
4720 Whipple Road, Riverside, CA 92506
Local realty services provided by:ERA North Orange County Real Estate
4720 Whipple Road,Riverside, CA 92506
$675,000
- 3 Beds
- 2 Baths
- 1,377 sq. ft.
- Single family
- Active
Upcoming open houses
- Sat, Aug 0812:00 pm - 03:00 pm
Listed by: bruce r mooberry
Office: coldwell banker realty
MLS#:219151091
Source:CA_DAMLS
Price summary
- Price:$675,000
- Price per sq. ft.:$490.2
About this home
Welcome to Whipple Rd, one of the few Cul-de-Sacs in the coveted Wood Streets. This 3 bedroom home has recently been updated with New Roof, Re-Plastered Pool and New Equipment, Flooring, Kitchen cabinets, Quartz Countertops, Attic Insulation, Double Paned Windows, Landscaping and sprinkler system, and Paint Inside and Out. Quiet neighborhood with mature trees help to make this the ideal neighborhood. Extra deep garage with workbench is great for storage or weekend hobbies.
Contact an agent
Home facts
- Year built:1958
- Subdivision & Development:Not Applicable
- Listing ID #:219151091
- Added:1 day(s) ago
- Updated:August 06, 2026 at 04:34 AM
Rooms and interior
- Bedrooms:3
- Total bathrooms:2
- Full bathrooms:1
- Flooring:Carpet, Vinyl
- Dining Description:Dining Area
- Kitchen Description:Quartz Counters
- Living area:1,377 sq. ft.
Heating and cooling
- Cooling:Central Air
- Heating:Central, Natural Gas
Structure and exterior
- Roof:Composition Shingle
- Year built:1958
- Building area:1,377 sq. ft.
- Lot area:0.19 Acres
- Architectural Style:Ranch
- Construction Materials:Stucco, Wood
- Exterior Features:Concrete Slab Patio, Sprinkler System, Sprinkler Timer, Sprinklers
- Foundation Description:Slab
- Levels:1 Story, One Level
Utilities
- Sewer:In Street Paid
Finances and disclosures
- Price:$675,000
- Price per sq. ft.:$490.2
Features and amenities
- Appliances:Gas Oven, Gas Range, Microwave Oven, Water Line to Refrigerator
- Laundry features:Individual Room
- Pool features:Gunite, In Ground, Private
Parking
- Parking description:Attached Garage, Garage, Garage Door Opener
- Garage spaces:2
New listings near 4720 Whipple Road
- New
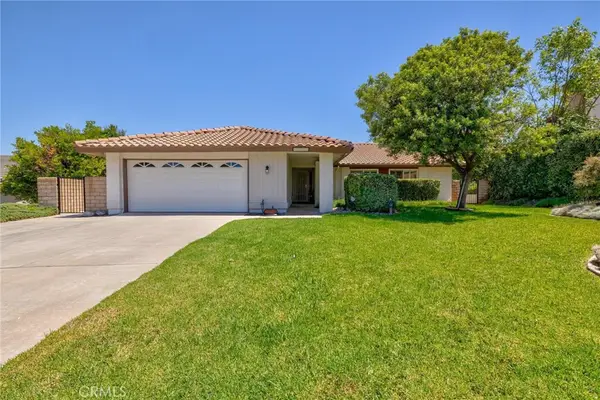 $699,000Active3 beds 2 baths1,806 sq. ft.
6826 Ranchgrove Road, Riverside, CA 92506
MLS# PW26168442Listed by: COLDWELL BANKER ENVISION - New
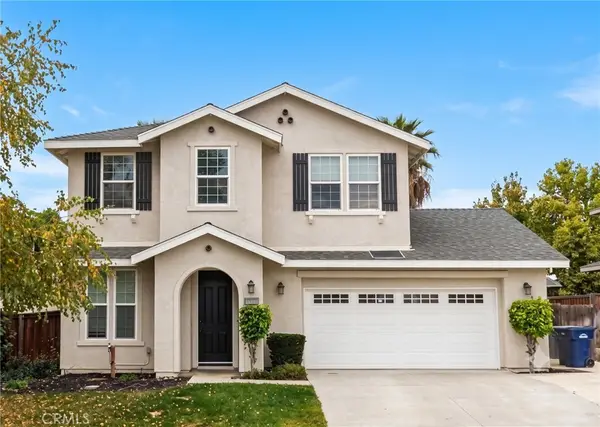 $729,000Active4 beds 3 baths2,165 sq. ft.
20329 Red Poppy, Riverside, CA 92508
MLS# WS26169112Listed by: RE/MAX 2000 REALTY - New
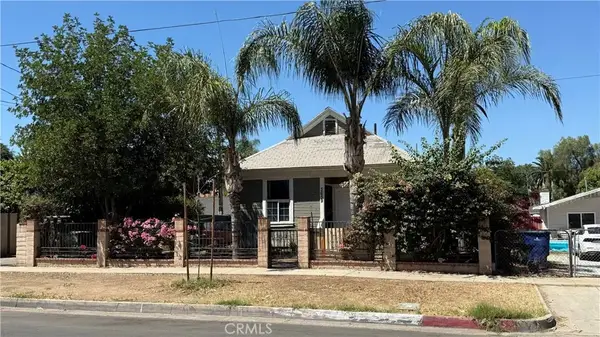 $715,000Active5 beds 3 baths
3659 Eucalyptus, Riverside, CA 92507
MLS# CV26171388Listed by: PREMIER REAL ESTATE - Coming Soon
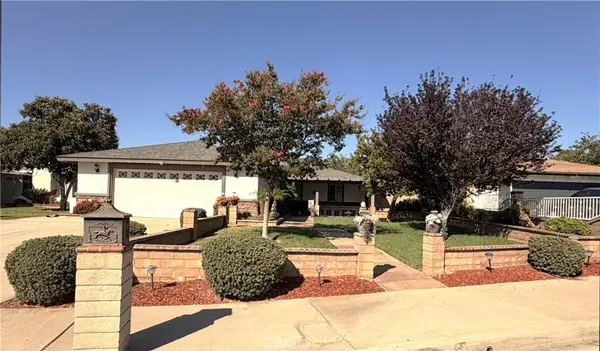 $648,000Coming Soon3 beds 2 baths
3423 Paine, Riverside, CA 92503
MLS# IV26170515Listed by: BERKSHIRE HATHAWAY HOMESERVICES CALIFORNIA REALTY - Open Sat, 1 to 4pmNew
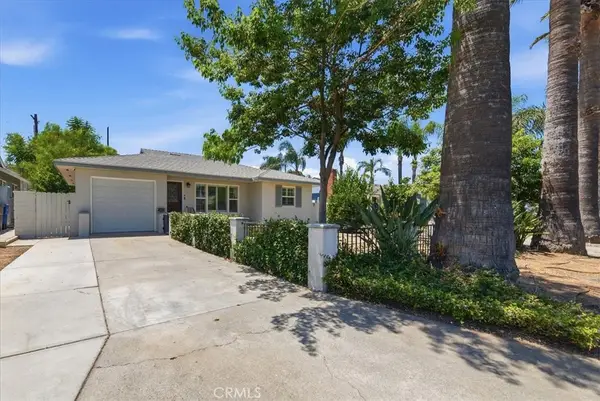 $615,000Active2 beds 1 baths1,014 sq. ft.
4158 Gardena Drive, Riverside, CA 92506
MLS# IV26170780Listed by: TOWER AGENCY - New
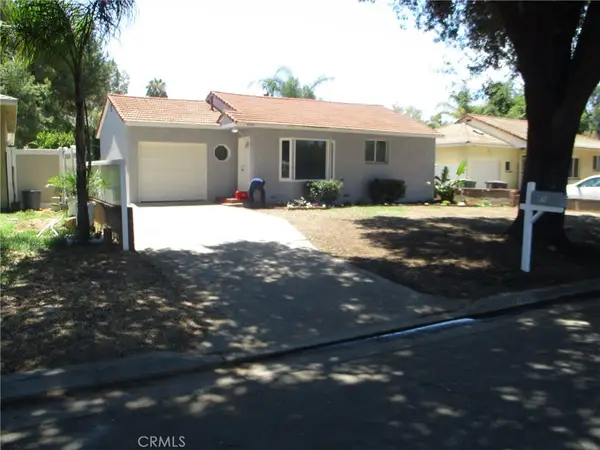 $520,000Active2 beds 1 baths757 sq. ft.
9748 Belmont, Riverside, CA 92503
MLS# IG26168736Listed by: CENTURY 21 GARLAND - New
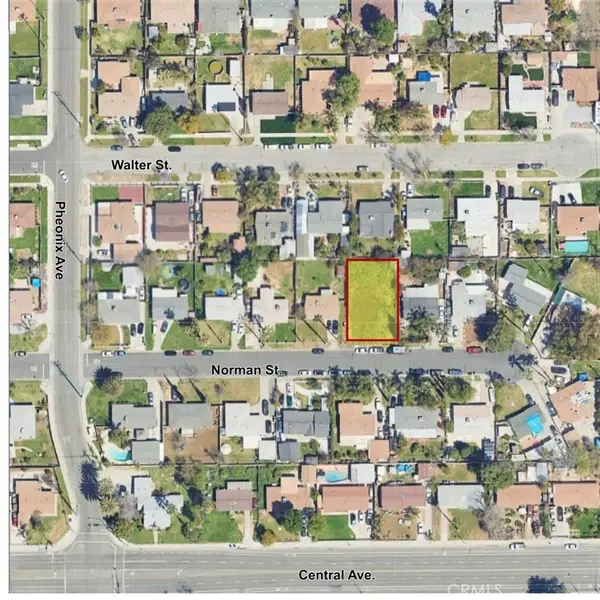 $195,000Active0.16 Acres
5545 Norman Way, Riverside, CA 92504
MLS# IV26169353Listed by: REALTY MASTERS & ASSOCIATES - Open Sat, 11am to 2pmNew
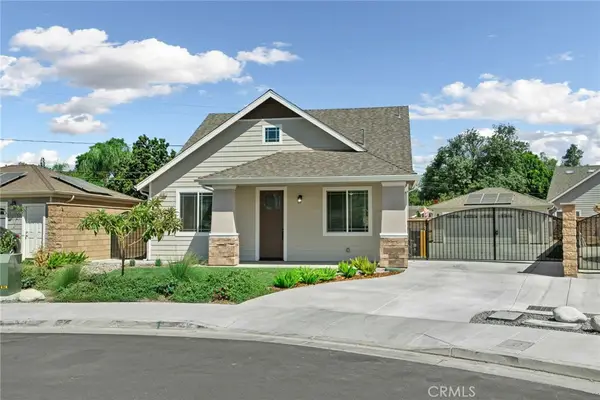 $749,900Active4 beds 3 baths1,849 sq. ft.
5167 Peony Court, Riverside, CA 92506
MLS# IG26169764Listed by: FIV REALTY CO. - New
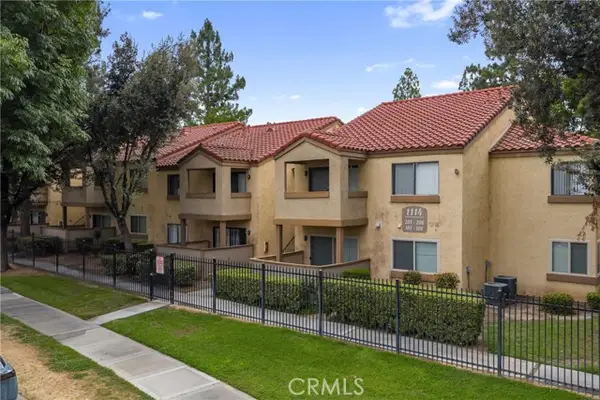 $299,999Active2 beds 2 baths810 sq. ft.
1114 Blaine #204, Riverside, CA 92507
MLS# RS26168471Listed by: CIRCLE REAL ESTATE


Protect your home and budget from life's surprises with an Assurant Home Warranty, backed by a partner that supports you through every step of homeownership. Explore Plans.
© 2023 - 2026 ERA Franchise Systems LLC. All rights reserved. ERA Franchise Systems LLC fully supports the principles of the Fair Housing Act and the Equal Opportunity Act. ERA, ERA Real Estate powered, and their respective logos are registered service marks of ERA Franchise Systems LLC. Each office is independently owned and operated.