
4751 Ridge Point, Riverside, CA 92509
Local realty services provided by:ERA North Orange County Real Estate
4751 Ridge Point,Riverside, CA 92509
$1,050,000
- 4 Beds
- 3 Baths
- 3,180 sq. ft.
- Single family
- Coming Soon
Upcoming open houses
- Sat, Oct 0312:00 pm - 03:00 pm
- Sun, Oct 0412:00 pm - 03:00 pm
Listed by: diane frank, angela quick
Office: keller williams riverside cent951-776-5700
MLS#:IV26203465
Source:CRMLS
Price summary
- Price:$1,050,000
- Price per sq. ft.:$330.19
- Monthly HOA dues:$238
About this home
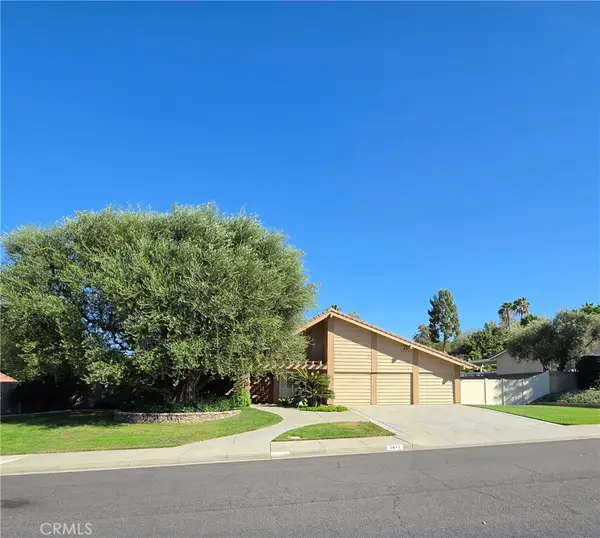
Rare opportunity to own an exceptional single-story home in the exclusive, highly sought-after gated community of Sunset Ridge. Situated on an impressive 1/2-acre lot, this beautifully upgraded residence features rich dark wood flooring, custom paint, crown molding, and plantation shutters throughout. The spacious gourmet kitchen opens seamlessly to the family room and showcases granite countertops, a large center island, beautiful hardwood cabinetry, and an oversized walk-in pantry. Dramatically high ceilings, a striking fireplace and custom built-in cabinetry create a warm and inviting family room. The home offers 4 spacious bedrooms and 3 bathrooms, a large, 3- car garage and a highly functional laundry room complete with a utility sink and storage. The primary suite creates a tranquil setting with its very own fireplace, direct French-door access to the backyard and the most gorgeous color concept and accent wall. The attached primary bathroom is equal to its beauty and serine vibe with the stone walk-in shower, double sink vanity gorgeous flooring and a convenient built in seating area. Step outside to your own private paradise featuring a sparkling pool with slide and two waterfalls, lush landscaping, abundant fruit-bearing trees, built-in BBQ, covered patio, and firepit. An approximately 3,000 sq. ft. flat, usable side yard with separate gated access offers incredible versatility for RV parking or a potential casita. Solar panels provide added energy efficiency. Literally, there is not anything this home does not offer. Reach out today to schedule your own private viewing. This home will not last long....
Contact an agent
Home facts
- Year built:2006
- Listing ID #:IV26203465
- Updated:September 19, 2026 at 05:54 AM
Rooms and interior
- Bedrooms:4
- Total bathrooms:3
- Full bathrooms:2
- Half bathrooms:1
- Flooring:Carpet, Vinyl, Wood
- Kitchen Description:Dishwasher, Double Oven, Gas Range, Pantry, Walk In Pantry
- Bedroom Description:All Bedrooms Down
- Living area:3,180 sq. ft.
Heating and cooling
- Cooling:Central Air
- Heating:Central Furnace
- Central air:Yes
Structure and exterior
- Roof:Tile
- Year built:2006
- Building area:3,180 sq. ft.
- Lot area:0.58 Acres
- Lot Features:Back Yard, Front Yard, Landscaped, Lawn, Sprinklers In Front, Sprinklers In Rear, Yard
- Construction Materials:Stucco
- Exterior Features:Covered Patio, Patio
- Levels:1 Story
Schools
- High school:Patriot
- Middle school:Jurupa
- Elementary school:Camino Real
Utilities
- Water:Public, Water Connected
- Sewer:Public Sewer, Sewer Connected
Finances and disclosures
- Price:$1,050,000
- Price per sq. ft.:$330.19
Features and amenities
- Appliances:Dishwasher, Double Oven, Gas Range, Gas Water Heater, Water Heater
- Laundry features:Laundry Room
- Amenities:Ceiling Fans, Crown Molding, Double Pane Windows, Gated Community, High Ceilings, Open Floorplan, Pantry, Recessed Lighting, Shutters, Storage Space, Walk In Closets
- Pool features:Heated, In Ground, Private Pool, Waterfall
Parking
- Total parking spaces:3
- Parking description:Concrete Driveway, Direct Access, Door Multi, Driveway, Garage, Garage Faces Front
- Garage:Yes
- Garage spaces:3
New listings near 4751 Ridge Point
- Coming Soon
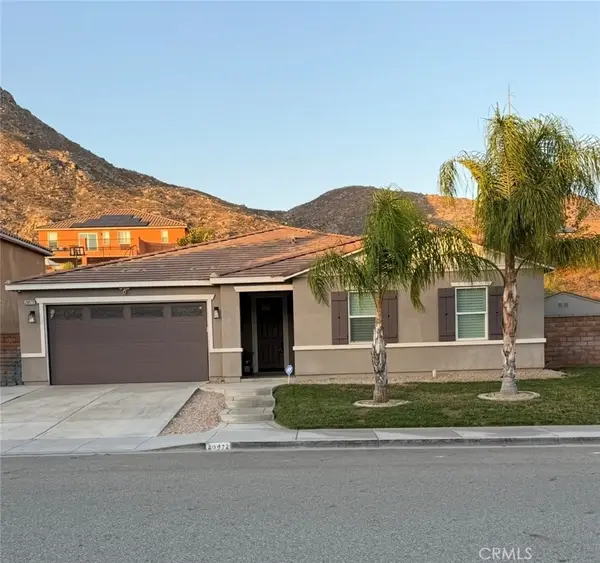 $789,000Coming Soon4 beds 2 baths2,329 sq. ft.
20972 Center, Riverside, CA 92507
MLS# IV26205115Listed by: FIRST TEAM REAL ESTATE - Coming Soon
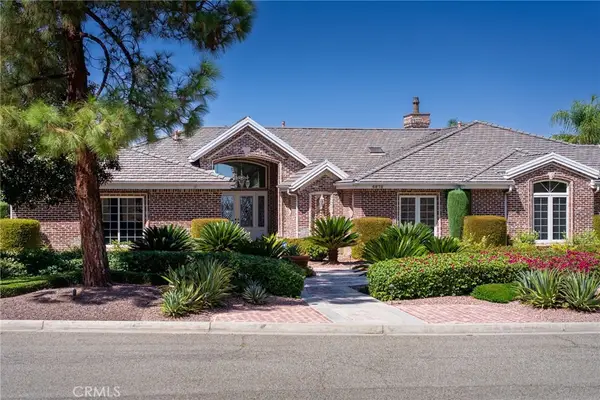 $2,190,000Coming Soon5 beds 5 baths5,300 sq. ft.
6872 Chartwell, Riverside, CA 92506
MLS# IV26204907Listed by: COMPASS - Coming Soon
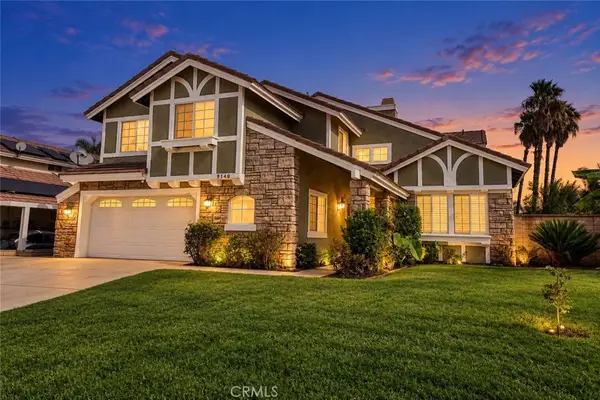 $734,888Coming Soon5 beds 3 baths2,000 sq. ft.
9140 Owari Lane, Riverside, CA 92508
MLS# IV26203797Listed by: TOWER AGENCY - Coming Soon
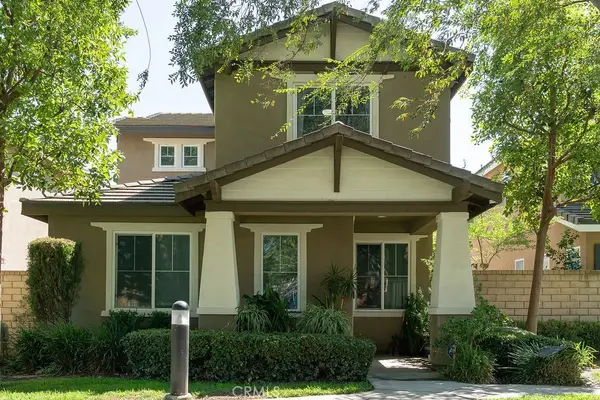 $565,000Coming Soon3 beds 3 baths1,440 sq. ft.
9789 Winterberry Drive, Riverside, CA 92503
MLS# IG26201226Listed by: WESTCOE REALTORS, INC. - Coming SoonOpen Sat, 11am to 2pm
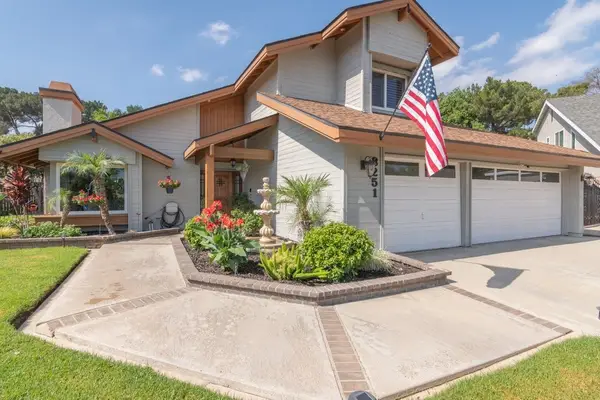 $824,900Coming Soon4 beds 3 baths2,332 sq. ft.
8251 Bent Tree, Riverside, CA 92509
MLS# IV26200882Listed by: KELLER WILLIAMS RIVERSIDE CENT - Coming Soon
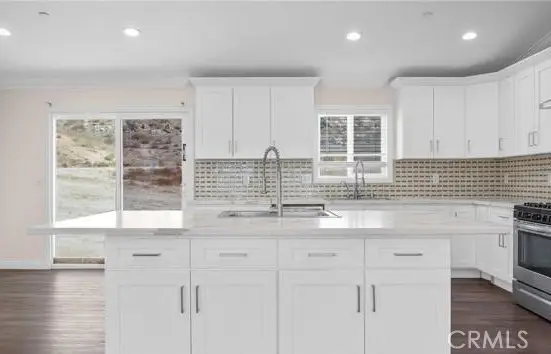 $999,000Coming Soon4 beds 4 baths2,355 sq. ft.
17373 Cyrus Lane, Riverside, CA 92504
MLS# SW26199865Listed by: MARTINEZ REAL ESTATE & MORTGAGE SERVICES, INC. - Coming Soon
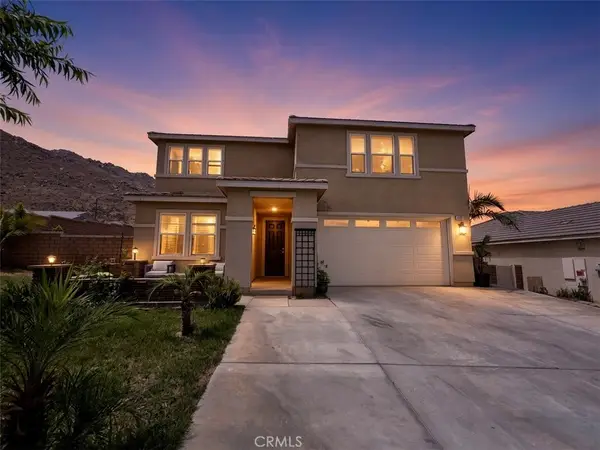 $819,000Coming Soon5 beds 3 baths2,889 sq. ft.
8097 Booker, Riverside, CA 92507
MLS# IG26198203Listed by: RE/MAX ADVANTAGE - Coming Soon
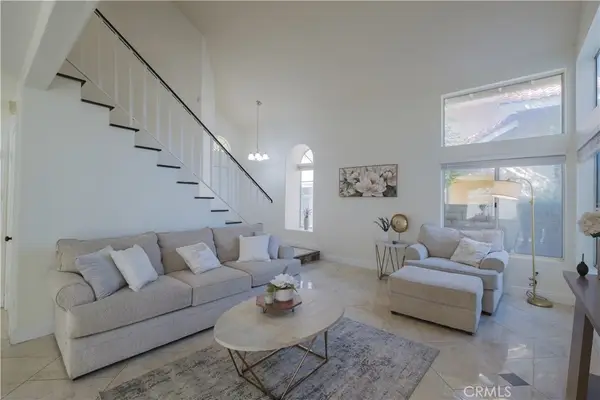 $750,000Coming Soon4 beds 3 baths1,926 sq. ft.
3535 Windstorm Way, Riverside, CA 92503
MLS# DW26197262Listed by: CENTURY 21 ALLSTARS - Coming Soon
 $1,020,000Coming Soon5 beds 4 baths3,379 sq. ft.
5872 Shaker, Riverside, CA 92506
MLS# IV26196223Listed by: SHELL PROPERTIES


Protect your home and budget from life's surprises with an Assurant Home Warranty, backed by a partner that supports you through every step of homeownership. Explore Plans.
© 2023 - 2026 ERA Franchise Systems LLC. All rights reserved. ERA Franchise Systems LLC fully supports the principles of the Fair Housing Act and the Equal Opportunity Act. ERA, ERA Real Estate powered, and their respective logos are registered service marks of ERA Franchise Systems LLC. Each office is independently owned and operated.