
5383 Cornwall, Riverside, CA 92506
Local realty services provided by:ERA North Orange County Real Estate
5383 Cornwall,Riverside, CA 92506
$979,000
- 5 Beds
- 2 Baths
- 2,631 sq. ft.
- Single family
- Active
Listed by: brad alewine, gary bottom
Office: compass
MLS#:IV26228329
Source:San Diego MLS via CRMLS
Price summary
- Price:$979,000
- Price per sq. ft.:$372.1
About this home
VICTORIA WOODS Discover timeless craftsmanship in this Victoria Ridge Plan 2 residence by Osborn Development Company. Meticulously maintained by its original owners, this single-story home is presented in pristine condition, offering a seamless blend of classic character and modern comfort. The expansive, open floor plan welcomes you with a formal living room featuring soaring wood-beamed ceilings and a genuine masonry fireplace anchored by a custom mantle. For gatherings, the formal dining room provides an elegant backdrop, while the massive great room serves as the heart of the home, complete with a custom media cabinet. The open-concept kitchen is a chefs delight, boasting upgraded designer tile countertops and a full suite of stainless steel appliances, including a range, oven, microwave, trash compactor, and refrigerator. Adjacent to the kitchen, a large breakfast and keeping room offers a cozy spot for morning coffee. This residence features five versatile bedrooms, including a primary suite with dual closets and a beautifully updated bath. The fifth bedroom is currently configured as a sophisticated study, offering flexibility for your specific needs. Throughout the home, quality is evident in the dual-paned vinyl windows, Anderson wood casement windows, and the elegant slider in the main living area. Rich hardwood floors flow through most of the living spaces, complemented by ceramic tile in the kitchen, baths, and laundry, and plush neutral carpeting in the bedrooms. The generous lot is a private oasis, fully landscaped with sweeping lawns and a variety of mature,...
Contact an agent
Home facts
- Year built:1985
- Listing ID #:IV26228329
- Added:5 day(s) ago
- Updated:October 27, 2026 at 04:16 PM
Rooms and interior
- Bedrooms:5
- Total bathrooms:2
- Full bathrooms:2
- Flooring:Carpet, Tile, Wood
- Kitchen Description:Dishwasher, Disposal, Electric Oven, Gas Range, Microwave, Recirculated Exhaust Fan, Refrigerator, Vented Exhaust Fan
- Living area:2,631 sq. ft.
Heating and cooling
- Cooling:Central Forced Air, Electric
- Heating:Forced Air Unit
Structure and exterior
- Roof:Concrete, Tile/Clay
- Year built:1985
- Building area:2,631 sq. ft.
- Architectural Style:Ranch
- Construction Materials:Frame, Stucco
- Exterior Features:Concrete, Covered
- Levels:1 Story
Utilities
- Water:Public, Water Connected
- Sewer:Public Sewer, Sewer Connected
Finances and disclosures
- Price:$979,000
- Price per sq. ft.:$372.1
Features and amenities
- Appliances:Dishwasher, Disposal, Electric Oven, Gas Range, Microwave, Recirculated Exhaust Fan, Refrigerator, Trash Compactor, Vented Exhaust Fan, Water Line to Refrigerator
- Laundry features:Gas & Electric Dryer HU
Parking
- Total parking spaces:2
- Parking description:Direct Garage Access, Garage, Garage - Single Door, Garage Door Opener
- Garage spaces:2
 This information is deemed reliable but not guaranteed. You should rely on this information only to decide whether or not to further investigate a particular property. BEFORE MAKING ANY OTHER DECISION, YOU SHOULD PERSONALLY INVESTIGATE THE FACTS (e.g. square footage and lot size) with the assistance of an appropriate professional. You may use this information only to identify properties you may be interested in investigating further. All uses except for personal, non-commercial use in accordance with the foregoing purpose are prohibited. Redistribution or copying of this information, any photographs or video tours is strictly prohibited. This information is derived from the Internet Data Exchange (IDX) service provided by San Diego MLS®. Displayed property listings may be held by a brokerage firm other than the broker and/or agent responsible for this display. The information and any photographs and video tours and the compilation from which they are derived is protected by copyright. Compilation © 2020 San Diego MLS®, Inc.
New listings near 5383 Cornwall
- Coming SoonOpen Sat, 12 to 3pm
 $569,900Coming Soon4 beds 3 baths1,488 sq. ft.
4153 Stotts, Riverside, CA 92503
MLS# IV26230639Listed by: HIGHLANDER REALTY - Coming SoonOpen Sat, 9am to 12pm
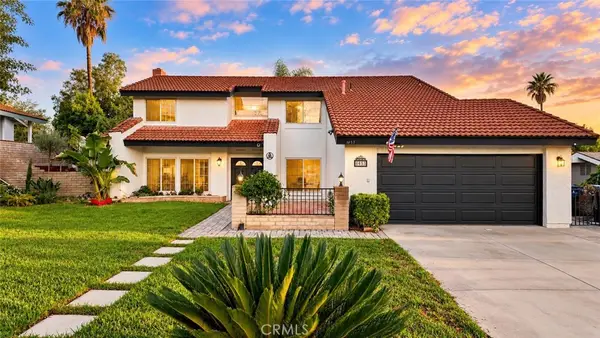 $779,000Coming Soon4 beds 3 baths2,292 sq. ft.
1453 Timberlane Drive, Riverside, CA 92506
MLS# WS26230095Listed by: KELLER WILLIAMS REALTY - Coming Soon
 $849,900Coming Soon4 beds 3 baths2,283 sq. ft.
20101 Sedona, Riverside, CA 92508
MLS# IV26228899Listed by: RE/MAX TIME REALTY - Coming Soon
 $639,000Coming Soon3 beds 2 baths1,239 sq. ft.
2943 Ronald Street, Riverside, CA 92506
MLS# OC26227079Listed by: FIRST TEAM REAL ESTATE - Coming Soon
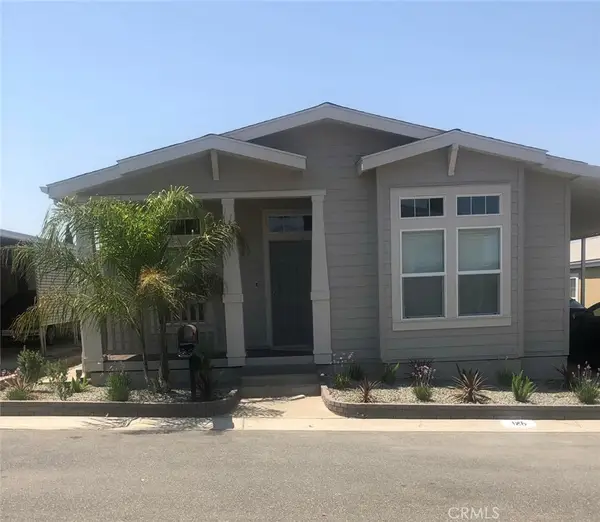 $224,900Coming Soon3 beds 2 baths1,541 sq. ft.
3500 Buchanan #125, Riverside, CA 92503
MLS# IV26226251Listed by: CYNERGY REAL ESTATE - Coming Soon
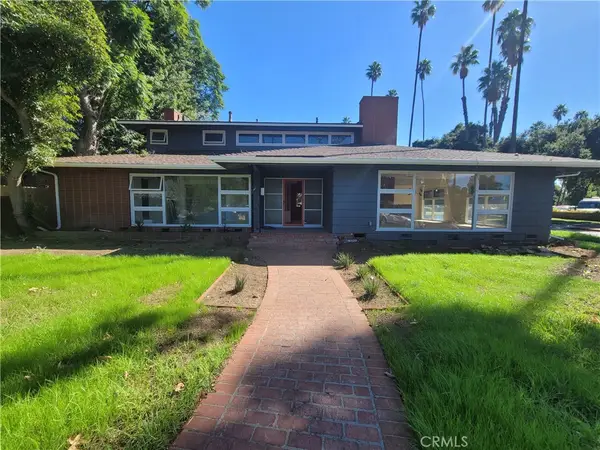 $1,050,000Coming Soon4 beds 4 baths3,362 sq. ft.
7184 El Padro, Riverside, CA 92504
MLS# CV26226543Listed by: THE IVRI GROUP, INC. - Coming Soon
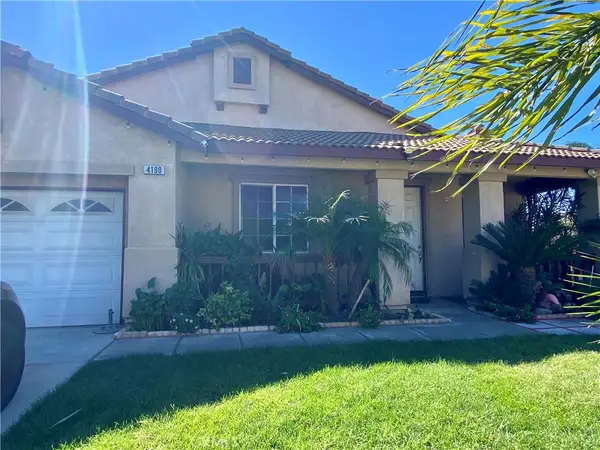 $658,000Coming Soon4 beds 2 baths2,053 sq. ft.
4190 Jenkins Lane, Riverside, CA 92501
MLS# CV26225403Listed by: CENTURY 21 MASTERS - Coming Soon
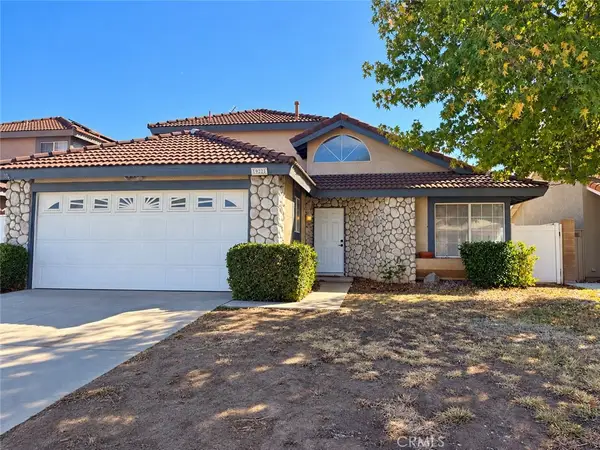 $645,000Coming Soon4 beds 3 baths1,853 sq. ft.
19921 Silvercrest Lane, Riverside, CA 92508
MLS# CV26224305Listed by: HOTT HOMES, INC. - Coming Soon
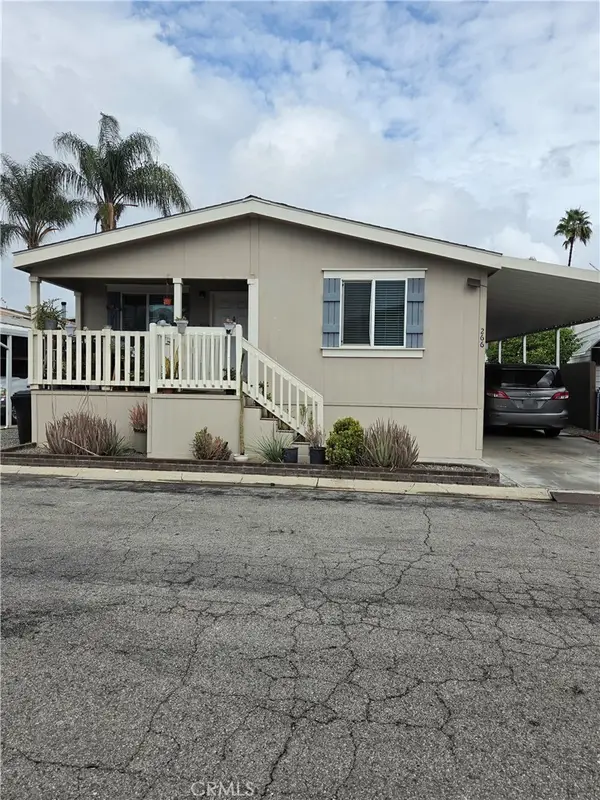 $200,000Coming Soon4 beds 2 baths1,456 sq. ft.
6130 Camino Real, Riverside, CA 92509
MLS# IV26223963Listed by: ALTICORE REALTY - Coming Soon
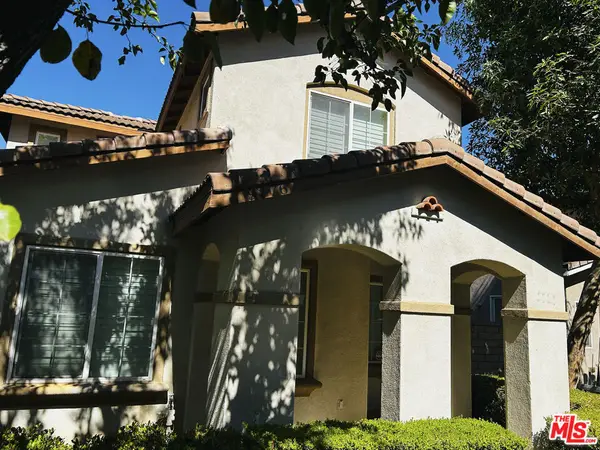 $565,000Coming Soon3 beds 3 baths1,440 sq. ft.
9776 Winterberry Drive, Riverside, CA 92503
MLS# 26998015Listed by: THE SERVICE COMPANY REALTY


Protect your home and budget from life's surprises with an Assurant Home Warranty, backed by a partner that supports you through every step of homeownership. Explore Plans.
© 2023 - 2026 ERA Franchise Systems LLC. All rights reserved. ERA Franchise Systems LLC fully supports the principles of the Fair Housing Act and the Equal Opportunity Act. ERA, ERA Real Estate powered, and their respective logos are registered service marks of ERA Franchise Systems LLC. Each office is independently owned and operated.