
5531 Cornwall Avenue, Riverside, CA 92506
Local realty services provided by:ERA Excel Realty
5531 Cornwall Avenue,Riverside, CA 92506
$1,020,000
- 4 Beds
- 3 Baths
- - sq. ft.
- Single family
- Sold
Listed by: lilia abee
Office: lilia abee, broker888-411-9837
MLS#:CV26061650
Source:CRMLS
Sorry, we are unable to map this address
Price summary
- Price:$1,020,000
About this home
Welcome to this well maintained home nestled in the highly desirable Victoria Woods community. The main residence (2,576 sq ft) offers 3 bedrooms and 2 bathrooms with an open, versatile floor plan ideal for both family living and entertaining. Soaring vaulted wood-beamed ceilings and a two-way fireplace add warmth and character, while the gourmet kitchen flows seamlessly into the dining and family rooms. The family room opens to a stunning, park-like backyard — a true retreat. The spacious primary suite features a custom walk-in shower, soaking tub, and walk-in closet. A front-facing 2-car garage with workshop doubles as a 3-car tandem garage with 220 electrical. Brand new AC unit recently installed in the main home for year-round comfort.
The detached guest house/ ADU (660 sq ft) is fully self-contained with 1 bedroom, 1 bathroom, a fully equipped kitchen, in-unit washer/dryer, and its own 2-car finished, insulated garage with 220 electrical. Recent upgrades include new flooring, fresh interior paint, and a newly installed ductless AC system. Whether for extended family, guests, or rental income, this ADU is a rare find. The entire exterior was freshly painted last year, and with numerous owner upgrades throughout, this property is truly move-in ready with gorgeous landscaping front to back.
Bonus for eligible VA buyers: the existing VA loan is assumable at an incredible 2.426% interest rate — a significant advantage in today's market. Buyer must qualify with lender and cover any difference between loan balance and purchase price....
Contact an agent
Home facts
- Year built:1961
- Listing ID #:CV26061650
- Added:58 day(s) ago
- Updated:May 24, 2026 at 07:02 AM
Rooms and interior
- Bedrooms:4
- Total bathrooms:3
- Full bathrooms:1
- Flooring:Laminate, Tile
- Kitchen Description:Gas Cooktop, Gas Range, Ice Maker, Walk In Pantry, Washer
- Bedroom Description:All Bedrooms Down, In Law Floorplan
Heating and cooling
- Cooling:Central Air, Dual, Ductless
- Heating:Central Furnace, Ductless, Fireplaces, Natural Gas
- Central air:Yes
Structure and exterior
- Roof:Composition
- Year built:1961
- Lot Features:Back Yard, Front Yard, Garden
- Architectural Style:Ranch
- Exterior Features:Concrete Patio, Open, Patio, Porch, Rear Porch
- Foundation Description:Slab
- Levels:1 Story
Schools
- High school:Polytechnic
- Middle school:Gage
Utilities
- Water:Public
- Sewer:Public Sewer, Sewer Available, Sewer Connected
Finances and disclosures
- Price:$1,020,000
Features and amenities
- Appliances:Dryer, Gas Cooktop, Gas Range, Ice Maker, Washer
- Laundry features:Dryer, Electric Dryer Hookup, Gas Dryer Hookup, Laundry Room, Washer, Washer Hookup
- Amenities:Carbon Monoxide Detectors, Cathedral Ceilings, Fire Detection System, Fire Sprinkler System, In Law Floor Plan, Plantation Shutters, Prewired, Security Gate, Security System, Smoke Detectors, Walk In Closets
Parking
- Total parking spaces:4
- Parking description:Concrete Driveway, Direct Access, Door Multi, Driveway, Garage, Garage Door Opener, Garage Faces Front, Guest, One Space, Tandem
- Garage:Yes
- Garage spaces:4
New listings near 5531 Cornwall Avenue
- Open Sat, 12 to 4pmNew
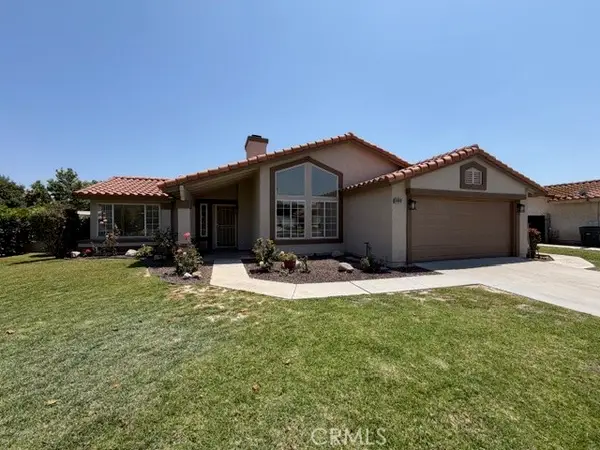 $670,000Active3 beds 2 baths1,382 sq. ft.
11034 Sierra Tree Lane, Riverside, CA 92505
MLS# IV26112574Listed by: ONE WEST REALTY
- New
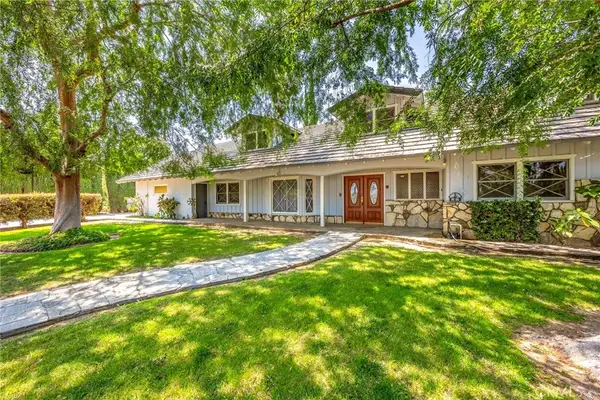 $1,200,000Active5 beds 4 baths2,761 sq. ft.
2116 Gratton, Riverside, CA 92504
MLS# SW26110733Listed by: SOCAL REALTORS & ASSOCIATES - Coming Soon
 $214,900Coming Soon4 beds 2 baths
3701 Fillmore Street #78, Riverside, CA 92505
MLS# IG26112563Listed by: JANICE LYNN SHUMAKER- SWANSON, - New
 $424,990Active2 beds 2 baths915 sq. ft.
3535 Banbury Dr #65, Riverside, CA 92505
MLS# NDP2605000Listed by: EXP REALTY OF SOUTHERN CA - New
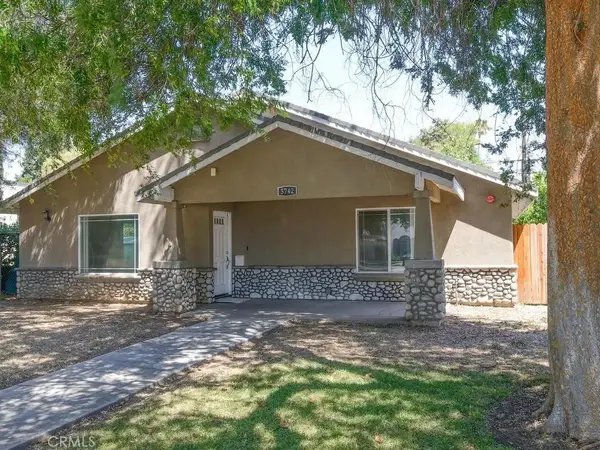 $699,000Active3 beds 3 baths1,710 sq. ft.
5742 Magnolia, Riverside, CA 92506
MLS# IG26112417Listed by: ALTA REALTY GROUP - New
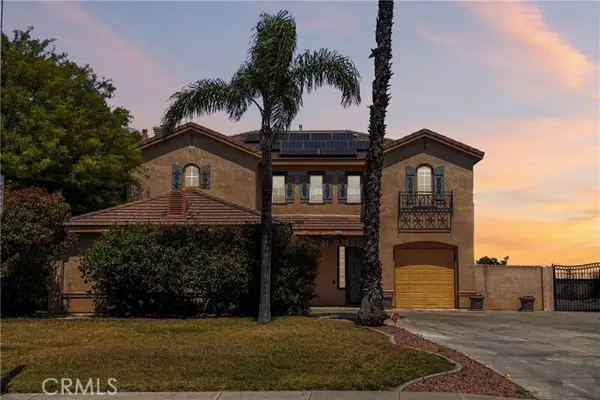 $879,999Active4 beds 3 baths2,722 sq. ft.
6050 Cannich, Riverside, CA 92507
MLS# IG26108913Listed by: E HOMES  $545,000Pending4 beds 2 baths1,792 sq. ft.
18784 Kross, Riverside, CA 92508
MLS# IV26112135Listed by: HASS & JOHN REAL ESTATE- New
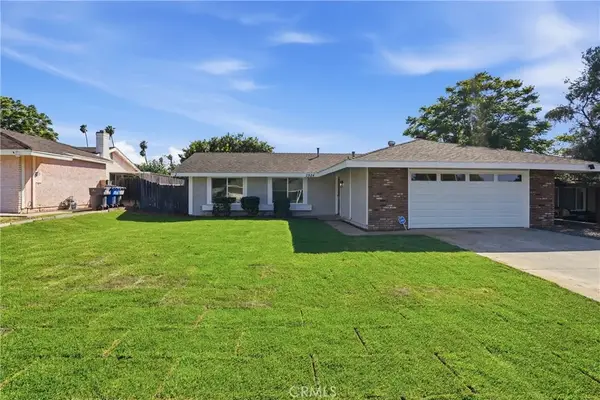 $629,900Active3 beds 2 baths1,110 sq. ft.
2924 Louisiana Place, Riverside, CA 92506
MLS# CV26111928Listed by: ANOMALY REAL ESTATE - Open Sun, 12 to 4pmNew
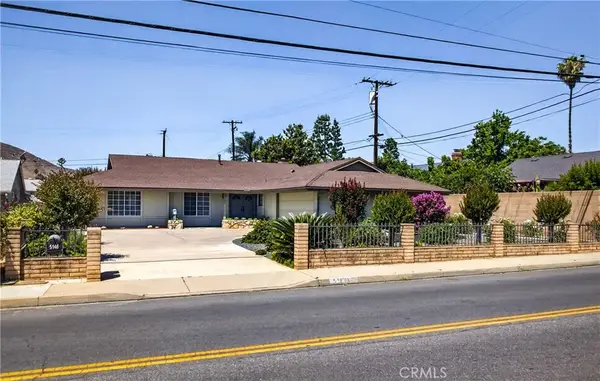 $699,000Active4 beds 2 baths1,820 sq. ft.
5146 Golden Avenue, Riverside, CA 92505
MLS# IG26112094Listed by: UNIVERSITY REALTY INC. - New
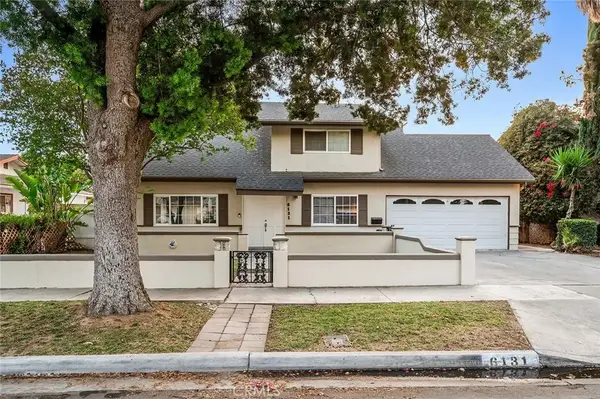 $665,000Active5 beds 3 baths1,720 sq. ft.
6131 Wiehe Avenue, Riverside, CA 92506
MLS# OC26106325Listed by: EXP REALTY OF CALIFORNIA INC


Protect your home and budget from life's surprises with an Assurant Home Warranty, backed by a partner that supports you through every step of homeownership. Explore Plans.
© 2023 - 2026 ERA Franchise Systems LLC. All rights reserved. ERA Franchise Systems LLC fully supports the principles of the Fair Housing Act and the Equal Opportunity Act. ERA, ERA Real Estate powered, and their respective logos are registered service marks of ERA Franchise Systems LLC. Each office is independently owned and operated.