
5857 Dora Court, Riverside, CA 92506
Local realty services provided by:ERA North Orange County Real Estate
Listed by: brent lee, lauren sawyer
Office: tower agency951-369-8002
MLS#:IV26177316
Source:CRMLS
Price summary
- Price:$969,500
- Price per sq. ft.:$359.61
About this home
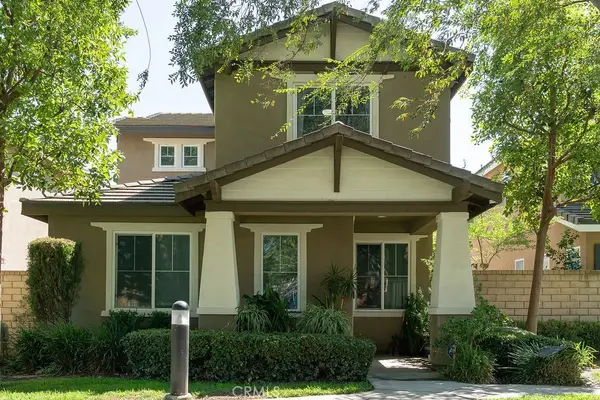
Ideally located in one of Riverside’s most desirable areas, tucked between the sought-after neighborhoods of Hawarden Hills and Victoria on a small cul-de-sac. This well-designed home offers a flexible floor plan highlighted by a spacious downstairs primary suite, multiple living spaces, and a backyard made for enjoying the Southern California lifestyle.
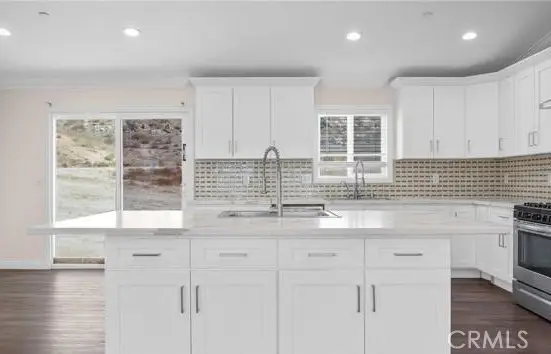
The heart of the home is the open kitchen and living area, creating an inviting space for everyday living, casual evenings at home, or entertaining friends and family. The downstairs primary suite feels like its own private retreat with high ceilings, a fireplace, a walk-in closet with custom built-ins, and an attached work-from-home office separated by a stylish barn door. The upgraded primary bathroom features granite countertops, dual sinks, and a spacious ADA-compliant walk-in shower.
Upstairs, a versatile loft provides additional living space and is an ideal spot for homework, creative projects, a reading area, or a second home office. Just off the loft, attic access provides an impressive amount of additional storage for holiday decorations and everything else you would rather keep organized and out of sight. Two additional bedrooms feature ceiling fans and closet built-ins, while the upstairs bathroom includes a granite-topped vanity and a tub/shower combination.
The indoor laundry room is conveniently located on the way to the three-car garage, adding even more everyday functionality.
Out back, the home truly embraces Riverside living. The private backyard features a kidney-shaped swimming pool, elevated spa, pergola, firepit, and an expansive concrete patio with plenty of room for lounging poolside, outdoor dining, entertaining, and gatherings. A large custom-built shed along the side of the property provides valuable additional storage for pool equipment, yard tools, outdoor gear, and more.
The location is equally impressive. Enjoy nearby Victoria Avenue and the Gage Canal for morning or evening walks, along with convenient access to Victoria Elementary, Gage Middle School, and Riverside Poly High School. Riverside Plaza, shopping, dining, farmers markets, and everyday conveniences are all nearby, with easy access to the 91 Freeway.
A wonderful combination of location, flexible living space, storage, and resort-style outdoor living in a highly sought-after Riverside neighborhood....
Contact an agent
Home facts
- Year built:1984
- Listing ID #:IV26177316
- Added:38 day(s) ago
- Updated:September 19, 2026 at 01:24 PM
Rooms and interior
- Bedrooms:3
- Total bathrooms:3
- Full bathrooms:2
- Half bathrooms:1
- Flooring:Carpet, Laminate, Tile
- Kitchen Description:Dishwasher, Gas Range, Microwave, Water Softner, Water To Refrigerator
- Living area:2,696 sq. ft.
Heating and cooling
- Cooling:Central Air
- Heating:Central Furnace
- Central air:Yes
Structure and exterior
- Roof:Tile
- Year built:1984
- Building area:2,696 sq. ft.
- Lot area:0.31 Acres
- Lot Features:Back Yard, Lawn, Sprinkler System
- Construction Materials:Stucco
- Exterior Features:Concrete Patio
- Levels:2 Story
Schools
- High school:Polytechnic
Utilities
- Water:Public, Water Connected
- Sewer:Public Sewer, Sewer Connected
Finances and disclosures
- Price:$969,500
- Price per sq. ft.:$359.61
Features and amenities
- Appliances:Dishwasher, Gas Range, Microwave, Water Heater, Water Softener
- Laundry features:Laundry Room
- Amenities:Ceiling Fans, Double Pane Windows, High Ceilings, Open Floorplan, Walk In Closets
- Pool features:In Ground, Private Pool
Parking
- Total parking spaces:3
- Parking description:Door Multi, Garage
- Garage:Yes
- Garage spaces:3
New listings near 5857 Dora Court
- Coming SoonOpen Fri, 11am to 5pm
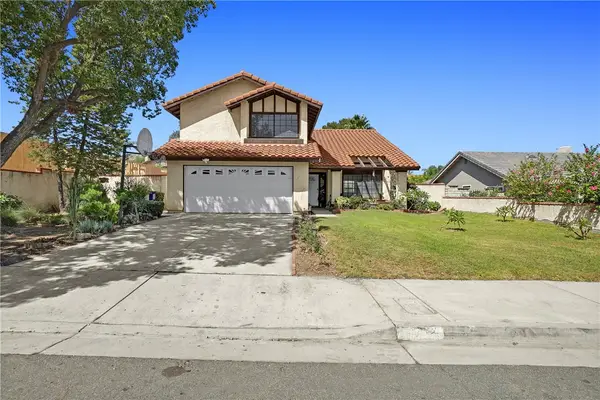 $699,900Coming Soon4 beds 3 baths1,893 sq. ft.
11257 Metcalf Lane, Riverside, CA 92505
MLS# IV26197344Listed by: CHUNGS REALTY CENTER - Coming Soon
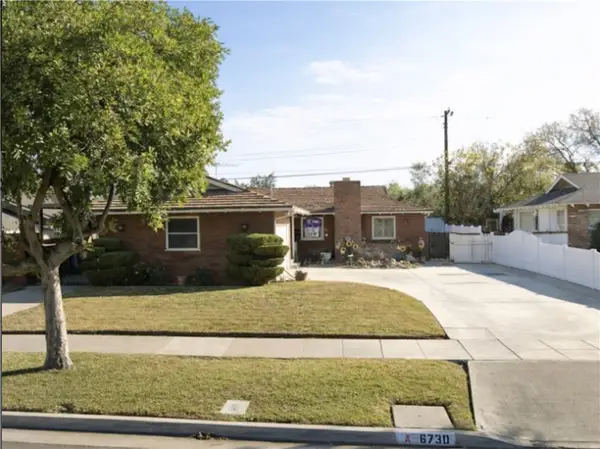 $550,000Coming Soon3 beds 2 baths1,264 sq. ft.
6730 Montclair Dr, Riverside, CA 92504
MLS# IG26204826Listed by: KELLER WILLIAMS REALTY - Coming Soon
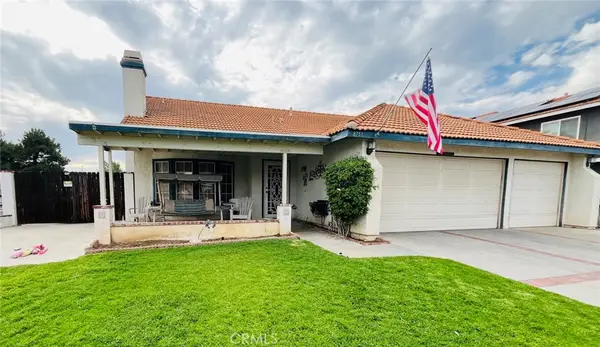 $675,000Coming Soon3 beds 2 baths1,678 sq. ft.
8751 Rosebay Court, Riverside, CA 92508
MLS# SW26205769Listed by: COLDWELL BANKER ASSOC.BRKR-MUR - Coming Soon
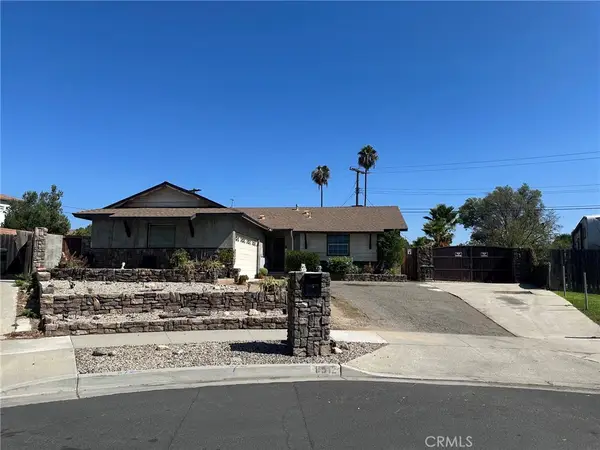 $609,000Coming Soon3 beds 2 baths1,288 sq. ft.
8512 Verbena, Riverside, CA 92504
MLS# OC26205553Listed by: HOMESMART, EVERGREEN REALTY - Coming Soon
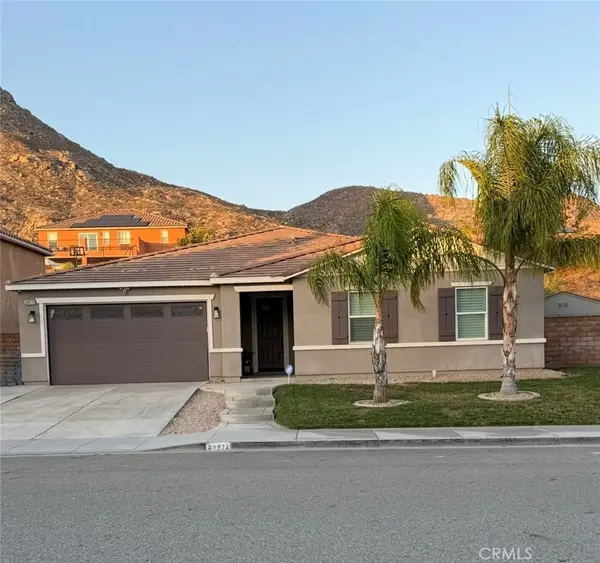 $789,000Coming Soon4 beds 2 baths2,329 sq. ft.
20972 Center, Riverside, CA 92507
MLS# IV26205115Listed by: FIRST TEAM REAL ESTATE - Coming Soon
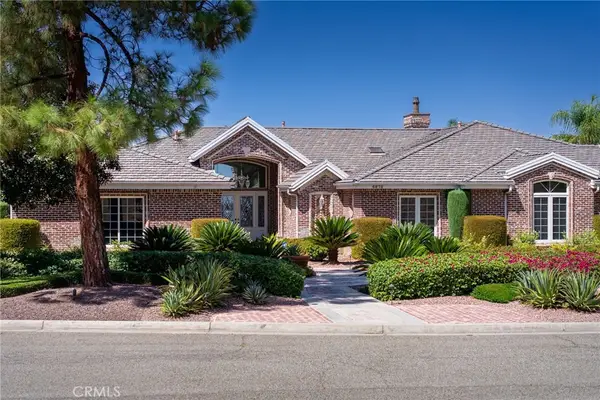 $2,190,000Coming Soon5 beds 5 baths5,300 sq. ft.
6872 Chartwell, Riverside, CA 92506
MLS# IV26204907Listed by: COMPASS - Coming Soon
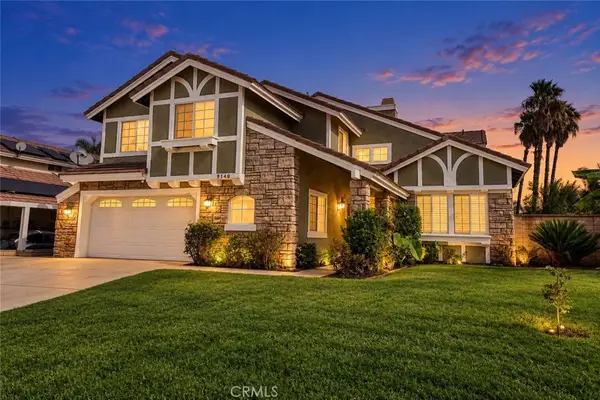 $734,888Coming Soon5 beds 3 baths2,000 sq. ft.
9140 Owari Lane, Riverside, CA 92508
MLS# IV26203797Listed by: TOWER AGENCY - Coming Soon
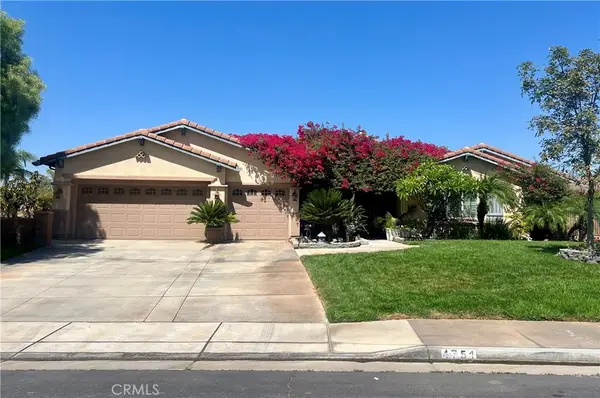 $1,050,000Coming Soon4 beds 3 baths3,180 sq. ft.
4751 Ridge Point, Riverside, CA 92509
MLS# IV26203465Listed by: KELLER WILLIAMS RIVERSIDE CENT - Coming Soon
 $565,000Coming Soon3 beds 3 baths1,440 sq. ft.
9789 Winterberry Drive, Riverside, CA 92503
MLS# IG26201226Listed by: WESTCOE REALTORS, INC. - Coming Soon
 $999,000Coming Soon4 beds 4 baths2,355 sq. ft.
17373 Cyrus Lane, Riverside, CA 92504
MLS# SW26199865Listed by: MARTINEZ REAL ESTATE & MORTGAGE SERVICES, INC.


Protect your home and budget from life's surprises with an Assurant Home Warranty, backed by a partner that supports you through every step of homeownership. Explore Plans.
© 2023 - 2026 ERA Franchise Systems LLC. All rights reserved. ERA Franchise Systems LLC fully supports the principles of the Fair Housing Act and the Equal Opportunity Act. ERA, ERA Real Estate powered, and their respective logos are registered service marks of ERA Franchise Systems LLC. Each office is independently owned and operated.