
5931 Copperfield, Riverside, CA 92506
Local realty services provided by:ERA North Orange County Real Estate
5931 Copperfield,Riverside, CA 92506
$1,004,900
- 3 Beds
- 3 Baths
- - sq. ft.
- Single family
- Sold
Listed by: brad alewine
Office: compass951-398-5081
MLS#:IV26140104
Source:CRMLS
Sorry, we are unable to map this address
Price summary
- Price:$1,004,900
About this home
Timeless elegance and sophisticated design converge in this custom-built Mid-Century residence, perfectly positioned in the coveted Hawarden Hills neighborhood. From the moment you enter, expansive windows frame serene views of the surrounding hills, flooding the living and dining areas with natural light and a sense of tranquility.
The floor plan is a masterclass in flow, designed for both daily living and large-scale entertaining. The massive kitchen serves as the heart of the home, featuring high-end appliances, stone countertops, a cozy breakfast nook, and a convenient sit-up bar. For more formal occasions, the dedicated dining room offers refined character with its original built-in china cabinets. The sprawling living room, anchored by a stunning marble fireplace and gallery-style walls, provides the perfect backdrop for your art collection or social gatherings.
Retreat to the primary suite, a private sanctuary complete with a separate study/retreat, dual closets, and a thoughtfully updated, period-correct bathroom. Two additional spacious bedrooms and two full bathrooms ensure comfort and privacy for everyone.
Outside, the grounds are a lush extension of the home. Mature Oaks and manicured landscaping create a private oasis, while the patio invites seamless indoor-outdoor living. The property is further enhanced by an oversized two-car garage, ample off-street parking, and a private grove featuring multiple varieties of citrus trees. This is a rare opportunity to own a piece of architectural history in one of Riverside’s most prestigious locales....
Contact an agent
Home facts
- Year built:1963
- Listing ID #:IV26140104
- Added:48 day(s) ago
- Updated:August 20, 2026 at 06:58 AM
Rooms and interior
- Bedrooms:3
- Total bathrooms:3
- Full bathrooms:3
- Flooring:Carpet, Tile, Wood
- Kitchen Description:Built In Range, Dishwasher, Disposal, Electric Oven, Electric Range, Electric Water Heater, Microwave, Range Hood, Refrigerator, Water To Refrigerator
Heating and cooling
- Cooling:Central Air, Electric
- Heating:Central, Electric, Forced Air
- Central air:Yes
Structure and exterior
- Roof:Concrete, Flat Tile
- Year built:1963
- Lot Features:Back Yard, Corners Marked, Cul De Sac, Drip Irrigation/Bubblers, Front Yard, Landscaped, Lawn, Level with Street, Rectangular Lot, Street Level, Yard
- Architectural Style:Contemporary, Mid Century Modern, Modern
- Construction Materials:Brick Veneer, Frame, Stucco
- Exterior Features:Covered, FrontPorch, Lighting, Patio
- Foundation Description:Raised
- Levels:1 Story
Schools
- High school:Polytechnic
- Middle school:Matthew Gage
- Elementary school:Victoria
Utilities
- Water:Public, Water Connected
- Sewer:Public Sewer, Sewer Connected
Finances and disclosures
- Price:$1,004,900
Features and amenities
- Appliances:Built In Range, Dishwasher, Disposal, Electric Oven, Electric Range, Electric Water Heater
- Laundry features:Inside
- Amenities:All Bedrooms Down, Bar, Carbon Monoxide (CO2) Detector, Drapes, Dressing Area, Electric Water heater, Foyer Entrance, Koi Pond, Open Floor Plan, Recessed Lighting, Shutters, Stone Counters, Storage, Walk In Closets, Water Heater
Parking
- Total parking spaces:2
- Parking description:Direct Access, Door-Single, Driveway, Driveway Level, Garage, Garage Faces Front, On Site
- Garage:Yes
- Garage spaces:2
New listings near 5931 Copperfield
- Coming Soon
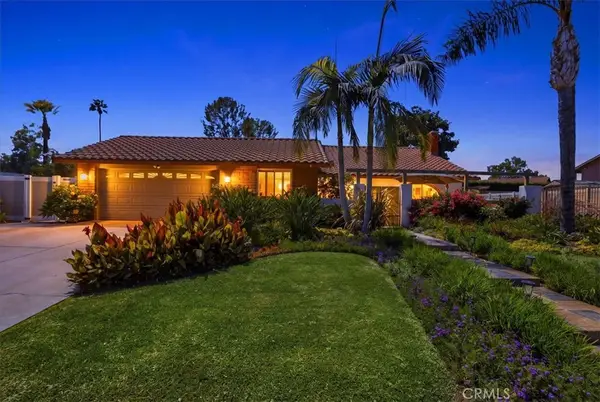 $815,000Coming Soon3 beds 2 baths
5399 Jasper, Riverside, CA 92506
MLS# IV26174648Listed by: TOWER AGENCY - Coming SoonOpen Wed, 12 to 4pm
 $749,999Coming Soon4 beds 3 baths
3328 Mohawk, Riverside, CA 92503
MLS# PW26182369Listed by: CAMINO REAL REALTORS - Coming Soon
 $949,000Coming Soon3 beds 3 baths
18391 Granite Avenue, Riverside, CA 92508
MLS# IG26180657Listed by: ROA CALIFORNIA INC. - Coming SoonOpen Sat, 1 to 4pm
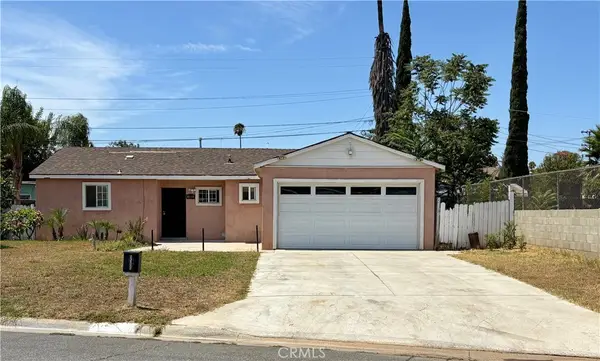 $565,000Coming Soon3 beds 3 baths
5580 Noble Street, Riverside, CA 92503
MLS# IG26180191Listed by: RONALD CONTRERAS, BROKER - Coming Soon
 $599,000Coming Soon3 beds 1 baths
4578 Merrill, Riverside, CA 92506
MLS# SR26180016Listed by: AXEN REALTY - Coming Soon
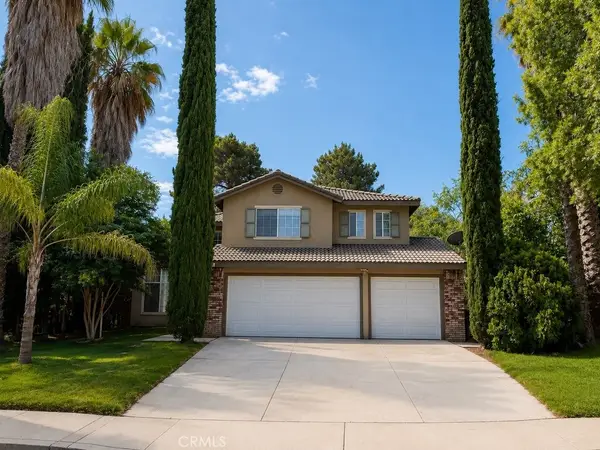 $750,000Coming Soon5 beds 3 baths
1539 Jameson Court, Riverside, CA 92507
MLS# OC26168772Listed by: NT & ASSOCIATES INC - Coming Soon
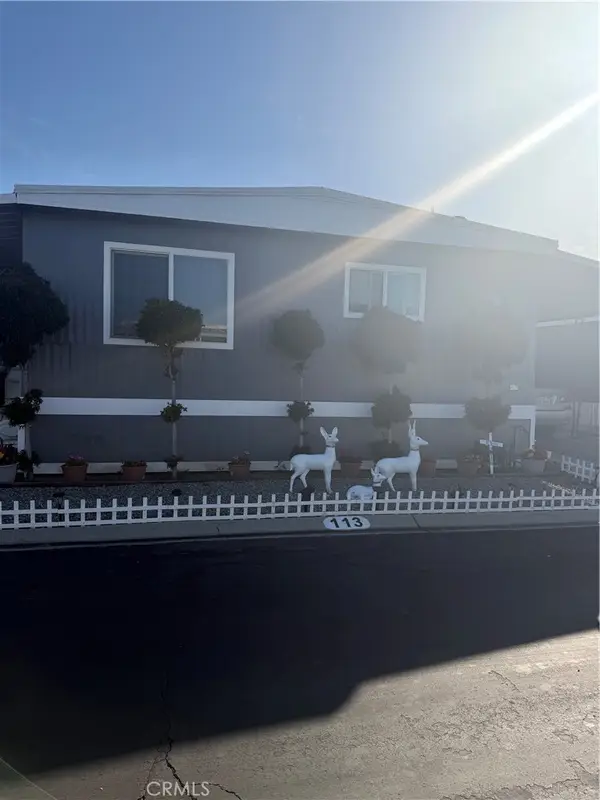 $75,999Coming Soon2 beds 1 baths
9391 California Ave #113, Riverside, CA 92503
MLS# IG26177685Listed by: REALTY ONE GROUP ROADS - Coming SoonOpen Sat, 2 to 5pm
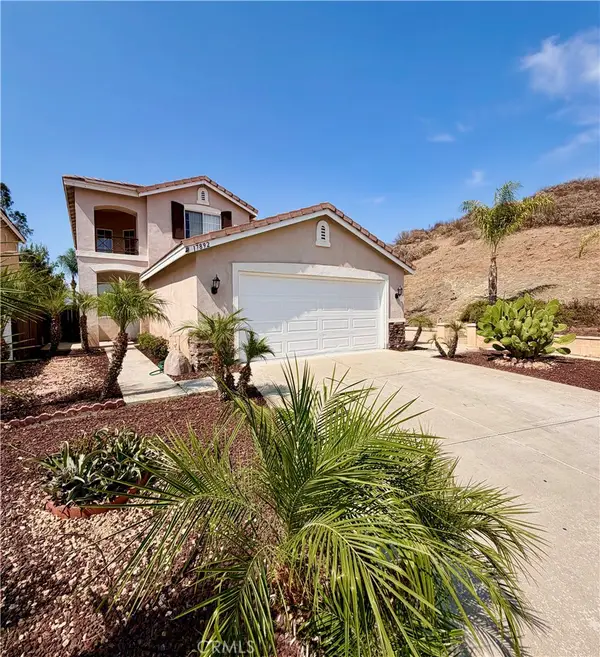 $699,900Coming Soon3 beds 3 baths
17892 Spring Hill, Riverside, CA 92503
MLS# CV26176066Listed by: EXP REALTY OF GREATER LOS ANGELES - Coming Soon
 $579,900Coming Soon3 beds 2 baths
3946 Shelby Drive, Riverside, CA 92504
MLS# IV26172421Listed by: REAL ESTATE ONE - Coming SoonOpen Sun, 1 to 3pm
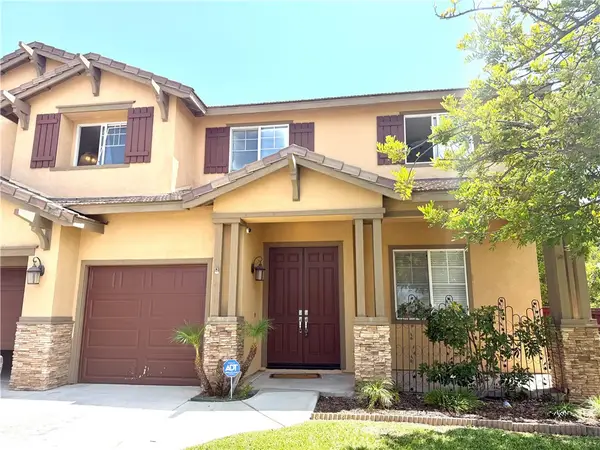 $935,000Coming Soon7 beds 4 baths
8386 Barnwood, Riverside, CA 92508
MLS# IV26172065Listed by: TOWER AGENCY


Protect your home and budget from life's surprises with an Assurant Home Warranty, backed by a partner that supports you through every step of homeownership. Explore Plans.
© 2023 - 2026 ERA Franchise Systems LLC. All rights reserved. ERA Franchise Systems LLC fully supports the principles of the Fair Housing Act and the Equal Opportunity Act. ERA, ERA Real Estate powered, and their respective logos are registered service marks of ERA Franchise Systems LLC. Each office is independently owned and operated.