
6267 Sheridan Court, Riverside, CA 92504
Local realty services provided by:ERA North Orange County Real Estate
6267 Sheridan Court,Riverside, CA 92504
$625,000
- 4 Beds
- 2 Baths
- 1,196 sq. ft.
- Single family
- Pending
Listed by: jennifer gould
Office: westcoe realtors inc
MLS#:IV26202135
Source:San Diego MLS via CRMLS
Price summary
- Price:$625,000
- Price per sq. ft.:$522.58
About this home
Welcome home! This super cute, turnkey 4-bedroom, 2-bath single-family residence in Riverside is ready for its new owners! Offering approximately 1,196 square feet of comfortable living space, this charming home combines thoughtful updates with everyday functionality. Features include a newer roof, dual-pane windows, French doors, central AC and heat with new ducting, an upgraded electrical panel, and a newer water heater. Step outside and enjoy your own private Pebble Tec pool, perfect for relaxing or entertaining, with a newer pool pump and pool light. The attached two-car garage provides convenient parking and storage. Ideally located near schools and public transportation, this home offers both comfort and convenience. With its updates, inviting pool, and move-in-ready condition, this is one you wont want to miss. Completely turnkey and truly a must-seecome take a look and fall in love! No HOA!
Contact an agent
Home facts
- Year built:1960
- Listing ID #:IV26202135
- Added:12 day(s) ago
- Updated:September 28, 2026 at 08:36 AM
Rooms and interior
- Bedrooms:4
- Total bathrooms:2
- Full bathrooms:2
- Flooring:Carpet, Laminate
- Kitchen Description:Dishwasher, Disposal, Gas Oven, Gas Range, Gas Stove, Microwave, Recirculated Exhaust Fan, Self Cleaning Oven
- Living area:1,196 sq. ft.
Heating and cooling
- Cooling:Central Forced Air, Energy Star
- Heating:Energy Star, Forced Air Unit, Wall/Gravity
Structure and exterior
- Roof:Composition
- Year built:1960
- Building area:1,196 sq. ft.
- Exterior Features:Concrete
- Levels:1 Story
Utilities
- Water:Public, Water Connected
- Sewer:Public Sewer, Sewer Connected
Finances and disclosures
- Price:$625,000
- Price per sq. ft.:$522.58
Features and amenities
- Appliances:Dishwasher, Disposal, Gas Oven, Gas Range, Gas Stove, Microwave, Recirculated Exhaust Fan, Self Cleaning Oven
- Laundry features:Gas
- Pool features:Below Ground, Pebble, Private
Parking
- Total parking spaces:2
- Parking description:Garage, Garage - Single Door
- Garage spaces:2
 This information is deemed reliable but not guaranteed. You should rely on this information only to decide whether or not to further investigate a particular property. BEFORE MAKING ANY OTHER DECISION, YOU SHOULD PERSONALLY INVESTIGATE THE FACTS (e.g. square footage and lot size) with the assistance of an appropriate professional. You may use this information only to identify properties you may be interested in investigating further. All uses except for personal, non-commercial use in accordance with the foregoing purpose are prohibited. Redistribution or copying of this information, any photographs or video tours is strictly prohibited. This information is derived from the Internet Data Exchange (IDX) service provided by San Diego MLS®. Displayed property listings may be held by a brokerage firm other than the broker and/or agent responsible for this display. The information and any photographs and video tours and the compilation from which they are derived is protected by copyright. Compilation © 2020 San Diego MLS®, Inc.
New listings near 6267 Sheridan Court
- Coming Soon
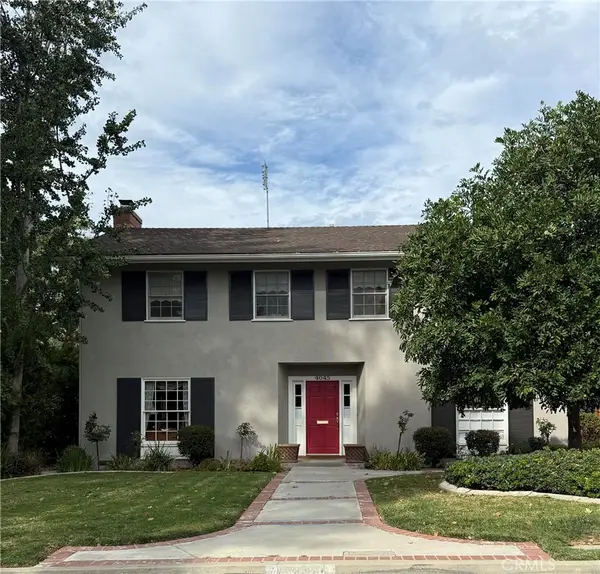 $869,900Coming Soon4 beds 3 baths2,588 sq. ft.
4045 Chapman, Riverside, CA 92506
MLS# IV26210836Listed by: NEST REAL ESTATE - Coming Soon
 $629,999Coming Soon3 beds 2 baths1,300 sq. ft.
9045 Bellegrave, Riverside, CA 92509
MLS# PW26210462Listed by: BRIGHT AVENUE REALTY - Coming Soon
 $199,999Coming Soon3 beds 2 baths1,325 sq. ft.
3701 Fillmore Street #75, Riverside, CA 92505
MLS# IG26209797Listed by: FIV REALTY CO. - Coming Soon
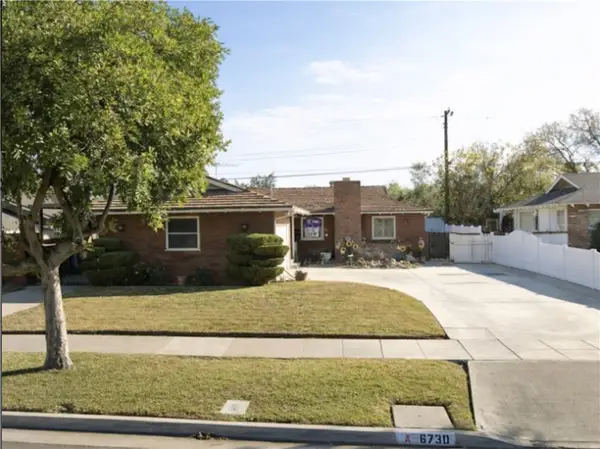 $550,000Coming Soon3 beds 2 baths1,264 sq. ft.
6730 Montclair Dr, Riverside, CA 92504
MLS# IG26204826Listed by: KELLER WILLIAMS REALTY - Coming Soon
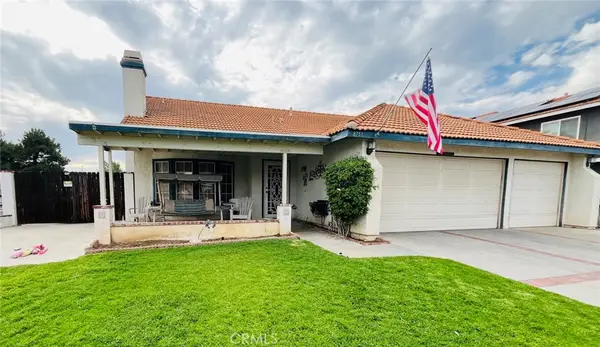 $675,000Coming Soon3 beds 2 baths1,678 sq. ft.
8751 Rosebay Court, Riverside, CA 92508
MLS# SW26205769Listed by: COLDWELL BANKER ASSOC.BRKR-MUR - Coming Soon
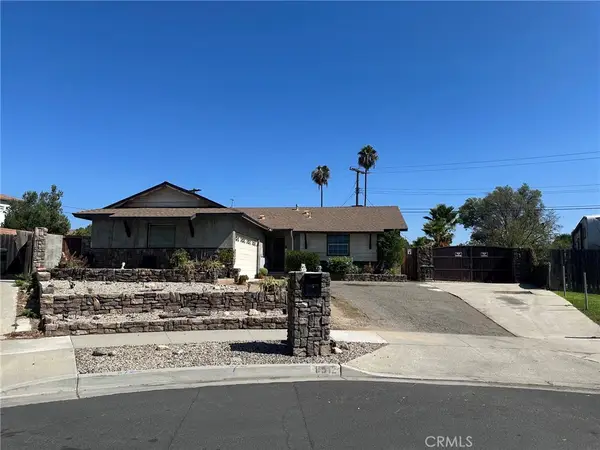 $609,000Coming Soon3 beds 2 baths1,288 sq. ft.
8512 Verbena, Riverside, CA 92504
MLS# OC26205553Listed by: HOMESMART, EVERGREEN REALTY - Coming Soon
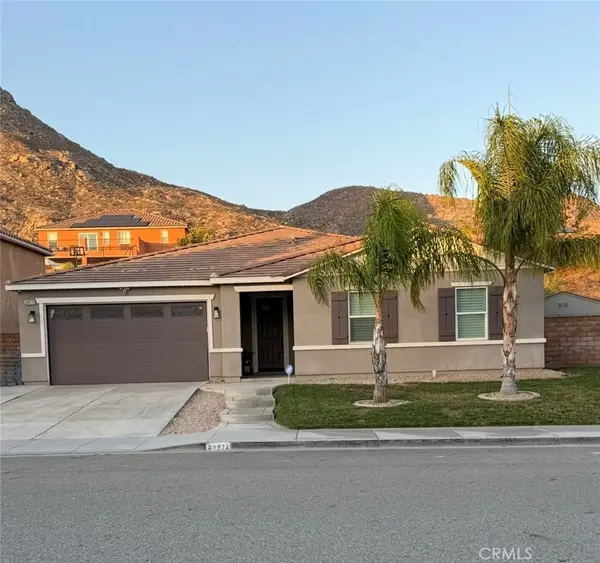 $789,000Coming Soon4 beds 2 baths2,329 sq. ft.
20972 Center, Riverside, CA 92507
MLS# IV26205115Listed by: FIRST TEAM REAL ESTATE - Coming SoonOpen Sat, 12 to 3pm
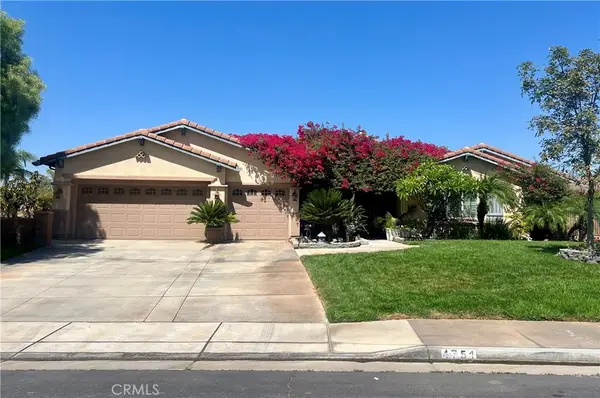 $1,050,000Coming Soon4 beds 3 baths3,180 sq. ft.
4751 Ridge Point, Riverside, CA 92509
MLS# IV26203465Listed by: KELLER WILLIAMS RIVERSIDE CENT - Coming SoonOpen Sat, 12 to 4pm
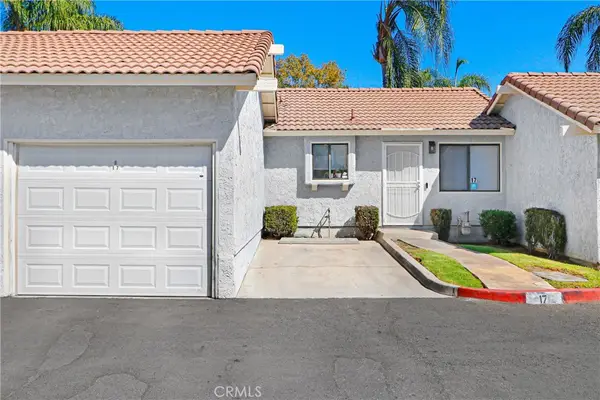 $340,000Coming Soon2 beds 2 baths770 sq. ft.
9505 Arlington #17, Riverside, CA 92503
MLS# CV26200727Listed by: CENTURY 21 MASTERS - Coming Soon
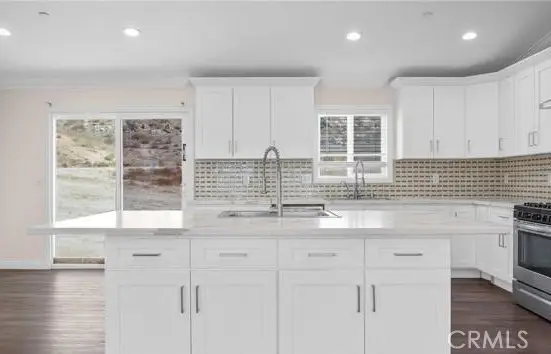 $999,000Coming Soon4 beds 4 baths2,355 sq. ft.
17373 Cyrus Lane, Riverside, CA 92504
MLS# SW26199865Listed by: MARTINEZ REAL ESTATE & MORTGAGE SERVICES, INC.


Protect your home and budget from life's surprises with an Assurant Home Warranty, backed by a partner that supports you through every step of homeownership. Explore Plans.
© 2023 - 2026 ERA Franchise Systems LLC. All rights reserved. ERA Franchise Systems LLC fully supports the principles of the Fair Housing Act and the Equal Opportunity Act. ERA, ERA Real Estate powered, and their respective logos are registered service marks of ERA Franchise Systems LLC. Each office is independently owned and operated.