
6631 Wintertree Drive, Riverside, CA 92506
Local realty services provided by:ERA Donahoe Realty
6631 Wintertree Drive,Riverside, CA 92506
$499,000
- 4 Beds
- 2 Baths
- 1,760 sq. ft.
- Condominium
- Active
Listed by: charlotte mckenzie, robert mc kenzie
Office: coldwell banker realty
MLS#:IV26194493
Source:San Diego MLS via CRMLS
Price summary
- Price:$499,000
- Price per sq. ft.:$283.52
- Monthly HOA dues:$500
About this home
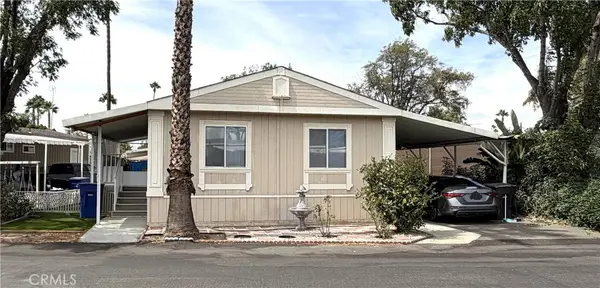
Nestled within the highly sought-after community of "The Trees," just moments from historic Victoria Avenue, this inviting single-story residence offers the perfect blend of comfort, character, and convenience. Cherished by the same family for more than 40 years, the home welcomes you with a spacious living room and dining area that flow naturally into the family room and open galley-style kitchen. The kitchen's bright red tile adds a touch of classic 1980s charm, creating a warm and memorable focal point. The light-filled primary bedroom is generously sized and features a large sliding door that opens to a private patio, along with an ensuite bathroom currently in the process of renovation. Three additional bedrooms offer ample space, abundant natural light, and pleasant views of the back or side yards. The home has been well maintained over the past 40+ years. The HVAC and water heater were both updated in 2019, and the kitchen appliances (stove, microwave, and dishwasher) are all less than 6 years old. Set on a large lot, the property features multiple fruit trees, including orange, Meyer lemon, and lime. The back patio provides an ideal place to relax and enjoy the yard's meandering pathways and numerous rose bushes. Just beyond the front door, residents can enjoy park-like grounds with mature trees, scenic walking paths, and resort-style amenities, including a pool, kiddie pool, covered picnic area, basketball court, and RV parking. HOA benefits also include water, exterior maintenance, and roof care. This home offers quiet, tranquil, low-maintenance living in a centrally located neighborhood close to shopping, dining, and everyday conveniences. **Please note that the home has been exposed to cigarette smoke over time and may benefit from professional smoke-odor remediation, including attention to interior surfaces, flooring, and ventilation components. The HVAC system is relatively new, installed in 2019; however, buyers may wish to evaluate replacing the ducting and registers.**...
Contact an agent
Home facts
- Year built:1974
- Listing ID #:IV26194493
- Added:2 day(s) ago
- Updated:September 07, 2026 at 02:43 PM
Rooms and interior
- Bedrooms:4
- Total bathrooms:2
- Full bathrooms:2
- Flooring:Carpet, Laminate
- Kitchen Description:Dishwasher, Gas Range, Microwave, Refrigerator
- Living area:1,760 sq. ft.
Heating and cooling
- Cooling:Central Forced Air
- Heating:Forced Air Unit
Structure and exterior
- Roof:Composition
- Year built:1974
- Building area:1,760 sq. ft.
- Architectural Style:Contemporary
- Exterior Features:Concrete
- Levels:1 Story
Utilities
- Water:Public
- Sewer:Public Sewer
Finances and disclosures
- Price:$499,000
- Price per sq. ft.:$283.52
Features and amenities
- Appliances:Dishwasher, Gas Range, Microwave, Refrigerator
- Pool features:Association, Below Ground, Pool
Parking
- Total parking spaces:2
- Parking description:Direct Garage Access, Garage - Two Door
- Garage spaces:2
 This information is deemed reliable but not guaranteed. You should rely on this information only to decide whether or not to further investigate a particular property. BEFORE MAKING ANY OTHER DECISION, YOU SHOULD PERSONALLY INVESTIGATE THE FACTS (e.g. square footage and lot size) with the assistance of an appropriate professional. You may use this information only to identify properties you may be interested in investigating further. All uses except for personal, non-commercial use in accordance with the foregoing purpose are prohibited. Redistribution or copying of this information, any photographs or video tours is strictly prohibited. This information is derived from the Internet Data Exchange (IDX) service provided by San Diego MLS®. Displayed property listings may be held by a brokerage firm other than the broker and/or agent responsible for this display. The information and any photographs and video tours and the compilation from which they are derived is protected by copyright. Compilation © 2020 San Diego MLS®, Inc.
New listings near 6631 Wintertree Drive
- Coming Soon
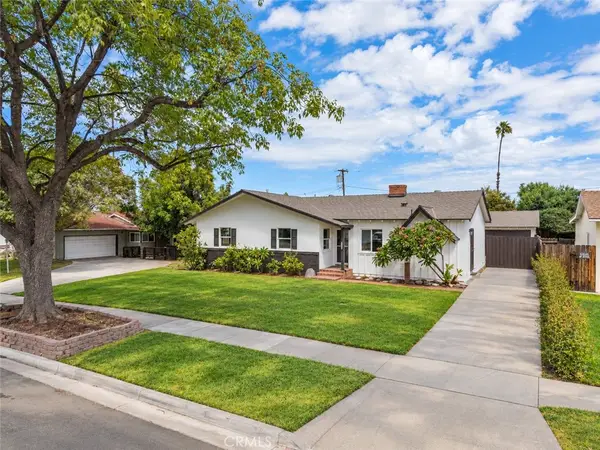 $679,990Coming Soon3 beds 2 baths1,623 sq. ft.
3913 Madrona Road, Riverside, CA 92504
MLS# IG26195473Listed by: ROA CALIFORNIA INC. - Coming Soon
 $1,249,990Coming Soon5 beds 5 baths4,310 sq. ft.
18664 Lemonwood Ln, Riverside, CA 92508
MLS# IV26194150Listed by: COMPASS - Coming Soon
 $2,329,000Coming Soon7 beds 6 baths6,600 sq. ft.
6939 Orozco Dr, Riverside, CA 92506
MLS# IV26194290Listed by: BERKSHIRE HATHAWAY HOMESERVICES CALIFORNIA REALTY - Coming Soon
 $750,000Coming Soon4 beds 3 baths1,712 sq. ft.
8601 Merrick Street, Riverside, CA 92508
MLS# IV26194639Listed by: RE/MAX HORIZON - Coming Soon
 $706,990Coming Soon4 beds 3 baths2,214 sq. ft.
4247 Bravado Ct Court, Riverside, CA 92505
MLS# IG26192300Listed by: KELLER WILLIAMS REALTY - Coming SoonOpen Sat, 11am to 2pm
 $720,000Coming Soon3 beds 2 baths1,839 sq. ft.
4450 Beechwood, Riverside, CA 92506
MLS# IV26194272Listed by: EQUITY PACIFIC COAST - Coming Soon
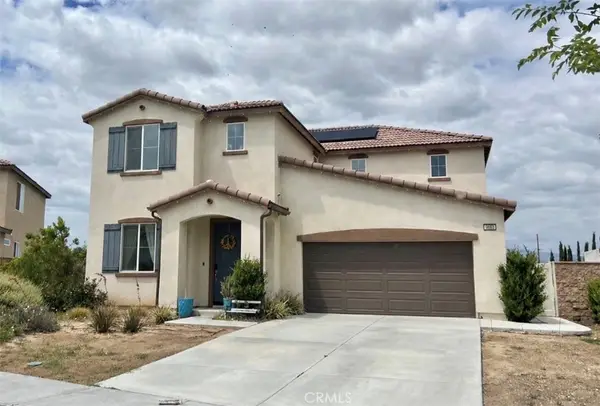 $750,000Coming Soon4 beds 3 baths2,324 sq. ft.
9689 Scioscia Street, Riverside, CA 92503
MLS# IV26193438Listed by: KELLER WILLIAMS RIVERSIDE CENT - Coming Soon
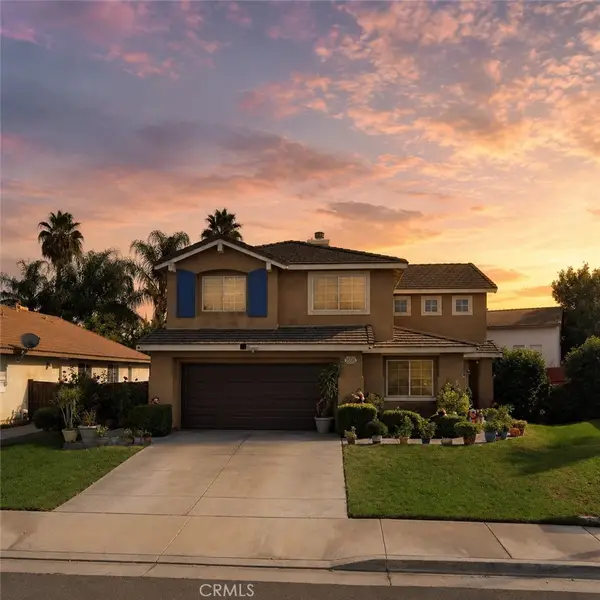 $688,888Coming Soon5 beds 4 baths2,342 sq. ft.
5232 Triesian, Riverside, CA 92509
MLS# IV26193600Listed by: CENTURY 21 PRIMETIME REALTORS - Coming Soon
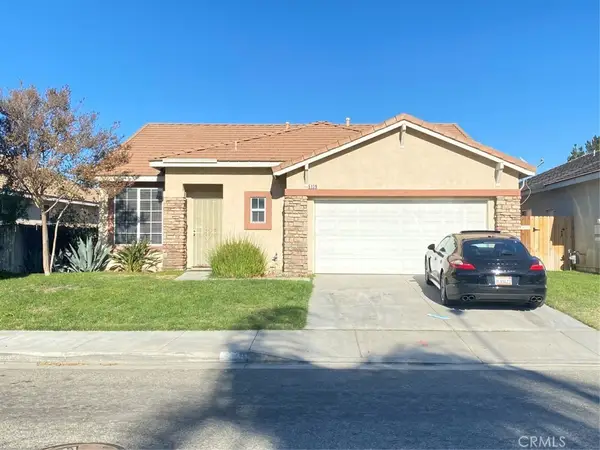 $589,000Coming Soon3 beds 2 baths1,481 sq. ft.
5139 Contay, Riverside, CA 92509
MLS# PW26192133Listed by: WORLD REALTY - Coming Soon
 $174,900Coming Soon4 beds 2 baths1,344 sq. ft.
3701 Fillmore Street #112, Riverside, CA 92505
MLS# IG26190627Listed by: JANICE LYNN SHUMAKER- SWANSON,


Protect your home and budget from life's surprises with an Assurant Home Warranty, backed by a partner that supports you through every step of homeownership. Explore Plans.
© 2023 - 2026 ERA Franchise Systems LLC. All rights reserved. ERA Franchise Systems LLC fully supports the principles of the Fair Housing Act and the Equal Opportunity Act. ERA, ERA Real Estate powered, and their respective logos are registered service marks of ERA Franchise Systems LLC. Each office is independently owned and operated.