
6801 Rycroft Drive, Riverside, CA 92506
Local realty services provided by:ERA North Orange County Real Estate
Listed by: gary zendejas
Office: lpt realty, inc877-366-2213
MLS#:IG26155711
Source:CRMLS
Price summary
- Price:$779,500
- Price per sq. ft.:$312.68
About this home
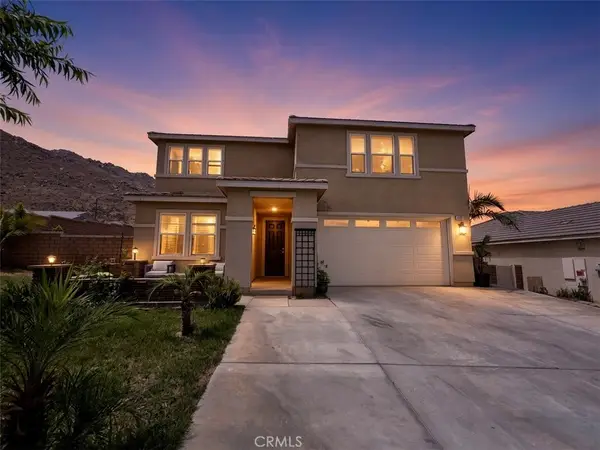
Welcome to Canyon Crest, one of Riverside County's most prestigious neighborhoods, where rolling hills, spectacular mountain views, and lush valleys create the perfect backdrop for exceptional living. This spacious home is ideal for large families or multi-family living, offering room for everyone and everything you love.
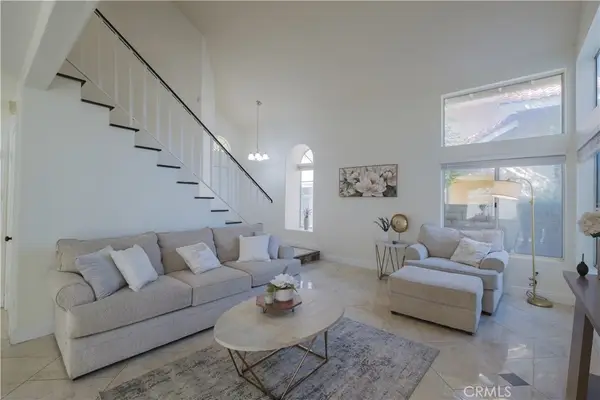
The main floor welcomes you with a generous living room and formal dining room perfect for family gatherings and special occasions. The heart of the home is an open-concept kitchen featuring premium granite countertops, custom cabinetry, stainless steel appliances, and a welcoming breakfast bar. Seamlessly flowing into the family room with its cozy fireplace, this space is designed for comfortable everyday living and entertaining.
Upstairs, four oversized bedrooms provide flexibility and space for the entire family. The master suite is a personal sanctuary, featuring a retreat with fireplace, a newly upgraded dual-sink vanity with granite counters and designer faucets. Step directly onto a private deck and patio overlooking the stunning backyard oasis.
The outdoor living is spectacular. A resort-style swimming pool and spa invite year-round relaxation, while extensive patios and manicured grounds provide space for the kids to play and explore. Stunning valley views complete the picture. Additional amenities include RV parking for your toys and a spacious 3-car garage.
This is more than a home—it's a lifestyle in one of Riverside County's finest communities....
Contact an agent
Home facts
- Year built:1978
- Listing ID #:IG26155711
- Added:61 day(s) ago
- Updated:August 28, 2026 at 02:39 PM
Rooms and interior
- Bedrooms:4
- Total bathrooms:3
- Full bathrooms:2
- Half bathrooms:1
- Flooring:Carpet, Tile
- Kitchen Description:Built In Range, Dishwasher, Double Oven, Gas Cooktop, Microwave
- Bedroom Description:All Bedrooms Up
- Living area:2,493 sq. ft.
Heating and cooling
- Cooling:Central Air, Electric
- Heating:Central Furnace, Forced Air, Natural Gas
- Central air:Yes
Structure and exterior
- Roof:Concrete, Tile
- Year built:1978
- Building area:2,493 sq. ft.
- Lot area:0.21 Acres
- Lot Features:Back Yard, Front Yard, Landscaped, Lawn, Level with Street, Sprinkler System, Sprinklers In Front, Sprinklers In Rear, Yard
- Architectural Style:Patio Home
- Construction Materials:Glass, Stucco
- Exterior Features:Concrete Patio, Covered Patio, Deck, Open, Patio
- Foundation Description:Slab
- Levels:2 Story
Utilities
- Water:Public
- Sewer:Public Sewer, Sewer Connected
Finances and disclosures
- Price:$779,500
- Price per sq. ft.:$312.68
Features and amenities
- Appliances:Built In Range, Dishwasher, Disposal, Double Oven, Gas Cooktop, Microwave, Water Heater
- Laundry features:Inside
- Amenities:Balcony, Bar, Carbon Monoxide Detectors, Ceiling Fans, Double Pane Windows, Open Floorplan, Smoke Detectors, Walk In Closets
- Pool features:Gunite, Heated, In Ground, Private Pool
Parking
- Total parking spaces:3
- Parking description:Door Multi, Driveway, Garage, Garage Faces Front
- Garage:Yes
- Garage spaces:3
New listings near 6801 Rycroft Drive
- Coming SoonOpen Sun, 11am to 2pm
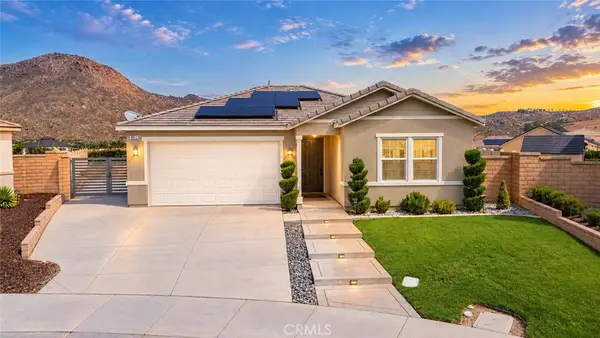 $680,000Coming Soon3 beds 2 baths1,388 sq. ft.
8012 Rooster Court, Riverside, CA 92507
MLS# IV26201655Listed by: KELLER WILLIAMS RIVERSIDE CENT - Coming SoonOpen Sat, 11:30am to 2pm
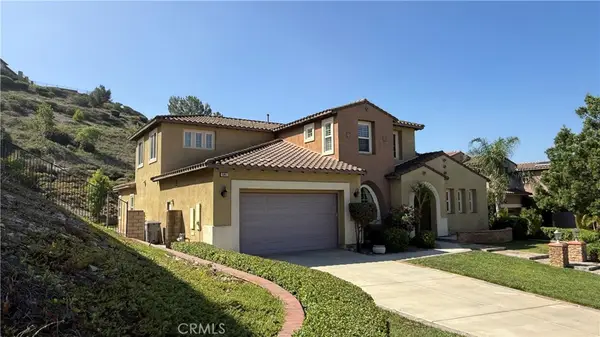 $1,079,900Coming Soon4 beds 4 baths4,237 sq. ft.
16861 Ridge Cliff, Riverside, CA 92503
MLS# IV26201731Listed by: JASON MITCHELL REAL ESTATE CALIFORNIA, INC. - Coming Soon
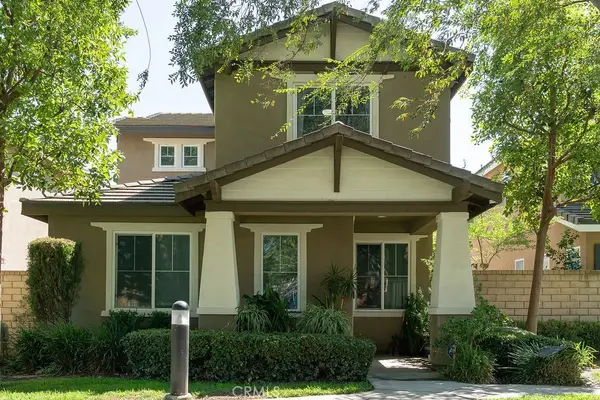 $565,000Coming Soon3 beds 3 baths1,440 sq. ft.
9789 Winterberry Drive, Riverside, CA 92503
MLS# IG26201226Listed by: WESTCOE REALTORS, INC. - Coming Soon
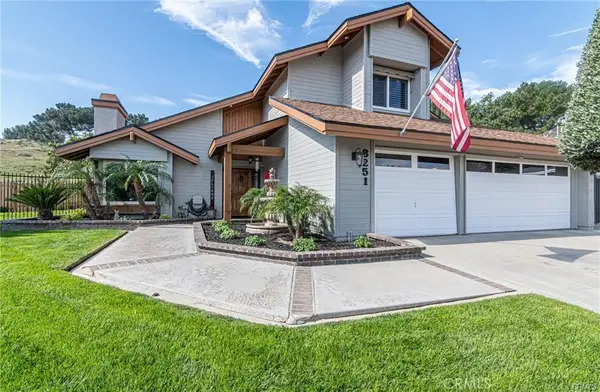 $824,900Coming Soon4 beds 3 baths2,332 sq. ft.
8251 Bent Tree, Riverside, CA 92509
MLS# IV26200882Listed by: KELLER WILLIAMS RIVERSIDE CENT - Coming SoonOpen Sat, 1 to 4pm
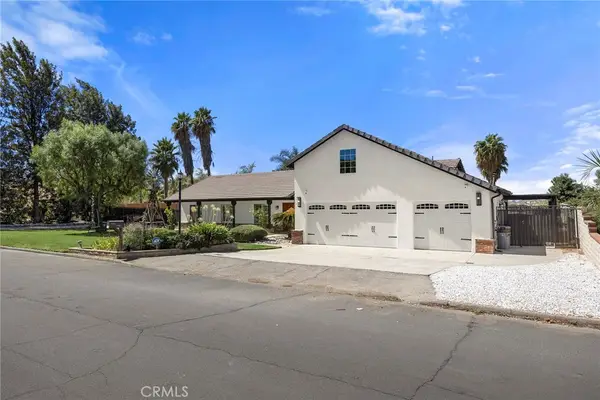 $1,049,000Coming Soon4 beds 3 baths2,138 sq. ft.
17411 Kaison Circle, Riverside, CA 92508
MLS# PW26191123Listed by: CENTURY 21 DISCOVERY - Coming SoonOpen Sat, 12 to 3pm
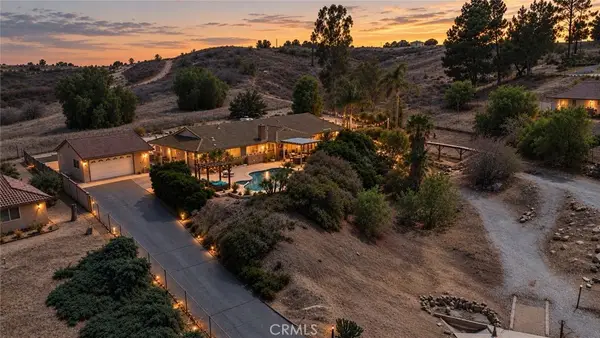 $975,000Coming Soon5 beds 4 baths3,250 sq. ft.
16800 Sendero Del Charro, Riverside, CA 92504
MLS# IV26200642Listed by: TOWER AGENCY - Coming Soon
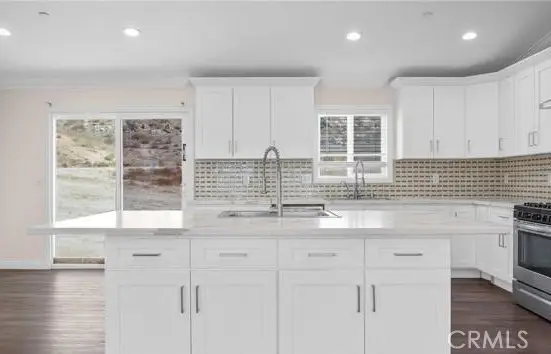 $999,000Coming Soon4 beds 4 baths2,355 sq. ft.
17373 Cyrus Lane, Riverside, CA 92504
MLS# SW26199865Listed by: MARTINEZ REAL ESTATE & MORTGAGE SERVICES, INC. - Coming Soon
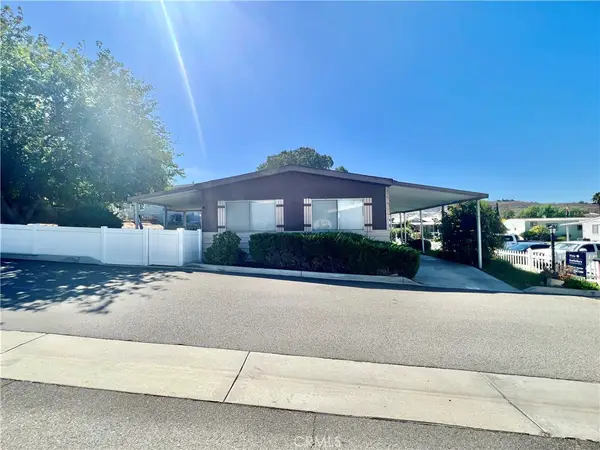 $199,900Coming Soon2 beds 2 baths1,440 sq. ft.
15181 Van Buren #10, Riverside, CA 92504
MLS# IV26198568Listed by: VISTA SOTHEBY'S INTERNATIONAL REALTY - Coming Soon
 $819,000Coming Soon5 beds 3 baths2,889 sq. ft.
8097 Booker, Riverside, CA 92507
MLS# IG26198203Listed by: RE/MAX ADVANTAGE - Coming Soon
 $750,000Coming Soon4 beds 3 baths1,926 sq. ft.
3535 Windstorm Way, Riverside, CA 92503
MLS# DW26197262Listed by: CENTURY 21 ALLSTARS


Protect your home and budget from life's surprises with an Assurant Home Warranty, backed by a partner that supports you through every step of homeownership. Explore Plans.
© 2023 - 2026 ERA Franchise Systems LLC. All rights reserved. ERA Franchise Systems LLC fully supports the principles of the Fair Housing Act and the Equal Opportunity Act. ERA, ERA Real Estate powered, and their respective logos are registered service marks of ERA Franchise Systems LLC. Each office is independently owned and operated.