
6863 Canyon Hill Drive, Riverside, CA 92506
Local realty services provided by:ERA North Orange County Real Estate
6863 Canyon Hill Drive,Riverside, CA 92506
$2,650,000
- 6 Beds
- 7 Baths
- 6,588 sq. ft.
- Single family
- Active
Listed by: mohammad ashrif
Office: global realty capital inc.
MLS#:IV26030362
Source:MLSListings
Price summary
- Price:$2,650,000
- Price per sq. ft.:$402.25
About this home
Welcome to this recently remodeled custom luxury estate offering 6 bedrooms and 6.5 bathrooms on a private one-acre view lot. From the moment you arrive, the home makes a breathtaking impression with a grand double-door entry, dramatic dual curved staircases, a dazzling chandelier, and soaring ~20-foot ceilings. Designed for both elegant living and grand entertaining, the home features a formal living room, formal dining room, and a spectacular family room with fireplace, custom built-ins, and soaring ceilings. A dedicated billiard room with a full bar—complete with wine storage, refrigerator, and sink—creates the perfect setting for hosting unforgettable gatherings. The chef’s dream kitchen is beautifully appointed with Sub-Zero refrigerator/freezer, double ovens, double microwaves, double dishwashers, warming drawer, induction cooktop, trash compactor, and additional Sub-Zero freezer drawers built into the oversized island. The kitchen also features a walk-in pantry, breakfast area, and fireplace, making it the true heart of the home. A stunning butler’s pantry connects the kitchen and dining room and includes floor-to-ceiling illuminated display cabinetry and extensive built-in storage. Each of the five secondary bedrooms features its own private bathroom and walk-in...
Contact an agent
Home facts
- Year built:1998
- Listing ID #:IV26030362
- Added:986 day(s) ago
- Updated:November 18, 2026 at 05:50 PM
Rooms and interior
- Bedrooms:6
- Total bathrooms:7
- Full bathrooms:6
- Half bathrooms:1
- Dining Description:Breakfast Nook
- Bedroom Description:Ground Floor Bedroom
- Living area:6,588 sq. ft.
Heating and cooling
- Cooling:Central Air
- Heating:Central Forced Air
Structure and exterior
- Roof:Tile
- Year built:1998
- Building area:6,588 sq. ft.
- Lot area:1.18 Acres
- Lot Features:Level, Mid Block
- Architectural Style:Custom
- Exterior Features:Automatic Sprinkler(s), Patio, Sprinklers - Front
Utilities
- Water:District - Public
Finances and disclosures
- Price:$2,650,000
- Price per sq. ft.:$402.25
Features and amenities
- Pool features:Gas Heated, In Ground, Pool, Pool - Heated
Parking
- Parking description:Boat Dock, Gate / Door Opener
 The information being provided by Mlslistings Inc is for the consumer's personal, non-commercial use and may not be used for any purpose other than to identify prospective properties consumer may be interested in purchasing. Any information relating to real estate for sale referenced on this web site comes from the Internet Data Exchange (IDX) program of the Mlslistings Inc. ERA North Orange County Real Estate is not a Multiple Listing Service (MLS), nor does it offer MLS access. This website is a service of ERA North Orange County Real Estate, a broker participant of Mlslistings Inc. This web site may reference real estate listing(s) held by a brokerage firm other than the broker and/or agent who owns this web site. The accuracy of all information, regardless of source, including but not limited to open house information, square footages and lot sizes, is deemed reliable but not guaranteed and should be personally verified through personal inspection by and/or with the appropriate professionals. The data contained herein is copyrighted by Mlslistings Inc and is protected by all applicable copyright laws. Any unauthorized dissemination of this information is in violation of copyright laws and is strictly prohibited. Properties in listings may have been sold or may no longer be available. Copyright 2026 Mlslistings Inc. All rights reserved. This data is updated every 12 hours. Some properties appearing for sale on this display may subsequently have sold and may no longer be available. IDX display powered by Anywhere Real Estate.
New listings near 6863 Canyon Hill Drive
- Coming Soon
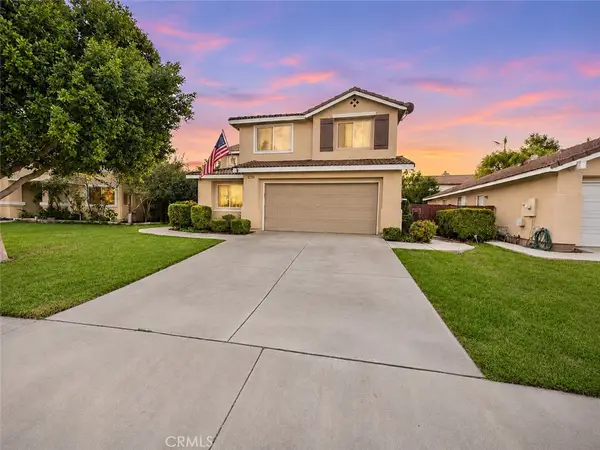 $650,000Coming Soon4 beds 3 baths2,342 sq. ft.
5230 Konic Court, Riverside, CA 92509
MLS# SW26245682Listed by: REAL BROKERAGE TECHNOLOGIES - Coming SoonOpen Sat, 11am to 3pm
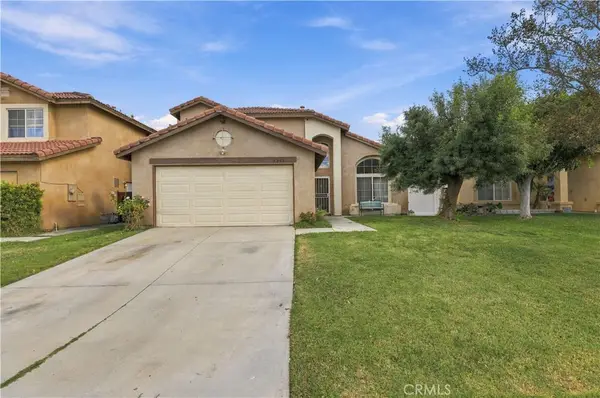 $645,000Coming Soon4 beds 3 baths1,931 sq. ft.
5241 Quapaw Way, Riverside, CA 92509
MLS# SW26244046Listed by: 3D REALTY - Coming Soon
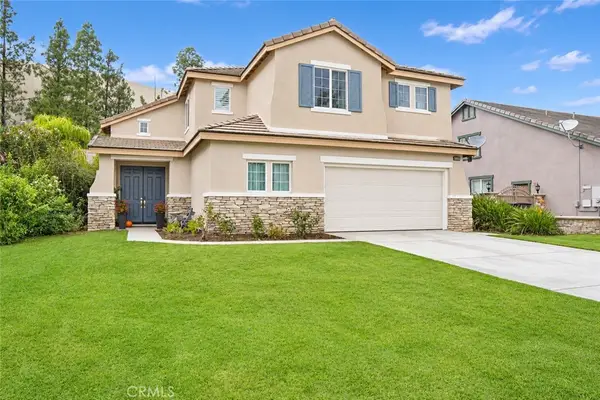 $778,000Coming Soon4 beds 3 baths2,692 sq. ft.
8353 Clover Creek, Riverside, CA 92508
MLS# IV26243251Listed by: KELLER WILLIAMS RIVERSIDE CENT - Coming Soon
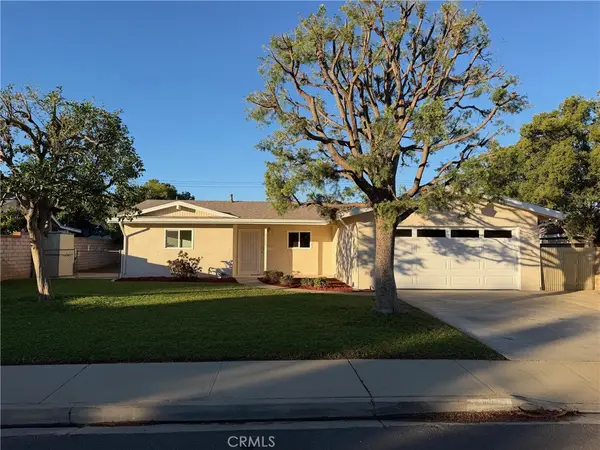 $579,999Coming Soon3 beds 2 baths1,190 sq. ft.
3250 Norfolk Drive, Riverside, CA 92503
MLS# IV26243638Listed by: KELLER WILLIAMS RIVERSIDE CENT - Coming Soon
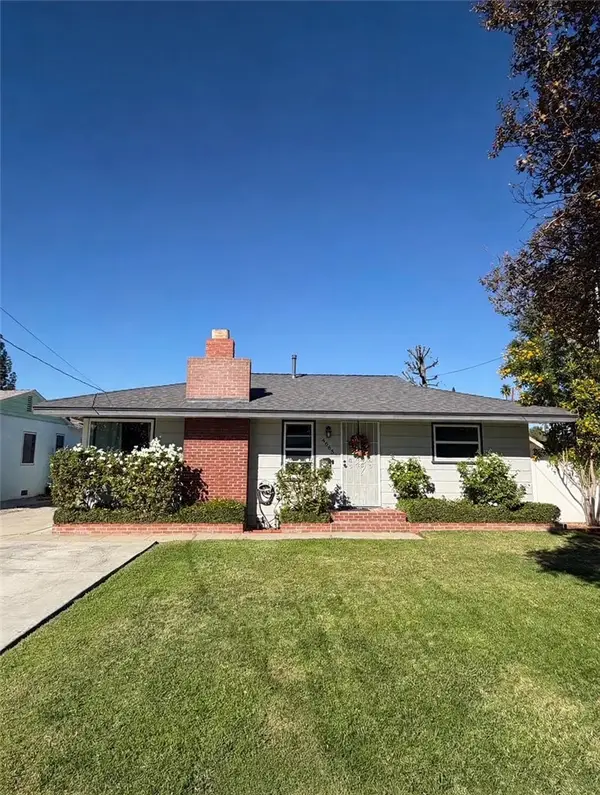 $549,000Coming Soon2 beds 2 baths936 sq. ft.
4663 Orange Vista Way, Riverside, CA 92506
MLS# CV26243109Listed by: KELLER WILLIAMS PREMIER PROPER - Coming Soon
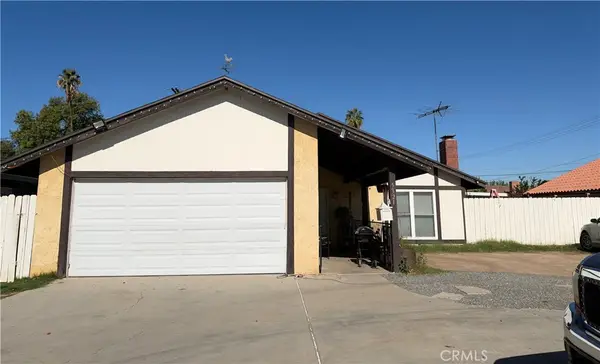 $570,000Coming Soon3 beds 2 baths1,260 sq. ft.
5321 Central, Riverside, CA 92504
MLS# CV26242847Listed by: BLOOM REAL ESTATE TRANSACTIONS - Coming Soon
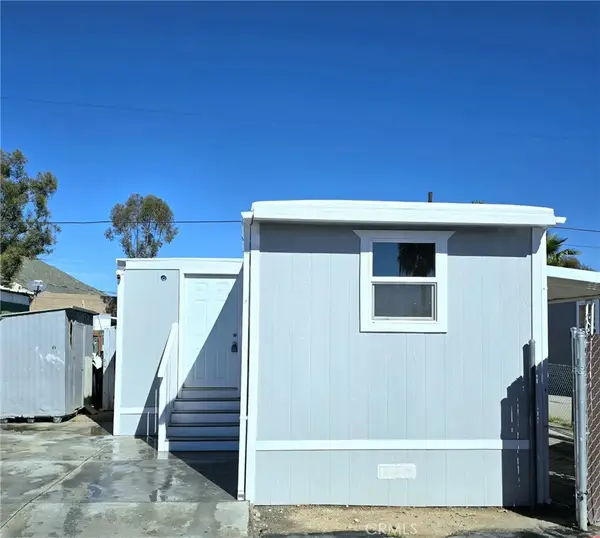 $144,999Coming Soon3 beds 2 baths850 sq. ft.
3319 Avalon, Riverside, CA 92509
MLS# IV26242486Listed by: STIGLER MORTGAGE - Coming Soon
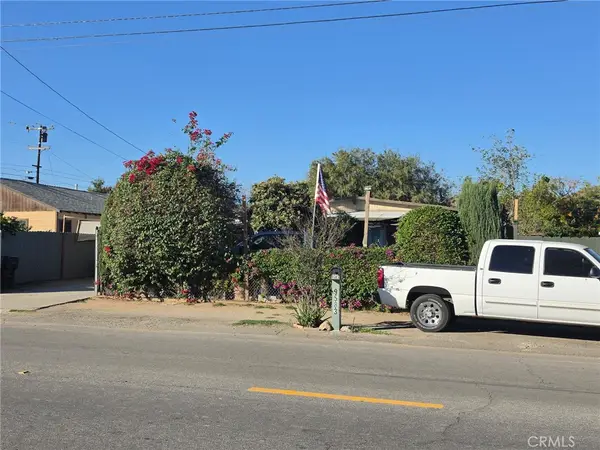 $475,000Coming Soon3 beds 1 baths960 sq. ft.
9583 Hastings Boulevard, Riverside, CA 92509
MLS# IV26241974Listed by: REAL ESTATE ONE - Coming Soon
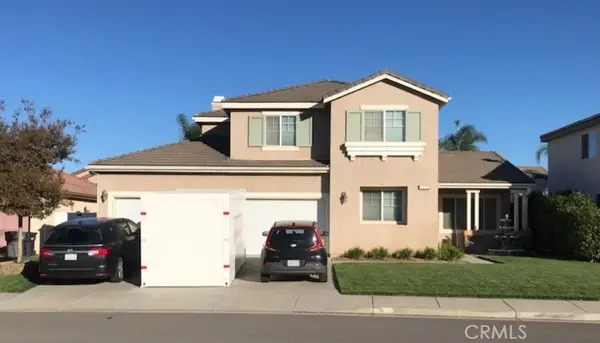 $819,800Coming Soon6 beds 3 baths2,917 sq. ft.
17922 Aloe Lane, Riverside, CA 92503
MLS# PW26239538Listed by: THE SHIRE REAL ESTATE GROUP - New
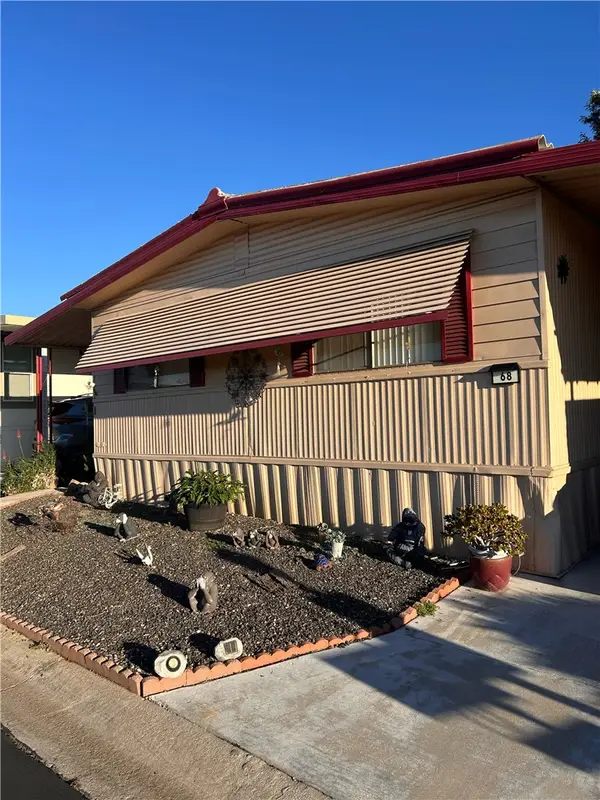 $70,000Active2 beds 2 baths1,296 sq. ft.
3500 Buchanan Avenue #68, Riverside, CA 92503
MLS# IG26231952Listed by: PONCE & PONCE REALTY, INC


Protect your home and budget from life's surprises with an Assurant Home Warranty, backed by a partner that supports you through every step of homeownership. Explore Plans.
© 2023 - 2026 ERA Franchise Systems LLC. All rights reserved. ERA Franchise Systems LLC fully supports the principles of the Fair Housing Act and the Equal Opportunity Act. ERA, ERA Real Estate powered, and their respective logos are registered service marks of ERA Franchise Systems LLC. Each office is independently owned and operated.