
6939 Orozco Dr, Riverside, CA 92506
Local realty services provided by:ERA North Orange County Real Estate
6939 Orozco Dr,Riverside, CA 92506
$2,329,000
- 7 Beds
- 6 Baths
- 6,600 sq. ft.
- Single family
- Coming Soon
Listed by: vinod desar, arianna anastasia
Office: berkshire hathaway homeservices california realty951-363-0002
MLS#:IV26194290
Source:CRMLS
Price summary
- Price:$2,329,000
- Price per sq. ft.:$352.88
About this home
Welcome to this beautiful 7-bedroom, 6-bathroom estate located in the highly desirable Overlook neighborhood of Riverside, one of the area’s premier communities. Situated on an expansive approximately 28,750-square-foot lot, this exceptional property offers impressive curb appeal and an abundance of space, privacy, and versatility.
From the moment you arrive, the striking castle-inspired exterior immediately captures your attention, with grand columns and a fully gated entrance with an electric gate. The property offers exceptional parking, including a detached 3-car garage and a large side area with ample space for a double-wide, long RV, boat, or additional recreational vehicles.
Inside, you are greeted by a grand entry with massive vaulted ceilings that create an impressive sense of scale and elegance. The thoughtfully designed interior boasts an ideal blend of formal and casual living spaces, including an inviting eat-in kitchen, spacious family room, formal living room, and a completely separate dining room. The grand chef’s kitchen features an oversized island with generous bar seating, creating the perfect gathering space for everyday living and entertaining. The home also boasts a custom wet bar complete with a built-in wine rack and wine cooler, adding an elevated touch for hosting family and guests. Additional highlights include a luxurious private office with built-in shelving.
A convenient downstairs bedroom and full bathroom provide an ideal space for guests, extended family, or in-laws. Upstairs, you’ll find the remaining bedrooms and bathrooms, including an expansive primary suite featuring two private balconies, a comfortable sitting area, and a large walk-in closet.
Step outside into a truly private entertainer’s paradise. The expansive backyard features a large pool and spa, a versatile sports court lined for pickleball, and plenty of room for recreation, relaxation, and entertaining. A junior ADU adds even more flexibility and can serve as a pool house, guest quarters, additional living space, or potential income-producing opportunity.
With its impressive architecture, thoughtfully designed interior, expansive lot, multiple balconies, extensive parking, private grounds, pool, pickleball-lined sports court, junior ADU, and exceptional entertaining spaces, this one-of-a-kind Riverside estate offers the space, privacy, and versatility to accommodate both everyday living and unforgettable entertaining....
Contact an agent
Home facts
- Year built:1989
- Listing ID #:IV26194290
- Updated:September 07, 2026 at 04:29 AM
Rooms and interior
- Bedrooms:7
- Total bathrooms:6
- Full bathrooms:6
- Flooring:Carpet, Tile, Wood
- Kitchen Description:Barbecue, Built In Range, Dishwasher, Gas Cooktop, Gas Oven, Microwave, Pantry, Refrigerator
- Living area:6,600 sq. ft.
Heating and cooling
- Cooling:Central Air
- Heating:Central, Fireplaces
- Central air:Yes
Structure and exterior
- Roof:Tile
- Year built:1989
- Building area:6,600 sq. ft.
- Lot area:0.66 Acres
- Lot Features:Back Yard, Corner Lot, Front Yard, Gentle Sloping, Landscaped, Lawn, Level with Street, Lot Over 40000 Sqft, Rectangular Lot, Street Level, Trees, Value In Land, Yard
- Architectural Style:Colonial, Contemporary
- Construction Materials:Block, Cement Siding, Concrete, Drywall, Frame, Glass, Stucco
- Exterior Features:Barbecue, Concrete, FrontPorch, Lighting, Open, Patio, RearPorch, SportCourt
- Foundation Description:Slab
- Levels:2 Story
Utilities
- Water:Public, Water Connected
- Sewer:Public Sewer, Sewer Connected
Finances and disclosures
- Price:$2,329,000
- Price per sq. ft.:$352.88
Features and amenities
- Appliances:Barbecue, Built In Range, Dishwasher, Dryer, Washer
- Laundry features:Dryer, Washer
- Amenities:Balcony, Bar, Carbon Monoxide (CO2) Detector, Drapes, Foyer Entrance, Granite Counters, High Ceilings, In Law Floor Plan, Koi Pond, Open Floor Plan, Recessed Lighting, Shutters, Storage, Sunken Living Room, Two Story Ceilings, Walk In Pantry, Wet Bar
- Pool features:Diving Board, In Ground, Private, Waterfall
Parking
- Total parking spaces:3
- Parking description:Concrete, Direct Access, Door-Multi, Driveway, Driveway Level, Electric Gate, Garage, Garage Door Opener, Garage Faces Front, Gated, Oversized, Private
- Garage:Yes
- Garage spaces:3
New listings near 6939 Orozco Dr
- Coming Soon
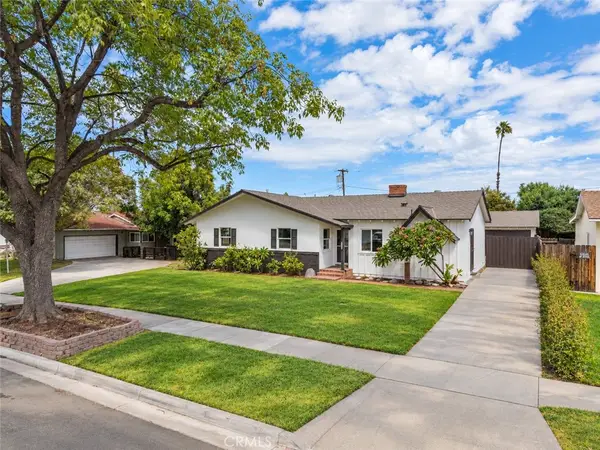 $679,990Coming Soon3 beds 2 baths1,623 sq. ft.
3913 Madrona Road, Riverside, CA 92504
MLS# IG26195473Listed by: ROA CALIFORNIA INC. - Coming Soon
 $1,249,990Coming Soon5 beds 5 baths4,310 sq. ft.
18664 Lemonwood Ln, Riverside, CA 92508
MLS# IV26194150Listed by: COMPASS - Coming Soon
 $750,000Coming Soon4 beds 3 baths1,712 sq. ft.
8601 Merrick Street, Riverside, CA 92508
MLS# IV26194639Listed by: RE/MAX HORIZON - Coming Soon
 $706,990Coming Soon4 beds 3 baths2,214 sq. ft.
4247 Bravado Ct Court, Riverside, CA 92505
MLS# IG26192300Listed by: KELLER WILLIAMS REALTY - Coming SoonOpen Sat, 11am to 2pm
 $720,000Coming Soon3 beds 2 baths1,839 sq. ft.
4450 Beechwood, Riverside, CA 92506
MLS# IV26194272Listed by: EQUITY PACIFIC COAST - Coming Soon
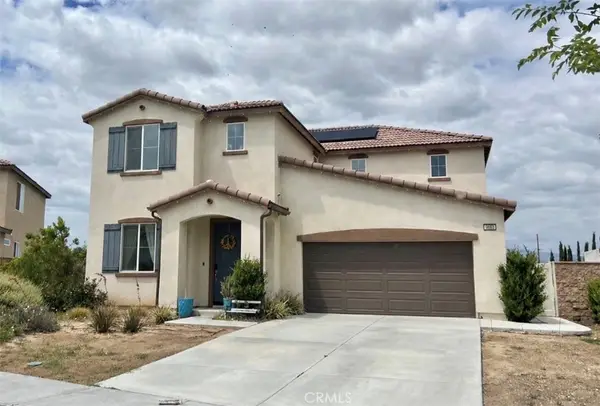 $750,000Coming Soon4 beds 3 baths2,324 sq. ft.
9689 Scioscia Street, Riverside, CA 92503
MLS# IV26193438Listed by: KELLER WILLIAMS RIVERSIDE CENT - Coming Soon
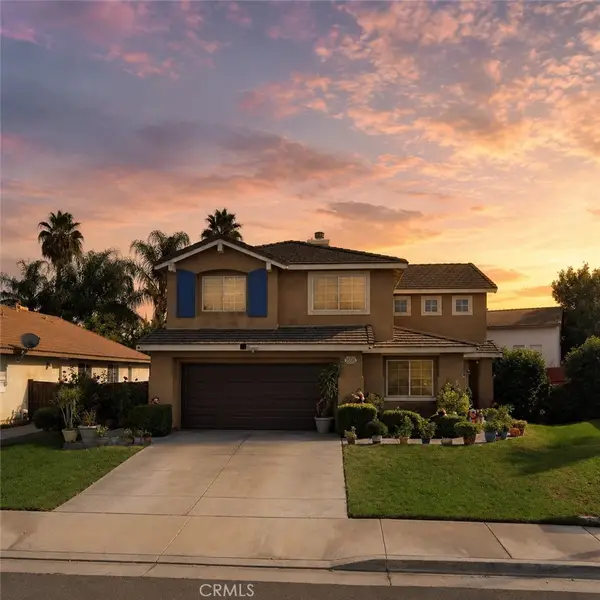 $688,888Coming Soon5 beds 4 baths2,342 sq. ft.
5232 Triesian, Riverside, CA 92509
MLS# IV26193600Listed by: CENTURY 21 PRIMETIME REALTORS - Coming Soon
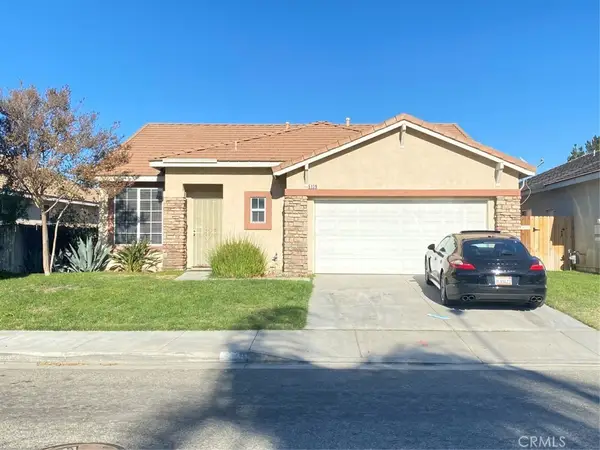 $589,000Coming Soon3 beds 2 baths1,481 sq. ft.
5139 Contay, Riverside, CA 92509
MLS# PW26192133Listed by: WORLD REALTY - Coming Soon
 $174,900Coming Soon4 beds 2 baths1,344 sq. ft.
3701 Fillmore Street #112, Riverside, CA 92505
MLS# IG26190627Listed by: JANICE LYNN SHUMAKER- SWANSON,


Protect your home and budget from life's surprises with an Assurant Home Warranty, backed by a partner that supports you through every step of homeownership. Explore Plans.
© 2023 - 2026 ERA Franchise Systems LLC. All rights reserved. ERA Franchise Systems LLC fully supports the principles of the Fair Housing Act and the Equal Opportunity Act. ERA, ERA Real Estate powered, and their respective logos are registered service marks of ERA Franchise Systems LLC. Each office is independently owned and operated.