
7231 Brandon Court, Riverside, CA 92506
Local realty services provided by:ERA North Orange County Real Estate
7231 Brandon Court,Riverside, CA 92506
$3,795,000
- 6 Beds
- 7 Baths
- 8,800 sq. ft.
- Single family
- Active
Listed by: kris hansen
Office: coldwell banker assoc.brks-cl951-244-1867
MLS#:SW26093883
Source:CRMLS
Price summary
- Price:$3,795,000
- Price per sq. ft.:$431.25
About this home
Experience luxury living in the highly sought after White Gate community of Alessandro Heights in Riverside. Privately tucked away near Overlook Parkway, this impressive gated estate offers over 8,800 sq ft of living space, a private casita, resort-style outdoor amenities, and exceptional room for multi-generational living, entertaining, and future possibilities. Set behind a private security gate, the property features an expansive driveway, oversized garage with dedicated storage for each bay, and a lower pad ideal for a guest house, ADU, or approximately 8,000 sq ft shop, subject to buyer verification and applicable approvals. A grand entry welcomes you with Italian marble flooring, soaring cathedral ceilings, opulent chandeliers, and a dramatic spiral staircase. The formal living and dining areas create an elegant setting, while the spacious family room offers a fireplace, built-in bar, and breakfast nook with direct access to the backyard. The chef’s kitchen is designed for both everyday use and large-scale entertaining, featuring dual islands, Monogram appliances, midnight sparkle granite countertops, and abundant custom cabinetry. The first level also includes a secondary family room that may function as a private gathering space or additional bedroom, along with a spacious office with dual entry, large laundry room, and versatile bonus room near the garage. Upstairs, dual staircases lead to four ensuite bedrooms, including a remarkable primary suite with its own kitchenette, spa-inspired bathroom with oversized soaking tub, and a massive walk-in closet. The backyard was designed for entertaining, offering multiple covered patios, a fully equipped outdoor kitchen with BBQ, refrigerator, and generous counter space. Down below, enjoy a resort-style pool with beach entry and water features, all surrounded by mature landscaping and a private, peaceful setting. This rare Alessandro Heights estate combines luxury, privacy, square footage, and future potential in one of Riverside’s premier neighborhoods....
Contact an agent
Home facts
- Year built:2008
- Listing ID #:SW26093883
- Added:139 day(s) ago
- Updated:September 19, 2026 at 01:24 PM
Rooms and interior
- Bedrooms:6
- Total bathrooms:7
- Full bathrooms:6
- Half bathrooms:1
- Living area:8,800 sq. ft.
Heating and cooling
- Cooling:Central Air
- Heating:Central Furnace
- Central air:Yes
Structure and exterior
- Year built:2008
- Building area:8,800 sq. ft.
- Lot area:1.54 Acres
- Lot Features:Back Yard, Cul De Sac, Front Yard, Garden, Landscaped, Lawn, Lot Over 40000 Sqft, Paved, Sprinkler System, Yard
- Levels:2 Story
Utilities
- Water:Public
- Sewer:Public Sewer
Finances and disclosures
- Price:$3,795,000
- Price per sq. ft.:$431.25
Features and amenities
- Laundry features:Laundry Room
- Amenities:Walk In Closets
- Pool features:Heated, In Ground, Private Pool
Parking
- Total parking spaces:3
- Parking description:Brick Driveway, Door Multi, Electric Gate, Garage
- Garage:Yes
- Garage spaces:3
New listings near 7231 Brandon Court
- Coming Soon
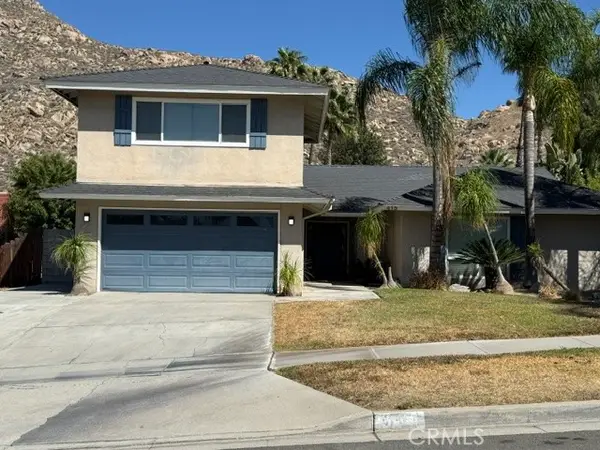 $739,000Coming Soon5 beds 3 baths2,093 sq. ft.
415 Glenhill, Riverside, CA 92507
MLS# IV26214465Listed by: RE/MAX HORIZON - Coming Soon
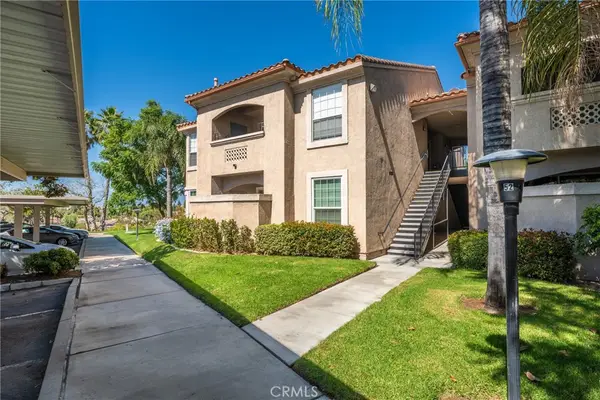 $425,000Coming Soon2 beds 2 baths960 sq. ft.
375 Central Ave #157, Riverside, CA 92507
MLS# CV26209194Listed by: HOTT HOMES, INC. - Coming Soon
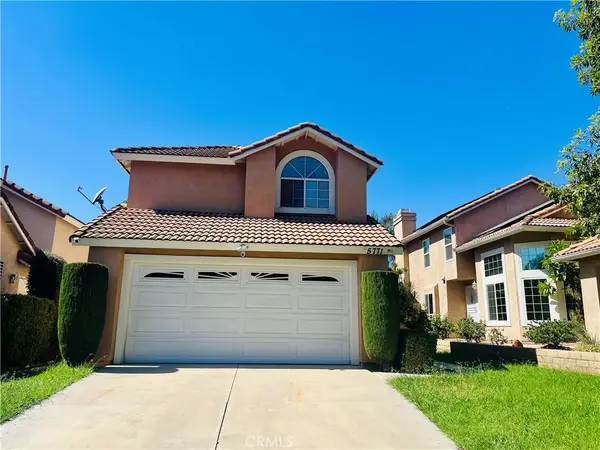 $638,000Coming Soon4 beds 3 baths1,936 sq. ft.
5771 El Palomino, Riverside, CA 92509
MLS# TR26211397Listed by: INFINITE SUN REALTY - Coming Soon
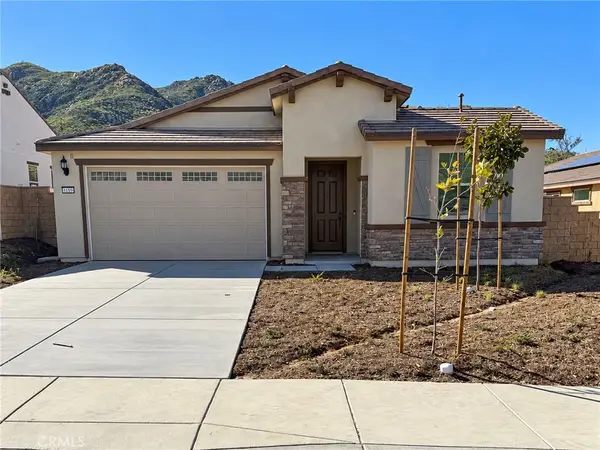 $699,900Coming Soon3 beds 2 baths1,732 sq. ft.
8189 Tristan Lane, Riverside, CA 92507
MLS# IG26213723Listed by: REALTY ONE GROUP WEST - Coming Soon
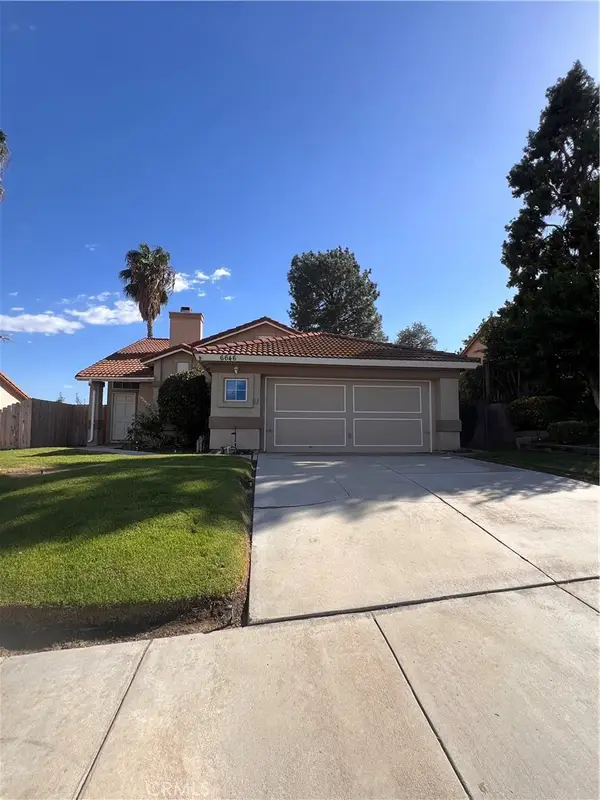 $589,500Coming Soon4 beds 2 baths1,688 sq. ft.
6646 Huntsman, Riverside, CA 92509
MLS# CV26213309Listed by: COLDWELL BANKER ENVISION - Coming Soon
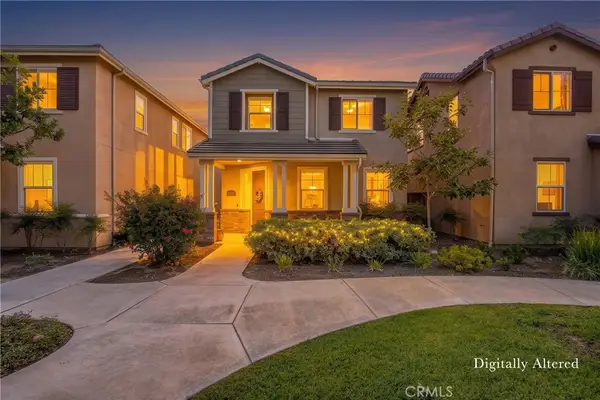 $615,000Coming Soon3 beds 3 baths1,903 sq. ft.
4953 Cedarbrook Lane, Riverside, CA 92504
MLS# IG26212493Listed by: REALTY MASTERS & ASSOCIATES - Coming Soon
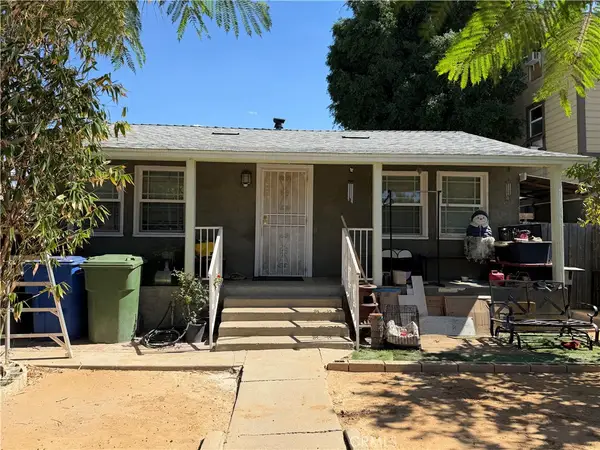 $850,000Coming Soon-- beds -- baths1,600 sq. ft.
3040 Orange, Riverside, CA 92501
MLS# IV26212285Listed by: PARTNERS 4 LIFE REALTY, INC - Coming Soon
 $869,900Coming Soon4 beds 3 baths2,588 sq. ft.
4045 Chapman, Riverside, CA 92506
MLS# IV26210836Listed by: NEST REAL ESTATE - Coming Soon
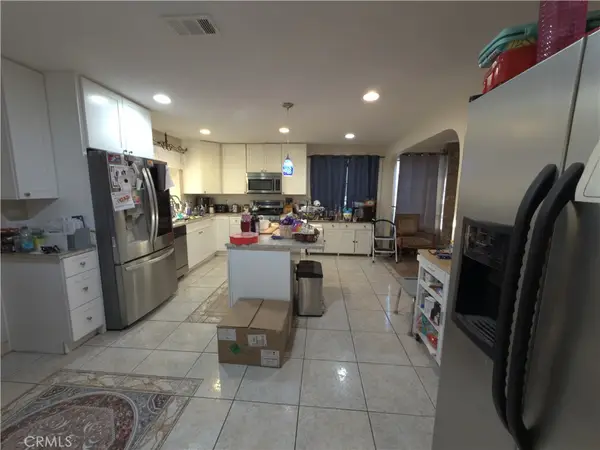 $710,000Coming Soon4 beds 2 baths1,921 sq. ft.
5349 Norwood, Riverside, CA 92505
MLS# CV26208006Listed by: GATEWAY PROPERTIES GROUP - Coming Soon
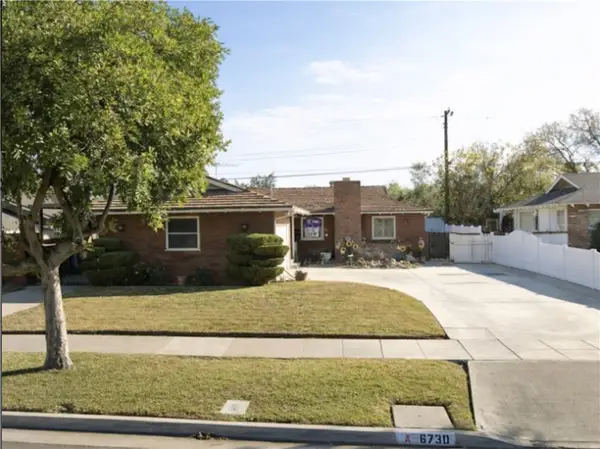 $550,000Coming Soon3 beds 2 baths1,264 sq. ft.
6730 Montclair Dr, Riverside, CA 92504
MLS# IG26204826Listed by: KELLER WILLIAMS REALTY


Protect your home and budget from life's surprises with an Assurant Home Warranty, backed by a partner that supports you through every step of homeownership. Explore Plans.
© 2023 - 2026 ERA Franchise Systems LLC. All rights reserved. ERA Franchise Systems LLC fully supports the principles of the Fair Housing Act and the Equal Opportunity Act. ERA, ERA Real Estate powered, and their respective logos are registered service marks of ERA Franchise Systems LLC. Each office is independently owned and operated.