
8097 Booker, Riverside, CA 92507
Local realty services provided by:ERA North Orange County Real Estate
8097 Booker,Riverside, CA 92507
$819,000
- 5 Beds
- 3 Baths
- 2,889 sq. ft.
- Single family
- Active
Listed by: kyle davies
Office: re/max advantage
MLS#:IG26198203
Source:San Diego MLS via CRMLS
Price summary
- Price:$819,000
- Price per sq. ft.:$283.49
About this home
This spacious two-story home is located in the desirable Spring Mountain Ranch community. With views of the city and built in 2020, this thoughtfully designed modern home offers 5 bedrooms and 2.5 bathrooms, providing a combination of space, comfort, and functionality. As you enter the home, you are greeted by a downstairs bedroom that connects to an open floor plan with brand new floors for the generously sized living area that flows seamlessly into the kitchen. This area also provides direct access to the backyard, which is great for entertaining. The spacious loft could be used as an entertainment space, office, hobby area, or anything that fits your needs, as it provides plenty of flexible space. The large primary bedroom boasts a large walk-in closet and a contemporary bathroom featuring a soaking tub and separate walk-in shower. There are also three other large upstairs bedrooms, a bathroom, and a dedicated laundry area. Situated on a desirable corner lot, the home offers plenty of outdoor space, great for entertaining while enjoying the beautiful views from the home. This Spring Mountain Ranch home has no HOA; however, residents can enjoy access to a variety of shared community amenities, including a 6-acre park with a basketball court, sand volleyball court, picnic areas, a playground, and walking trails. The home also provides convenient access to shopping, dining, schools, universities, and more....
Contact an agent
Home facts
- Year built:2020
- Listing ID #:IG26198203
- Added:69 day(s) ago
- Updated:November 18, 2026 at 03:51 PM
Rooms and interior
- Bedrooms:5
- Total bathrooms:3
- Full bathrooms:2
- Half bathrooms:1
- Flooring:Carpet
- Living area:2,889 sq. ft.
Heating and cooling
- Cooling:Central Forced Air
- Heating:Forced Air Unit, Passive Solar
Structure and exterior
- Roof:Tile/Clay
- Year built:2020
- Building area:2,889 sq. ft.
- Construction Materials:Stucco
- Levels:1 Story
Utilities
- Water:Public
- Sewer:Public Sewer
Finances and disclosures
- Price:$819,000
- Price per sq. ft.:$283.49
Parking
- Total parking spaces:2
- Parking description:Garage
- Garage spaces:2
 This information is deemed reliable but not guaranteed. You should rely on this information only to decide whether or not to further investigate a particular property. BEFORE MAKING ANY OTHER DECISION, YOU SHOULD PERSONALLY INVESTIGATE THE FACTS (e.g. square footage and lot size) with the assistance of an appropriate professional. You may use this information only to identify properties you may be interested in investigating further. All uses except for personal, non-commercial use in accordance with the foregoing purpose are prohibited. Redistribution or copying of this information, any photographs or video tours is strictly prohibited. This information is derived from the Internet Data Exchange (IDX) service provided by San Diego MLS®. Displayed property listings may be held by a brokerage firm other than the broker and/or agent responsible for this display. The information and any photographs and video tours and the compilation from which they are derived is protected by copyright. Compilation © 2020 San Diego MLS®, Inc.
New listings near 8097 Booker
- Coming SoonOpen Sat, 11am to 3pm
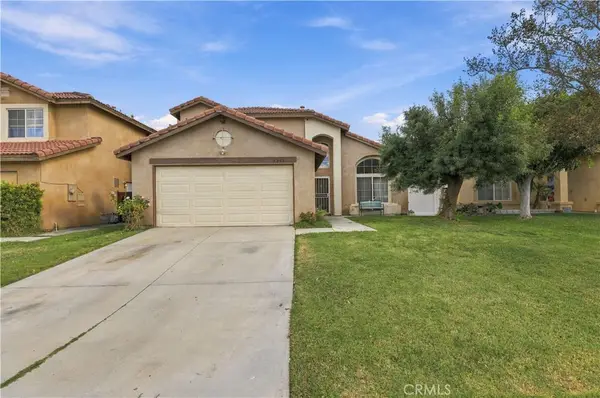 $645,000Coming Soon4 beds 3 baths1,931 sq. ft.
5241 Quapaw Way, Riverside, CA 92509
MLS# SW26244046Listed by: 3D REALTY - Coming Soon
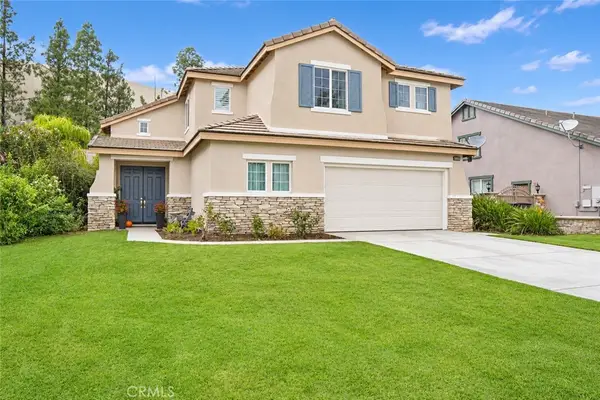 $778,000Coming Soon4 beds 3 baths2,692 sq. ft.
8353 Clover Creek, Riverside, CA 92508
MLS# IV26243251Listed by: KELLER WILLIAMS RIVERSIDE CENT - Coming Soon
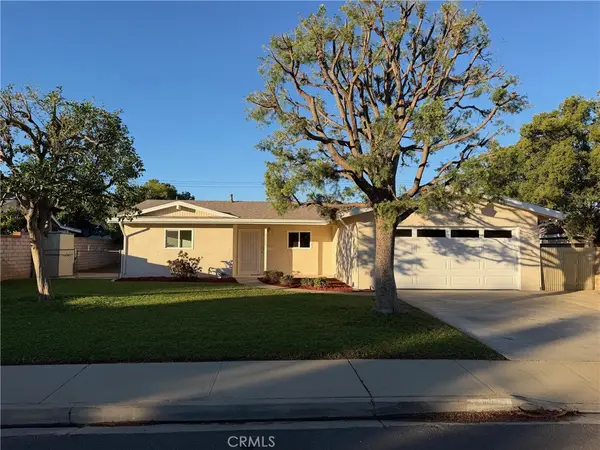 $579,999Coming Soon3 beds 2 baths1,190 sq. ft.
3250 Norfolk Drive, Riverside, CA 92503
MLS# IV26243638Listed by: KELLER WILLIAMS RIVERSIDE CENT - Coming Soon
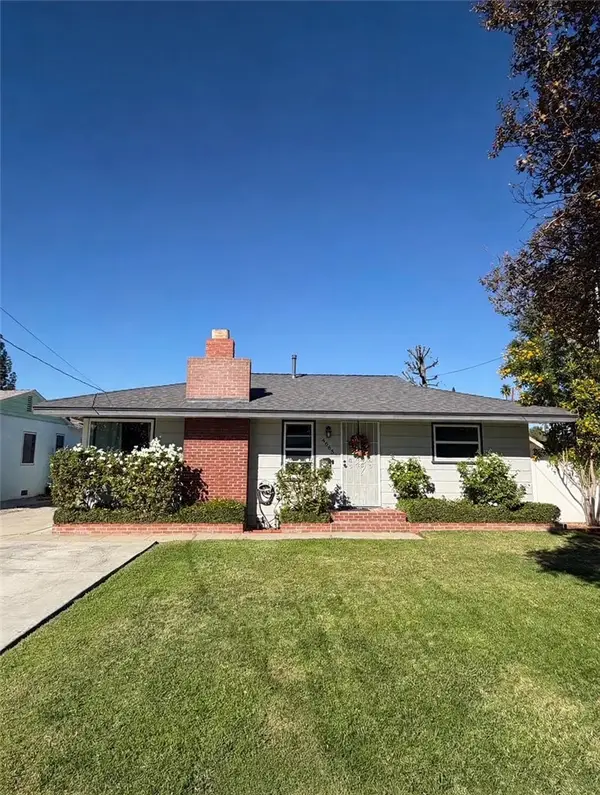 $549,000Coming Soon2 beds 2 baths936 sq. ft.
4663 Orange Vista Way, Riverside, CA 92506
MLS# CV26243109Listed by: KELLER WILLIAMS PREMIER PROPER - Coming Soon
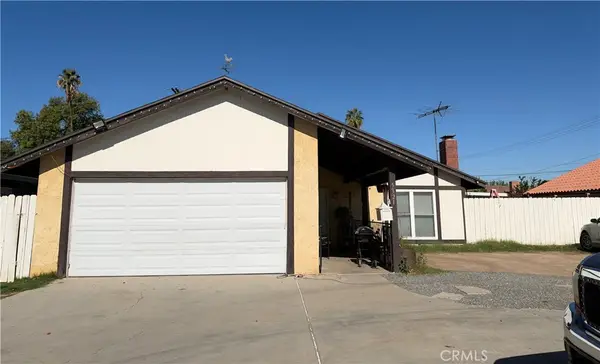 $570,000Coming Soon3 beds 2 baths1,260 sq. ft.
5321 Central, Riverside, CA 92504
MLS# CV26242847Listed by: BLOOM REAL ESTATE TRANSACTIONS - Coming Soon
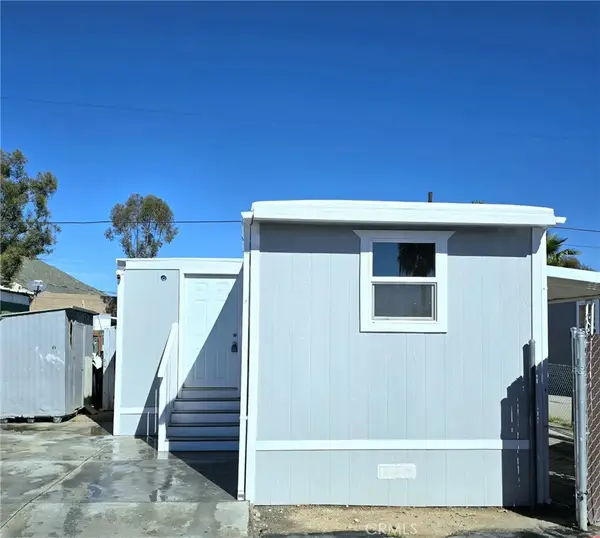 $144,999Coming Soon3 beds 2 baths850 sq. ft.
3319 Avalon, Riverside, CA 92509
MLS# IV26242486Listed by: STIGLER MORTGAGE - Coming Soon
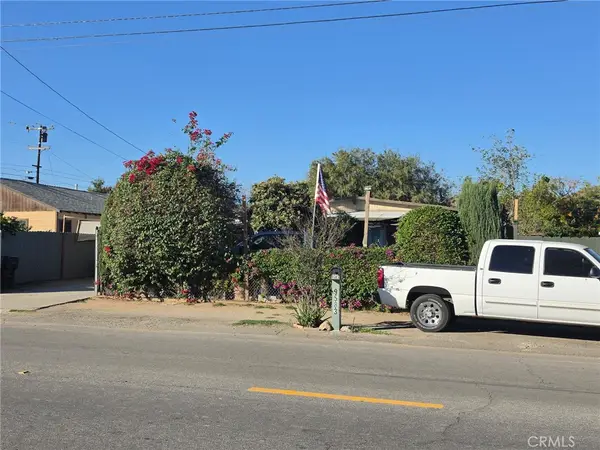 $475,000Coming Soon3 beds 1 baths960 sq. ft.
9583 Hastings Boulevard, Riverside, CA 92509
MLS# IV26241974Listed by: REAL ESTATE ONE - Coming Soon
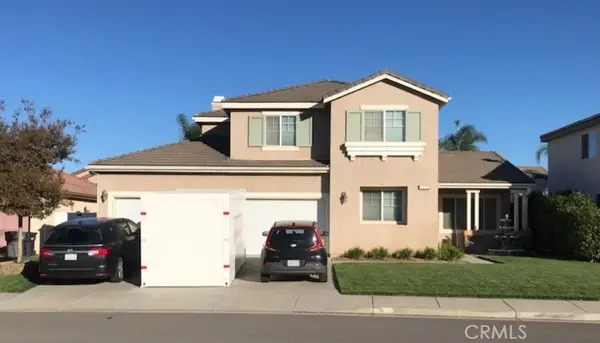 $819,800Coming Soon6 beds 3 baths2,917 sq. ft.
17922 Aloe Lane, Riverside, CA 92503
MLS# PW26239538Listed by: THE SHIRE REAL ESTATE GROUP - New
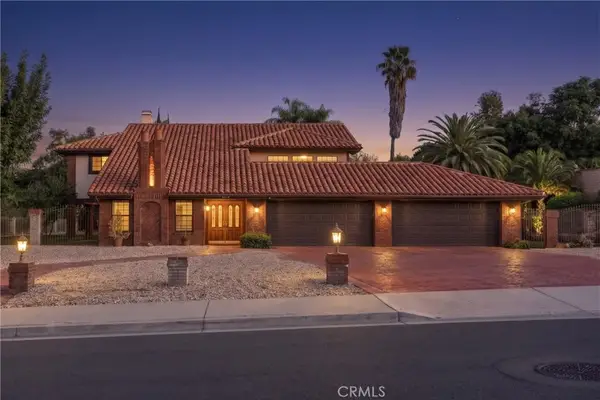 $925,000Active5 beds 4 baths3,300 sq. ft.
2073 Gainsborough Drive, Riverside, CA 92506
MLS# IV26245799Listed by: REALTY MASTERS & ASSOCIATES - New
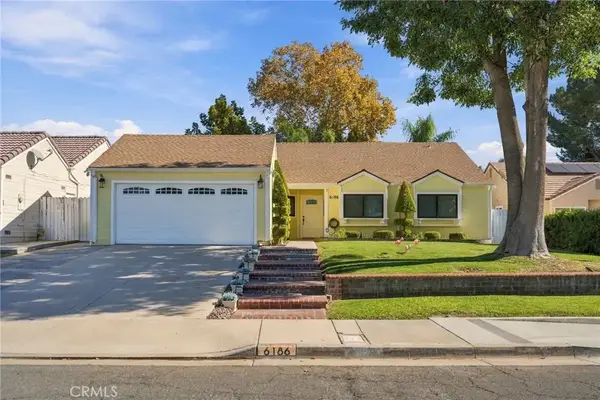 $645,000Active3 beds 2 baths1,334 sq. ft.
6186 Pathfinder Road, Riverside, CA 92504
MLS# IV26245770Listed by: NEST REAL ESTATE


Protect your home and budget from life's surprises with an Assurant Home Warranty, backed by a partner that supports you through every step of homeownership. Explore Plans.
© 2023 - 2026 ERA Franchise Systems LLC. All rights reserved. ERA Franchise Systems LLC fully supports the principles of the Fair Housing Act and the Equal Opportunity Act. ERA, ERA Real Estate powered, and their respective logos are registered service marks of ERA Franchise Systems LLC. Each office is independently owned and operated.