
8744 Medford, Riverside, CA 92508
Local realty services provided by:ERA Excel Realty
8744 Medford,Riverside, CA 92508
$939,000
- 5 Beds
- 3 Baths
- 2,625 sq. ft.
- Single family
- Coming Soon
Listed by: michelle carnley
Office: coldwell banker assoc brkr/men951-679-8844
MLS#:IV26186769
Source:CRMLS
Price summary
- Price:$939,000
- Price per sq. ft.:$357.71
About this home
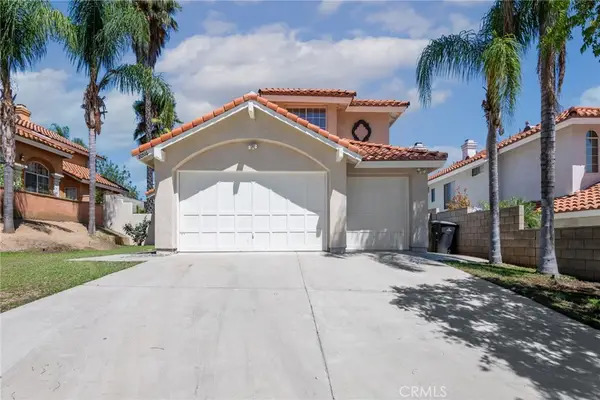
WELCOME TO A DESIGNER SHOWPLACE! Nearly $200,000 in thoughtfully curated upgrades have transformed this stunning 5-bedroom, 3-bath, 2,625 sq. ft. cul-de-sac home into a model-perfect retreat with FULLY PAID SOLAR and extraordinary indoor/outdoor living.
Fresh exterior and interior paint, new garage doors, and dramatic architecture create incredible curb appeal. Step inside to soaring ceilings, walls of windows with abundant natural light. Gorgeous grey-taupe wood laminate flooring flows throughout, complemented by fresh Sherwin-Williams white paint, designer lighting and a striking staircase with a custom wainscoating accent wall.
The spectacular remodeled kitchen looks straight from a luxury design magazine! An oversized quartz island features a farmhouse sink, brass faucet, dishwasher & statement glass pendants. White cabinetry with brass hardware, abundant quartz counters, custom grey tile backsplash, stainless-steel hood and walk-in pantry complete this chef's dream kitchen. The kitchen opens to the family room with a dramatic wood slat custom fireplace wall, built-in storage benches and custom lighting create a sophisticasted gathering space.
Open the doors and the backyard becomes an extension of the home—your own PRIVATE RESORT! Two covered patios feature recessed lighting & ceiling fans, built-in sound system, tvs, and the outdoor kitchen offers granite counters, refrigerator, BBQ and cooktop and firepit with hard-wired gas, and all trimmed in grey/white limestone. Enjoy the recently replastered pool/spa, custom hardscape, low-maintenance turf, 4 fruit trees and hard-wired stadium-style poles with string lighting.
A downstairs bedroom and beautifully remodeled full bath offer flexibility for multi-generational living. The indoor laundry has abundant cabinetry. The 3-car garage features epoxy flooring, exceptional wall-to-wall and overhead cabinetry, plus a Tesla charger port!
Upstairs, the luxurious primary suite captures beautiful mountain & pool views. Its spa-inspired bath showcases dual quartz vanities, a massive glass-enclosed quartz shower with dual rain heads & 2 pull handle faucets, private water closet and barn door opens to your custom Closet World walk-in. Two additional bedrooms, another upgraded quartz bath and custom closet systems complete the second level.
Every detail was intentionally designed for beauty, function & luxury. This isn't simply an upgraded home—it is a SHOWPIECE that must be experienced in person!...
Contact an agent
Home facts
- Year built:1996
- Listing ID #:IV26186769
- Updated:September 02, 2026 at 03:33 AM
Rooms and interior
- Bedrooms:5
- Total bathrooms:3
- Full bathrooms:3
- Flooring:Laminate, Tile
- Kitchen Description:Built In Range, Disposal, Electric Oven, Gas Cooktop, Microwave, Pantry, Range Hood, Refrigerator
- Living area:2,625 sq. ft.
Heating and cooling
- Cooling:Central Air
- Heating:Central, Electric, Fireplaces, Solar
- Central air:Yes
Structure and exterior
- Roof:Tile
- Year built:1996
- Building area:2,625 sq. ft.
- Lot area:0.16 Acres
- Lot Features:Back Yard, Cul De Sac, Front Yard, Landscaped, Lawn, Paved, Street Level, Value In Land, Walkstreet, Yard
- Architectural Style:Contemporary, Patio Home
- Construction Materials:Concrete
- Exterior Features:Concrete, Covered, FirePit, Lighting, Open, Patio
- Foundation Description:Permanent
- Levels:2 Story
Schools
- High school:Martin Luther King
- Middle school:Amelia
Utilities
- Water:Public, Water Available, Water Connected
- Sewer:Public Sewer, Sewer Available, Sewer Connected
Finances and disclosures
- Price:$939,000
- Price per sq. ft.:$357.71
Features and amenities
- Appliances:Built In Range, Disposal, Electric Oven
- Laundry features:Inside
- Amenities:Carbon Monoxide (CO2) Detector, Cathedral Ceilings, Ceiling Fans, Crown Molding, Drapes, Fire Pit, High Ceilings, In Law Floor Plan, Koi Pond, Open Floor Plan, Paneling/Wainscoting, Prewired, Quartz Counters, Recessed Lighting, Storage, Two Story Ceilings, Walk In Closets, Walk In Pantry, Water Heater
- Pool features:Private
Parking
- Total parking spaces:9
- Parking description:Concrete, Door-Multi, Driveway, Garage, Garage Door Opener, Garage Faces Front, Paved
- Garage:Yes
- Garage spaces:3
New listings near 8744 Medford
- Coming SoonOpen Sat, 1 to 4pm
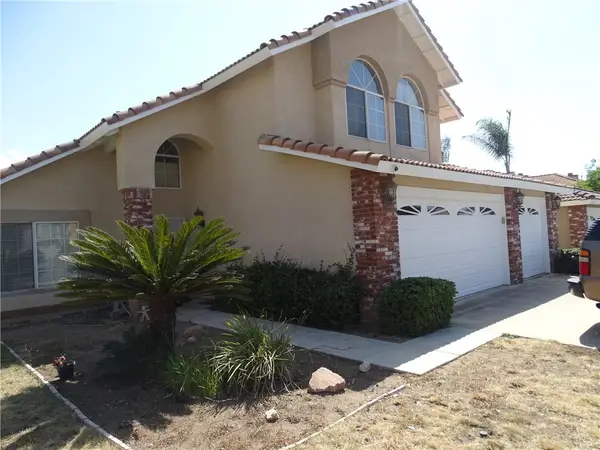 $739,000Coming Soon3 beds 3 baths1,970 sq. ft.
20311 Edmund Road, Riverside, CA 92508
MLS# DW26191284Listed by: RICO AND RICO REALTY AND ASSOC - Coming Soon
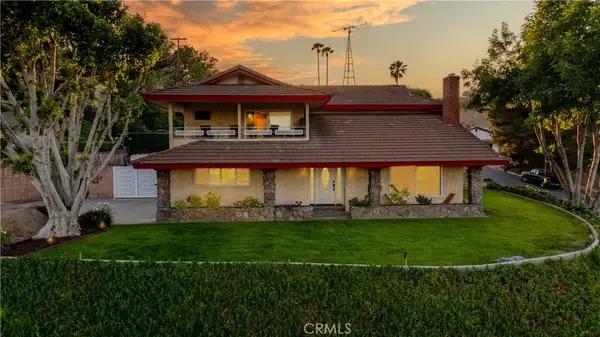 $739,999Coming Soon3 beds 3 baths2,103 sq. ft.
5425 Golden West, Riverside, CA 92509
MLS# IV26191287Listed by: EXP REALTY OF SOUTHERN CALIFORNIA INC. - Coming Soon
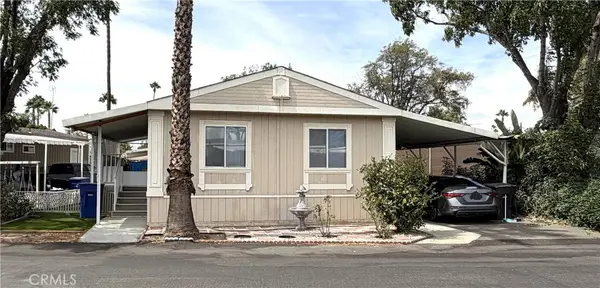 $174,900Coming Soon4 beds 2 baths1,344 sq. ft.
3701 Fillmore Street #112, Riverside, CA 92505
MLS# IG26190627Listed by: JANICE LYNN SHUMAKER- SWANSON, - Coming SoonOpen Fri, 11am to 2pm
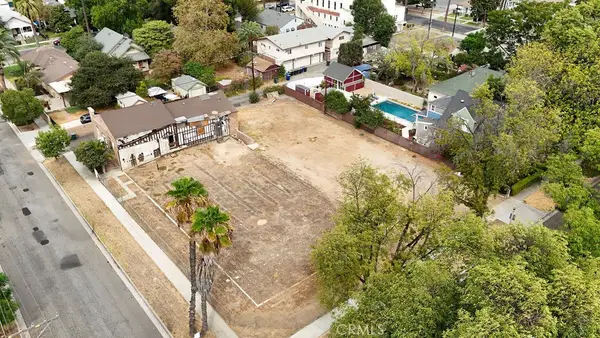 $399,000Coming Soon0.47 Acres
4291 11th, Riverside, CA 92501
MLS# IV26187898Listed by: IMPACT INLAND EMPIRE - Coming Soon
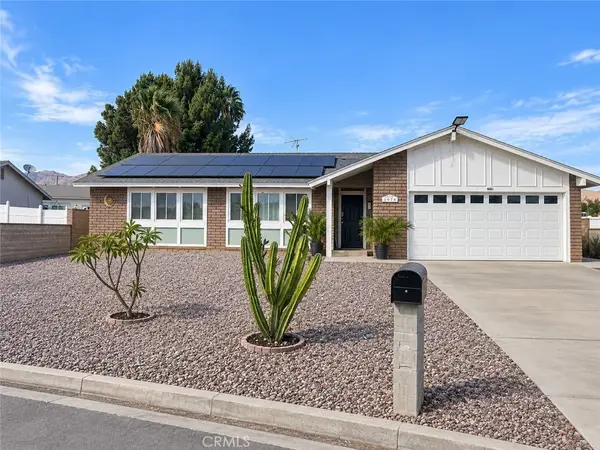 $900,000Coming Soon4 beds 2 baths2,013 sq. ft.
4625 Horseshoe Lane, Riverside, CA 92509
MLS# CV26189539Listed by: CENTURY 21 SYNERGIA REALTY - Coming Soon
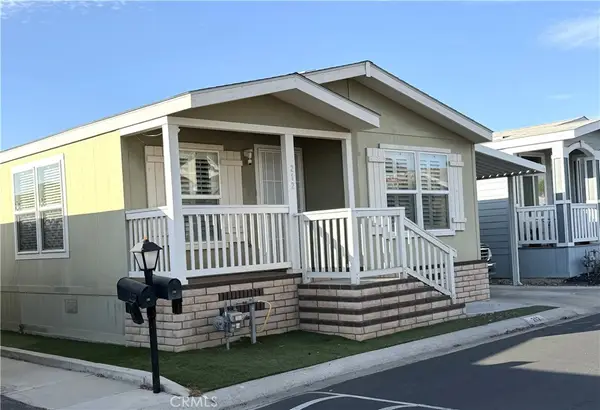 $199,900Coming Soon3 beds 2 baths1,344 sq. ft.
3700 Buchanan #212, Riverside, CA 92503
MLS# IG26189417Listed by: JANICE LYNN SHUMAKER- SWANSON, - Coming Soon
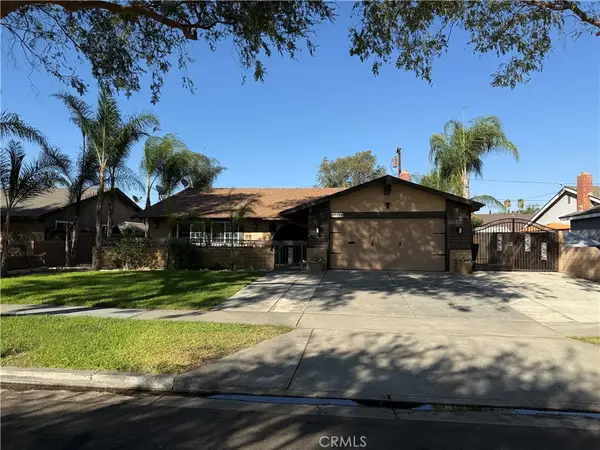 $695,000Coming Soon5 beds 2 baths1,653 sq. ft.
3935 Burge Street, Riverside, CA 92505
MLS# IV26189598Listed by: LPT REALTY INC. - Coming Soon
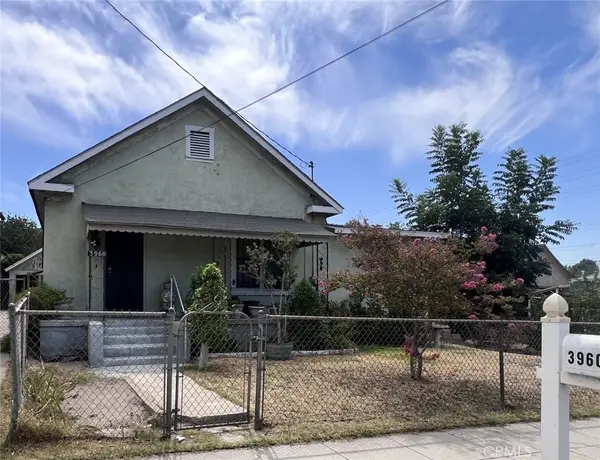 $350,000Coming Soon4 beds 1 baths768 sq. ft.
3960 Park Avenue, Riverside, CA 92507
MLS# IV26188722Listed by: ONE FOUNDATION REALTY - Coming SoonOpen Sun, 1 to 3pm
 $749,950Coming Soon4 beds 3 baths2,460 sq. ft.
20516 Marcus, Riverside, CA 92508
MLS# IV26189142Listed by: REDFIN


Protect your home and budget from life's surprises with an Assurant Home Warranty, backed by a partner that supports you through every step of homeownership. Explore Plans.
© 2023 - 2026 ERA Franchise Systems LLC. All rights reserved. ERA Franchise Systems LLC fully supports the principles of the Fair Housing Act and the Equal Opportunity Act. ERA, ERA Real Estate powered, and their respective logos are registered service marks of ERA Franchise Systems LLC. Each office is independently owned and operated.