
9249 Agave Place, Riverside, CA 92503
Local realty services provided by:ERA North Orange County Real Estate
9249 Agave Place,Riverside, CA 92503
$609,000
- 3 Beds
- 2 Baths
- 1,510 sq. ft.
- Single family
- Pending
Listed by: coleen hyams
Office: redfin
MLS#:IV26154903
Source:San Diego MLS via CRMLS
Price summary
- Price:$609,000
- Price per sq. ft.:$403.31
About this home
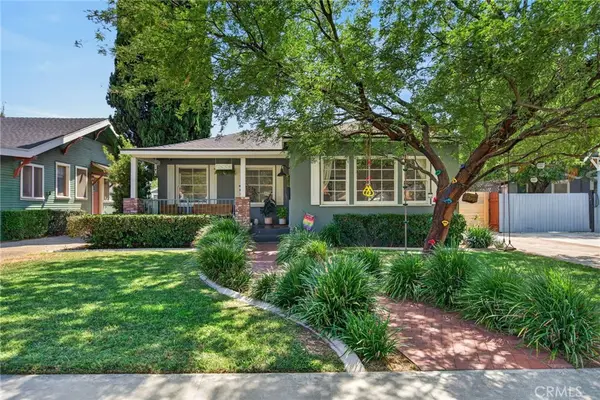
Welcome to this beautifully maintained single-story home offering 3 bedrooms, 2 bathrooms, and a spacious 3-car garage with convenient overhead rafter storage. From the moment you arrive, you'll appreciate the fresh exterior paint, newer front door, and security screen that enhance both curb appeal and peace of mind. Inside, the vaulted ceiling in the living room creates an open, airy feel, while the spacious family room features a cozy fireplace, skylight, luxury vinyl plank flooring, dry bar, and sliding glass door leading to the backyardperfect for relaxing or entertaining. The kitchen showcases a newer faucet and valves, breakfast bar area, and opens seamlessly to the living spaces. Additional improvements include newer interior paint, newer carpet, an upgraded thermostat, and an energy-efficient tankless water heater. The primary suite offers two closets and a beautifully remodeled bathroom featuring vinyl flooring, a new vanity, new toilet, and a walk-in shower with updated fixtures. The hall bathroom has been refreshed with a reglazed tub and newer toilet. One secondary bedroom includes a custom built-in bunk bed, making it ideal for children or guests. Exit outside to enjoy the large, flat backyard complete with an expansive paver patio, mature shade trees, and a brick BBQ areaan inviting space for outdoor dining, entertaining, or simply unwinding. Additional highlights include dual-pane windows, a one-year-old exterior paint job, and numerous thoughtful upgrades throughout. This move-in-ready home combines comfort, functionality, and pride of ownership in a desirab...
Contact an agent
Home facts
- Year built:1981
- Listing ID #:IV26154903
- Added:21 day(s) ago
- Updated:August 07, 2026 at 07:53 AM
Rooms and interior
- Bedrooms:3
- Total bathrooms:2
- Full bathrooms:2
- Flooring:Carpet, Linoleum/Vinyl, Tile
- Kitchen Description:Barbecue, Convection Oven, Dishwasher, Disposal, Gas Oven, Gas Range, Gas Stove, Pantry, Recirculated Exhaust Fan
- Living area:1,510 sq. ft.
Heating and cooling
- Cooling:Central Forced Air, SEER Rated 13-15
- Heating:Forced Air Unit
Structure and exterior
- Roof:Asphalt, Shingle
- Year built:1981
- Building area:1,510 sq. ft.
- Levels:1 Story
Utilities
- Water:Public
- Sewer:Public Sewer
Finances and disclosures
- Price:$609,000
- Price per sq. ft.:$403.31
Features and amenities
- Appliances:Barbecue, Convection Oven, Dishwasher, Disposal, Gas Oven, Gas Range, Gas Stove, Recirculated Exhaust Fan, Water Line to Refrigerator
- Laundry features:Gas
Parking
- Total parking spaces:7
- Parking description:Garage
- Garage spaces:3
 This information is deemed reliable but not guaranteed. You should rely on this information only to decide whether or not to further investigate a particular property. BEFORE MAKING ANY OTHER DECISION, YOU SHOULD PERSONALLY INVESTIGATE THE FACTS (e.g. square footage and lot size) with the assistance of an appropriate professional. You may use this information only to identify properties you may be interested in investigating further. All uses except for personal, non-commercial use in accordance with the foregoing purpose are prohibited. Redistribution or copying of this information, any photographs or video tours is strictly prohibited. This information is derived from the Internet Data Exchange (IDX) service provided by San Diego MLS®. Displayed property listings may be held by a brokerage firm other than the broker and/or agent responsible for this display. The information and any photographs and video tours and the compilation from which they are derived is protected by copyright. Compilation © 2020 San Diego MLS®, Inc.
New listings near 9249 Agave Place
- New
 $710,000Active4 beds 3 baths1,975 sq. ft.
20516 Nathan, Riverside, CA 92508
MLS# IG26155431Listed by: INLAND FINANCIAL ASSOCIATES - New
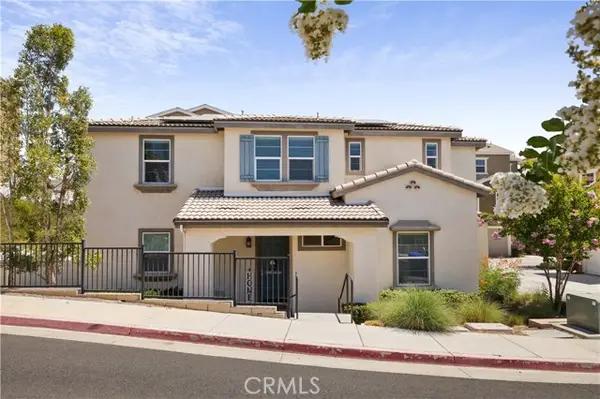 $628,888Active5 beds 3 baths2,357 sq. ft.
3992 Boulder, Riverside, CA 92509
MLS# IG26167863Listed by: KELLER WILLIAMS REALTY - New
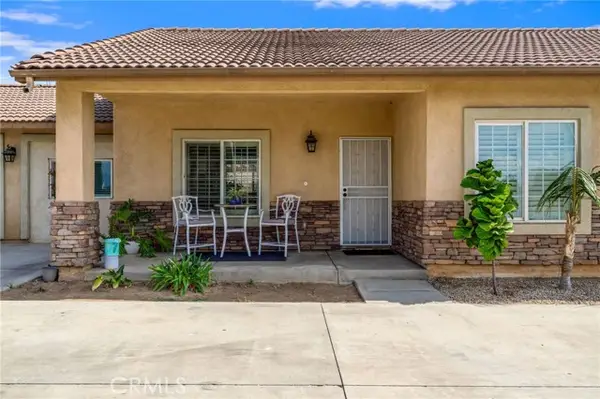 $875,000Active4 beds 3 baths1,877 sq. ft.
288 Carlin, Riverside, CA 92507
MLS# IG26170402Listed by: KELLER WILLIAMS REALTY - Open Sat, 12 to 4pmNew
 $759,000Active3 beds 2 baths1,780 sq. ft.
6304 Glen Aire Avenue, Riverside, CA 92506
MLS# CV26171108Listed by: KELLER WILLIAMS REALTY COLLEGE PARK - New
 $349,000Active2 beds 2 baths1,025 sq. ft.
1000 Central #30, Riverside, CA 92507
MLS# IV26172537Listed by: THE MORTGAGE PROS FUNDING, INC - New
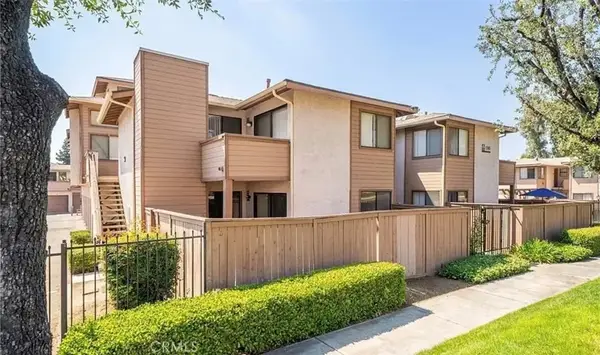 $256,000Active1 beds 1 baths604 sq. ft.
1315 Massachusetts Avenue, Riverside, CA 92507
MLS# TR26172474Listed by: RE/MAX TOP PRODUCERS - Coming Soon
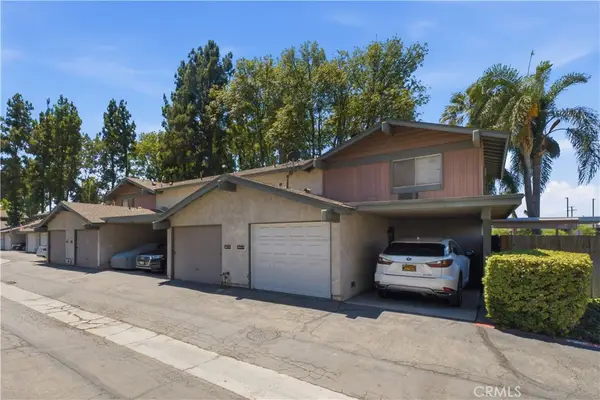 $395,000Coming Soon3 beds 2 baths
4871 Jackson Street #C, Riverside, CA 92503
MLS# CV26172571Listed by: ELEVATE REAL ESTATE AGENCY - New
 $8,400,000Active12 beds 9 baths
5824 Persepolis, Riverside, CA 92505
MLS# CV26172324Listed by: CB RICHARD ELLIS - Open Sat, 11am to 3pmNew
 $769,000Active4 beds 2 baths1,551 sq. ft.
3650 Bandini, Riverside, CA 92506
MLS# IV26172447Listed by: COLDWELL BANKER REALTY - Coming Soon
 $579,900Coming Soon3 beds 2 baths
3946 Shelby Drive, Riverside, CA 92504
MLS# IV26172421Listed by: REAL ESTATE ONE


Protect your home and budget from life's surprises with an Assurant Home Warranty, backed by a partner that supports you through every step of homeownership. Explore Plans.
© 2023 - 2026 ERA Franchise Systems LLC. All rights reserved. ERA Franchise Systems LLC fully supports the principles of the Fair Housing Act and the Equal Opportunity Act. ERA, ERA Real Estate powered, and their respective logos are registered service marks of ERA Franchise Systems LLC. Each office is independently owned and operated.