
9505 Arlington Avenue #46, Riverside, CA 92503
Local realty services provided by:ERA North Orange County Real Estate
9505 Arlington Avenue #46,Riverside, CA 92503
$349,900
- 2 Beds
- 2 Baths
- 770 sq. ft.
- Condominium
- Active
Listed by: coleen hyams
Office: redfin
MLS#:IV26213952
Source:San Diego MLS via CRMLS
Price summary
- Price:$349,900
- Price per sq. ft.:$454.42
- Monthly HOA dues:$325
About this home
Turnkey, beautifully upgraded single-story condo located in the desirable Arlington Woods community! This inviting 2-bedroom, 2-bath home has been thoughtfully updated throughout and is truly move-in ready. The remodeled kitchen features a fresh, modern feel with gorgeous cabinetry soft close doors/drawers, quartz countertops, white tile backsplash, space saving large microwave with extractor fan over range with matching SS French door fridge/freezer with ice dispenser (included in sale). Both bathrooms have been upgraded with stylish finishes including vanities with soft close doors, quartz counters new extractor fans, toilets, mirrors and tile flooring. There is also a skylight in the primary ensuite bathroom! This home also showcases new luxury vinyl plank flooring, fresh interior paint, recessed lighting, and all-new interior doors and hardware. Additional improvements include dual-pane windows, newer window coverings, and a newer water heater. The spacious primary bedroom offers a comfortable retreat with high ceilings, 2 closets (one with barn door). While the convenient indoor laundry area with barn door, and washer and dryer included, is located just off the kitchen. French doors open to a cozy private patio with a durable Alumawood patio cover and ceiling fans, creating an inviting space for outdoor dining, entertaining, or simply relaxing. The patio backs to a community greenbelt and features a rear gate for convenient access. The home also includes a one-car garage plus an additional assigned parking space. Arlington Woods residents enjoy two community swimming p...
Contact an agent
Home facts
- Year built:1984
- Listing ID #:IV26213952
- Added:2 day(s) ago
- Updated:October 04, 2026 at 02:41 PM
Rooms and interior
- Bedrooms:2
- Total bathrooms:2
- Full bathrooms:2
- Flooring:Linoleum/Vinyl, Tile
- Kitchen Description:Dishwasher, Gas Oven, Gas Range, Ice Maker, Microwave, Recirculated Exhaust Fan, Refrigerator, Self Cleaning Oven
- Living area:770 sq. ft.
Heating and cooling
- Cooling:Central Forced Air, Electric
- Heating:Forced Air Unit
Structure and exterior
- Roof:Common Roof, Spanish Tile
- Year built:1984
- Building area:770 sq. ft.
- Exterior Features:Patio
- Levels:1 Story
Utilities
- Water:Public
- Sewer:Public Sewer
Finances and disclosures
- Price:$349,900
- Price per sq. ft.:$454.42
Features and amenities
- Appliances:Dishwasher, Dryer, Gas Oven, Gas Range, Ice Maker, Microwave, Recirculated Exhaust Fan, Refrigerator, Self Cleaning Oven, Washer, Water Line to Refrigerator
- Laundry features:Dryer, Gas & Electric Dryer HU, Washer, Washer Hookup
- Pool features:Association, Community/Common, Fenced, Heated, Pool
Parking
- Total parking spaces:2
- Parking description:Assigned, Garage
- Garage spaces:1
 This information is deemed reliable but not guaranteed. You should rely on this information only to decide whether or not to further investigate a particular property. BEFORE MAKING ANY OTHER DECISION, YOU SHOULD PERSONALLY INVESTIGATE THE FACTS (e.g. square footage and lot size) with the assistance of an appropriate professional. You may use this information only to identify properties you may be interested in investigating further. All uses except for personal, non-commercial use in accordance with the foregoing purpose are prohibited. Redistribution or copying of this information, any photographs or video tours is strictly prohibited. This information is derived from the Internet Data Exchange (IDX) service provided by San Diego MLS®. Displayed property listings may be held by a brokerage firm other than the broker and/or agent responsible for this display. The information and any photographs and video tours and the compilation from which they are derived is protected by copyright. Compilation © 2020 San Diego MLS®, Inc.
New listings near 9505 Arlington Avenue #46
- Coming Soon
 $975,000Coming Soon5 beds 3 baths2,995 sq. ft.
1438 Kirkmichael Circle, Riverside, CA 92507
MLS# IV26215661Listed by: VISTA SOTHEBY'S INTERNATIONAL REALTY - Coming Soon
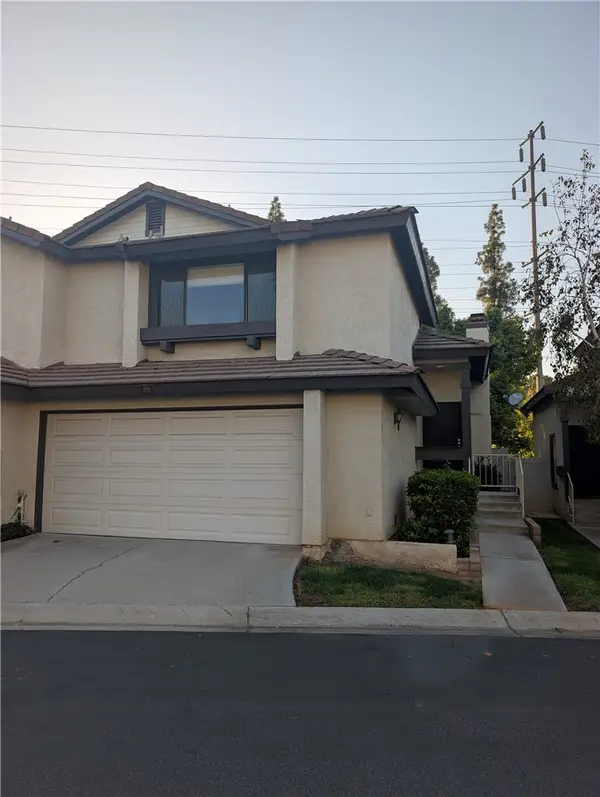 $459,500Coming Soon2 beds 3 baths1,413 sq. ft.
5050 Canyon Crest Drive, Riverside, CA 92507
MLS# IG26215618Listed by: CENTURY 21 MASTERS - Coming Soon
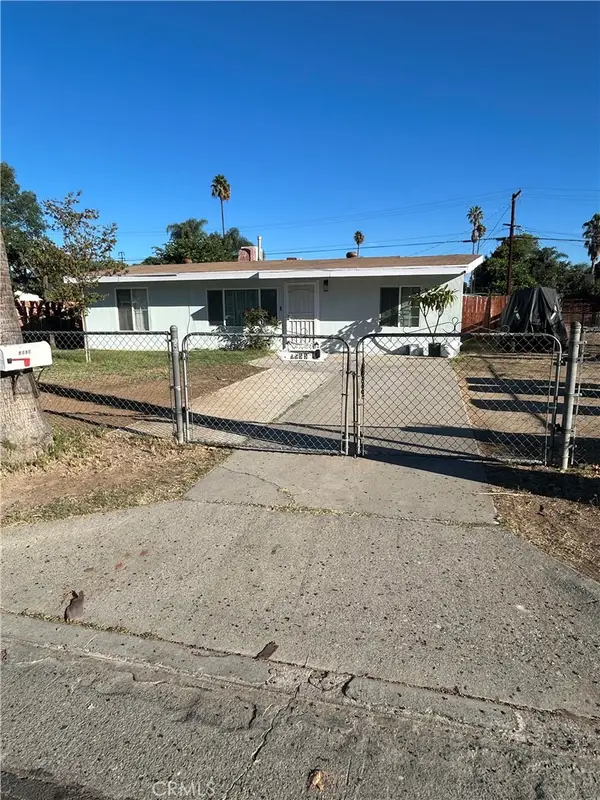 $475,000Coming Soon3 beds 1 baths744 sq. ft.
5555 Norman, Riverside, CA 92504
MLS# CV26215410Listed by: THE AGENCY - Coming Soon
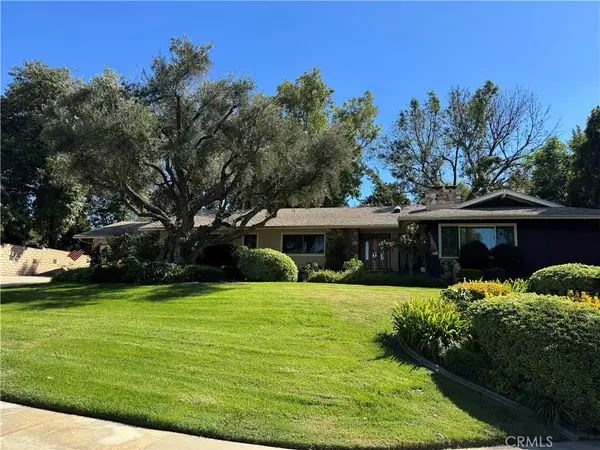 $874,900Coming Soon4 beds 3 baths2,327 sq. ft.
2200 Archdale St, Riverside, CA 92506
MLS# IV26214864Listed by: PROVIDENCE REALTY - Coming SoonOpen Fri, 3 to 6:30pm
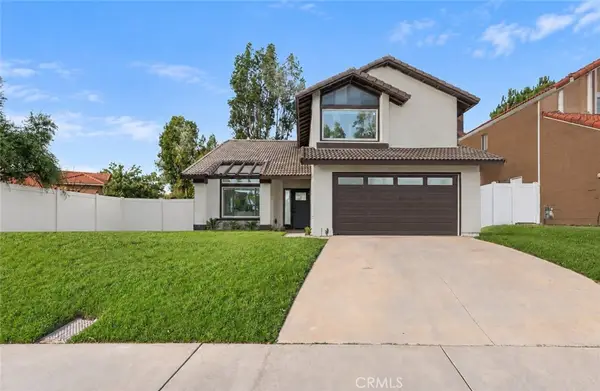 $730,000Coming Soon4 beds 3 baths2,027 sq. ft.
19620 Kinnow Ln, Riverside, CA 92508
MLS# DW26215074Listed by: IET REAL ESTATE - Coming Soon
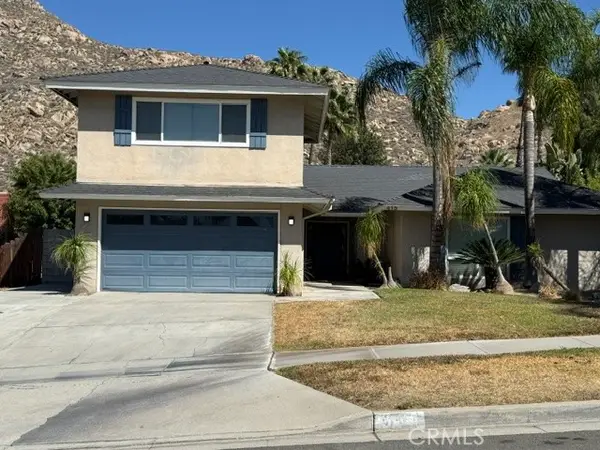 $739,000Coming Soon5 beds 3 baths2,093 sq. ft.
415 Glenhill, Riverside, CA 92507
MLS# IV26214465Listed by: RE/MAX HORIZON - Coming Soon
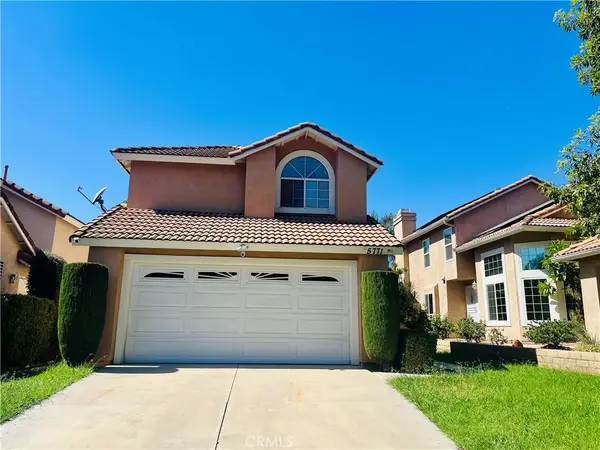 $638,000Coming Soon4 beds 3 baths1,936 sq. ft.
5771 El Palomino, Riverside, CA 92509
MLS# TR26211397Listed by: INFINITE SUN REALTY - Coming Soon
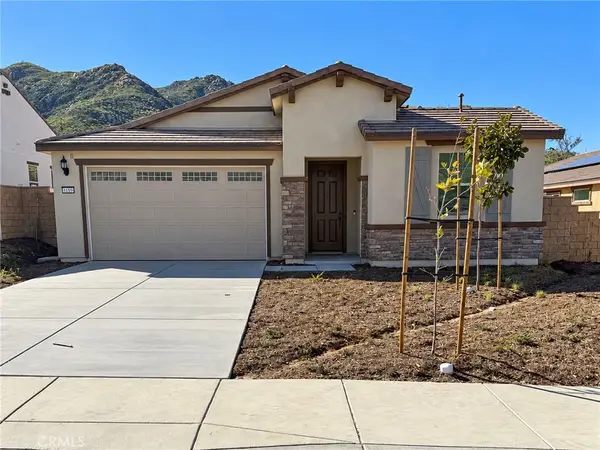 $699,900Coming Soon3 beds 2 baths1,732 sq. ft.
8189 Tristan Lane, Riverside, CA 92507
MLS# IG26213723Listed by: REALTY ONE GROUP WEST - Coming Soon
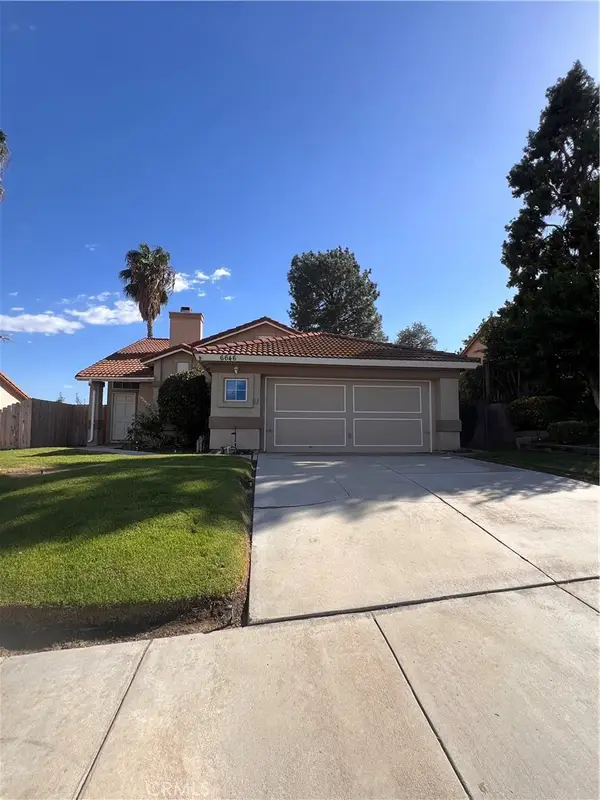 $589,500Coming Soon4 beds 2 baths1,688 sq. ft.
6646 Huntsman, Riverside, CA 92509
MLS# CV26213309Listed by: COLDWELL BANKER ENVISION - Coming Soon
 $850,000Coming Soon-- beds -- baths1,600 sq. ft.
3040 Orange, Riverside, CA 92501
MLS# IV26212285Listed by: PARTNERS 4 LIFE REALTY, INC


Protect your home and budget from life's surprises with an Assurant Home Warranty, backed by a partner that supports you through every step of homeownership. Explore Plans.
© 2023 - 2026 ERA Franchise Systems LLC. All rights reserved. ERA Franchise Systems LLC fully supports the principles of the Fair Housing Act and the Equal Opportunity Act. ERA, ERA Real Estate powered, and their respective logos are registered service marks of ERA Franchise Systems LLC. Each office is independently owned and operated.