
9544 Glenmore Forest Drive, Riverside, CA 92508
Local realty services provided by:ERA Excel Realty
9544 Glenmore Forest Drive,Riverside, CA 92508
$724,990
- 5 Beds
- 3 Baths
- 2,723 sq. ft.
- Single family
- Active
Listed by: leslie olivo
Office: taylor morrison services949-833-3600
MLS#:IG26155313
Source:CRMLS
Price summary
- Price:$724,990
- Price per sq. ft.:$266.25
- Monthly HOA dues:$350
About this home
What's Special: Spacious Kitchen | Understairs Storage | Loft | Home of the Week. New Construction – September Completion! Built by America's Most Trusted Home Builder. Welcome to the Plan 2 at 9544 Glenmore Forest Drive in Victoria Square! Step inside this beautifully designed two-story home where comfort and connection take center stage. The open-concept main level features a spacious great room that flows effortlessly into the dining area and kitchen, complete with a large center island and walk-in pantry, creating the perfect space for gathering with loved ones. A first-floor bedroom with a nearby full bath offers flexibility for guests, a home office, or multigenerational living. Upstairs, the private primary suite features a generous walk-in closet and spa-inspired bath, while three additional bedrooms, a versatile loft, and a convenient laundry room provide room for everyone. Thoughtful tech spaces on both levels add extra functionality for work, study, or hobbies, making this warm and welcoming home as practical as it is inviting. Envision life in Riverside, a city known for its rich citrus history, growth, and sprawling natural beauty. Enjoy lush parks and playgrounds in a community zoned for top-rated Riverside Unified Schools. With quick access to CA-91, I-15, and historic Downtown Riverside—including The Mission Inn, the Municipal Auditorium, and Galleria at Tyler—local adventures are always close. Photos are for representative purposes only. MLS#IG26155313...
Contact an agent
Home facts
- Year built:2026
- Subdivision & Development:Victoria Square
- Listing ID #:IG26155313
- Added:14 day(s) ago
- Updated:July 30, 2026 at 01:30 PM
Rooms and interior
- Bedrooms:5
- Total bathrooms:3
- Full bathrooms:3
- Flooring:Carpet
- Kitchen Description:Dishwasher, Electric Range, Microwave, Pantry
- Living area:2,723 sq. ft.
Heating and cooling
- Cooling:Central Air
- Heating:Central Furnace
- Central air:Yes
Structure and exterior
- Year built:2026
- Building area:2,723 sq. ft.
- Lot area:0.06 Acres
- Lot Features:Back Yard, Front Yard, Level with Street
- Architectural Style:Modern
- Exterior Features:Porch
- Levels:2 Story
Schools
- High school:Martin Luther King
- Elementary school:Mark Twain
Utilities
- Water:Public
- Sewer:Public Sewer, Sewer Connected
Finances and disclosures
- Price:$724,990
- Price per sq. ft.:$266.25
Features and amenities
- Appliances:Dishwasher, Disposal, Electric Range, Electric Water Heater, Microwave
- Laundry features:Electric Dryer Hookup, Inside, On Upper Level
- Amenities:Carbon Monoxide Detectors, Fire Sprinkler System, Loft, Open Floorplan, Other Courts, Pantry, Playground, Recessed Lighting, Smoke Detectors, Walk In Closets
Parking
- Total parking spaces:2
- Garage:Yes
- Garage spaces:2
New listings near 9544 Glenmore Forest Drive
- Coming Soon
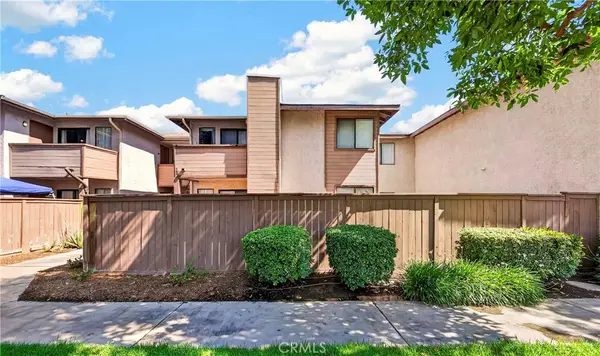 $299,000Coming Soon2 beds 2 baths
1315 Massachusetts, Riverside, CA 92507
MLS# PW26166929Listed by: FIRST TEAM REAL ESTATE - New
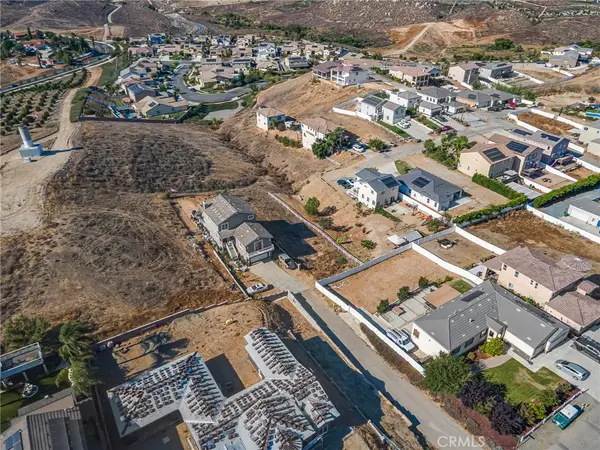 $65,000Active0.19 Acres
0 Via Tuscany, Riverside, CA 92503
MLS# CV26159377Listed by: KELLER WILLIAMS REALTY COLLEGE PARK - New
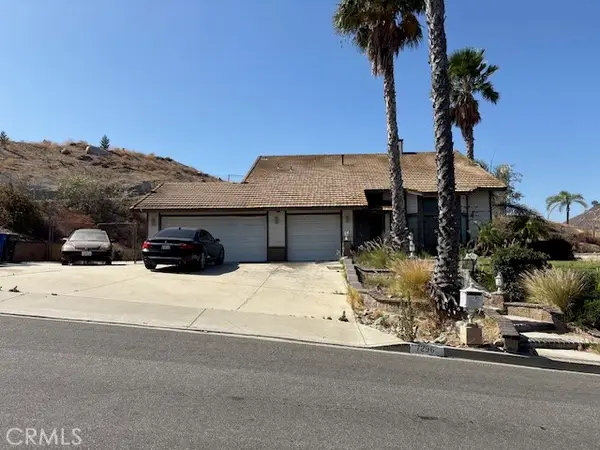 $775,000Active5 beds 3 baths2,008 sq. ft.
7296 Ridgeline, Riverside, CA 92509
MLS# IG26165298Listed by: TOP PRODUCERS REALTY, RYJEN GROUP - New
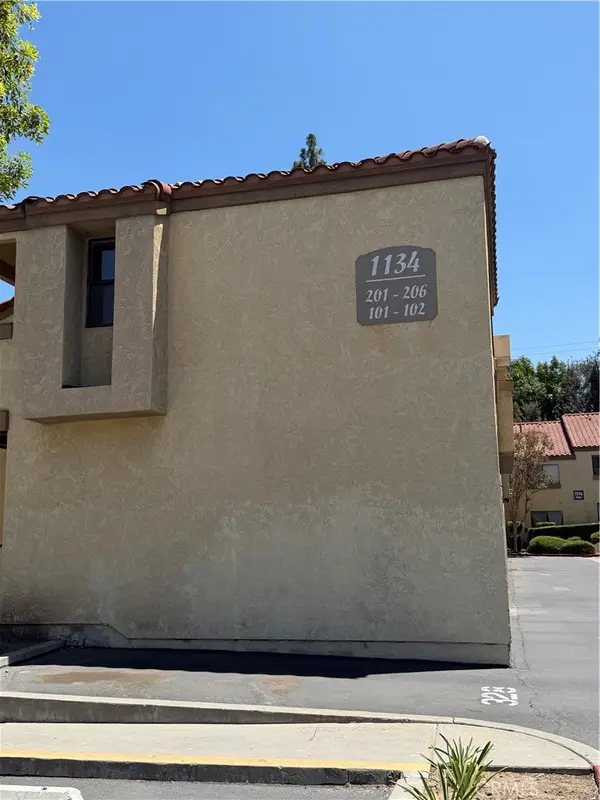 $300,000Active2 beds 1 baths489 sq. ft.
1134 W Blaine, Riverside, CA 92507
MLS# IV26166746Listed by: RAYMOND WOODRUFF, BROKER - Open Sat, 12 to 2pmNew
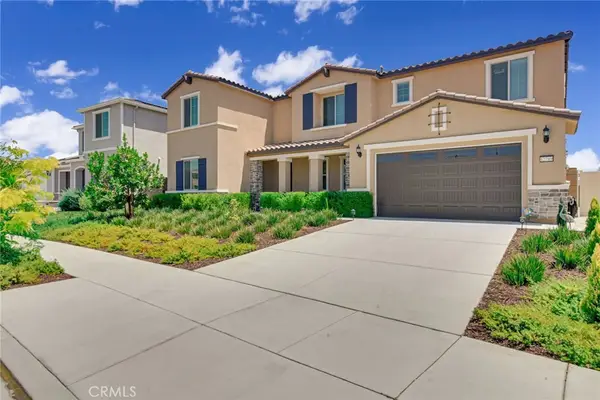 $1,049,990Active6 beds 4 baths3,699 sq. ft.
12789 Mendocino Ridge, Riverside, CA 92503
MLS# NP26166017Listed by: NISSI AGENTS - Coming Soon
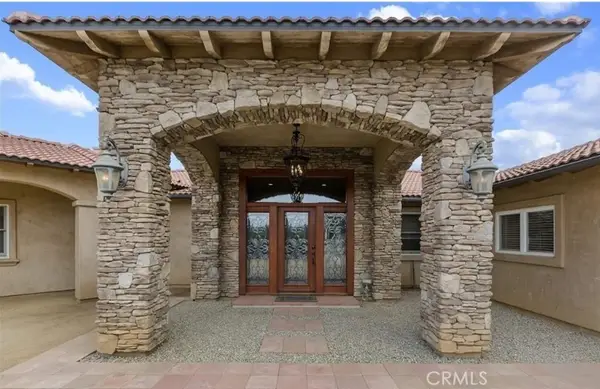 $1,275,000Coming Soon5 beds 3 baths
17010 Ridge Canyon, Riverside, CA 92506
MLS# PW26166492Listed by: REMAX TIFFANY REAL ESTATE - Coming Soon
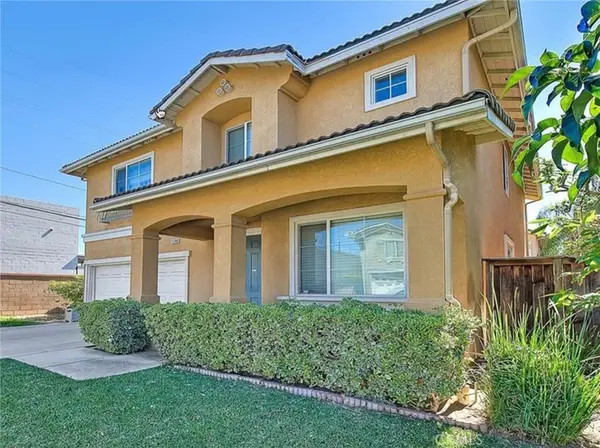 $730,000Coming Soon5 beds 3 baths
11140 Bridgepoint Court, Riverside, CA 92505
MLS# IV26164931Listed by: BETTER HOMES AND GARDENS REAL ESTATE CHAMPIONS - New
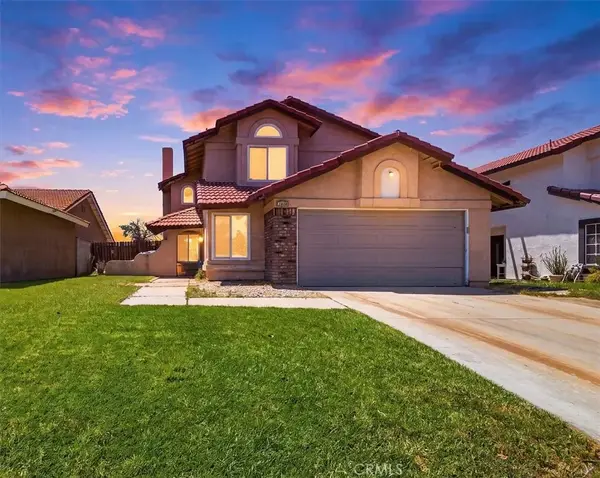 $585,000Active3 beds 3 baths1,325 sq. ft.
7129 Rutland Avenue, Riverside, CA 92503
MLS# IG26159597Listed by: KELLER WILLIAMS REALTY - New
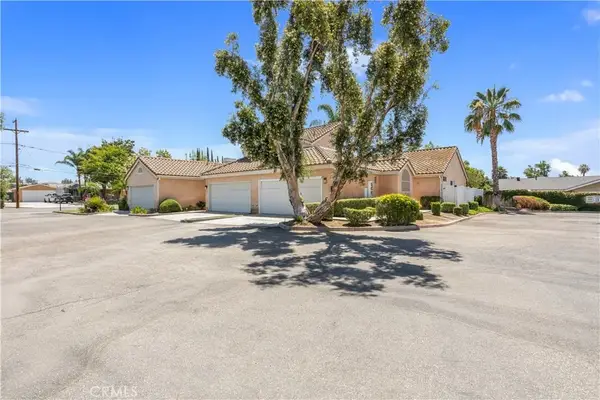 $529,000Active2 beds 2 baths1,168 sq. ft.
3514 Myers Street #3, Riverside, CA 92503
MLS# IG26165253Listed by: NAVIGATE REAL ESTATE, INC. - Open Sat, 11am to 2pmNew
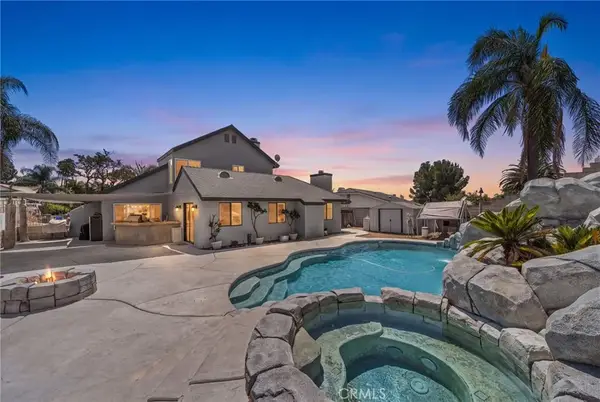 $720,000Active3 beds 3 baths2,096 sq. ft.
8433 Tamarind, Riverside, CA 92509
MLS# IV26165680Listed by: SIMPLE REAL ESTATE GROUP


Protect your home and budget from life's surprises with an Assurant Home Warranty, backed by a partner that supports you through every step of homeownership. Explore Plans.
© 2023 - 2026 ERA Franchise Systems LLC. All rights reserved. ERA Franchise Systems LLC fully supports the principles of the Fair Housing Act and the Equal Opportunity Act. ERA, ERA Real Estate powered, and their respective logos are registered service marks of ERA Franchise Systems LLC. Each office is independently owned and operated.