
9650 Calle La Cuesta, Riverside, CA 92503
Local realty services provided by:ERA North Orange County Real Estate
Upcoming open houses
- Sat, Nov 1412:00 pm - 03:00 pm
- Sun, Nov 1512:00 pm - 03:00 pm
Listed by: stacie ritter
Office: nexthome champion elite951-235-0470
MLS#:IV26239927
Source:CRMLS
Price summary
- Price:$874,900
- Price per sq. ft.:$402.99
About this home
SOME HOMES ARE JUST PLACES TO LIVE; OTHERS OFFER A SETTING AND LIFESTYLE THAT ARE HARD TO FIND. Tucked alongside Riverside's iconic Victoria Avenue in the historic Arlington Heights Orange Belt, this special property offers a little piece of Riverside's cherished citrus country. One standout feature is the generous 14,810-square-foot lot, from the inviting front yard to the expansive backyard, there is a wonderful sense of space, privacy, and possibility. The grounds offer room to entertain, garden, play, relax, and create the next chapter of memories. The home features a spacious living room, an adjoining dining area, & a versatile first bedroom with double-door entry, ideal for an office or playroom. French doors flanked by windows open the dining room to the backyard, bringing in natural light. The kitchen is especially appealing with six-burner range & griddle, double ovens, commercial-style hood, flush-positioned freestanding Thermador refrigerator, gorgeous quartz countertops & stainless-steel appliances, and even has an oversized pull-out spice rack. It opens to the family room, creating a wonderful gathering space where family and friends can relax, visit, and enjoy time together while meals are being prepared. Tile flooring extends throughout the home, with the exception of the living room and bedrooms, which are all carpet. Crown molding in every room! Hallway leads to the two additional secondary bedrooms and two bathrooms. The primary bedroom offers a lovely retreat, featuring plantation shutters & French doors overlooking the backyard. The bathroom adds a touch of charm with a beautiful clawfoot soaking tub, complete with shower functionality & finished tilework. There is an extremely large attic with walkable space should you want additional storage & a whole house fan! The backyard is made for Southern California living, featuring a swimming pool and spa, covered patio with wood-slat pergola, generous lawn, and mature landscaping. Enjoy nature right in your own backyard, with established apricot, orange, and lemon trees adding a touch of citrus country charm. Whether relaxing poolside, enjoying fresh fruit, or entertaining friends, there's plenty of room to enjoy the outdoors! Just beyond the property, historic Victoria Avenue, Arlington Heights Sports Park, and California Citrus State Historic Park add to the area's natural beauty and rich citrus heritage. More than a home. A special piece of Victoria Avenue, with room for life to happen....
Contact an agent
Home facts
- Year built:1977
- Listing ID #:IV26239927
- Added:1 day(s) ago
- Updated:November 12, 2026 at 03:13 PM
Rooms and interior
- Bedrooms:4
- Total bathrooms:3
- Full bathrooms:2
- Half bathrooms:1
- Flooring:Carpet, Tile
- Kitchen Description:Built In Range, Convection Oven, Double Oven, Gas Oven, Gas Range, Ice Maker, Microwave, Range Hood, Refrigerator, Water To Refrigerator
- Living area:2,171 sq. ft.
Heating and cooling
- Cooling:Central Air, Whole House Fan
- Heating:Central, Fireplaces
- Central air:Yes
Structure and exterior
- Roof:Spanish Tile
- Year built:1977
- Building area:2,171 sq. ft.
- Lot area:0.34 Acres
- Lot Features:Agricultural, Front Yard, Greenbelt, Landscaped, Lawn, Level with Street, Orchards, Paved, Street Level
- Architectural Style:Ranch, Traditional
- Exterior Features:Concrete, Wood
- Foundation Description:Slab
- Levels:1 Story
Schools
- High school:Arlington
- Middle school:Chemawa
- Elementary school:Harrison
Utilities
- Water:Public, Water Connected
- Sewer:Public Sewer, Sewer Connected
Finances and disclosures
- Price:$874,900
- Price per sq. ft.:$402.99
Features and amenities
- Appliances:Built In Range, Convection Oven
- Amenities:All Bedrooms Down, Attic, Carbon Monoxide (CO2) Detector, Cathedral Ceilings, Ceiling Fans, Crown Molding, Gas Water Heater, Granite Counters, High Ceilings, Open Floor Plan, Sunken Living Room
- Pool features:In Ground, Private
Parking
- Total parking spaces:3
- Parking description:Concrete, Direct Access, Door-Multi, Driveway, Garage, Garage Faces Front
- Garage:Yes
- Garage spaces:3
New listings near 9650 Calle La Cuesta
- Coming Soon
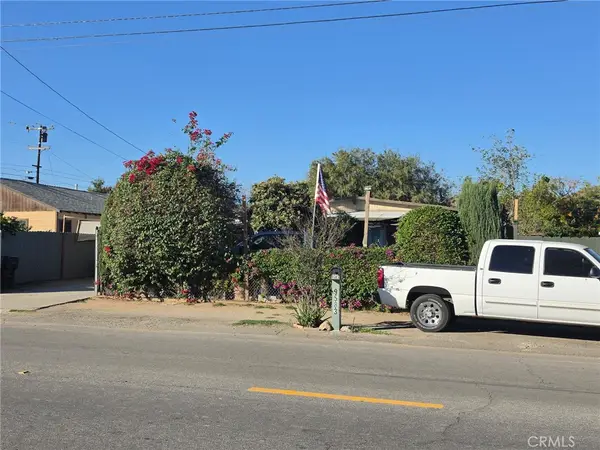 $475,000Coming Soon3 beds 1 baths960 sq. ft.
9583 Hastings, Riverside, CA 92509
MLS# IV26241974Listed by: REAL ESTATE ONE - Coming SoonOpen Sat, 10am to 3pm
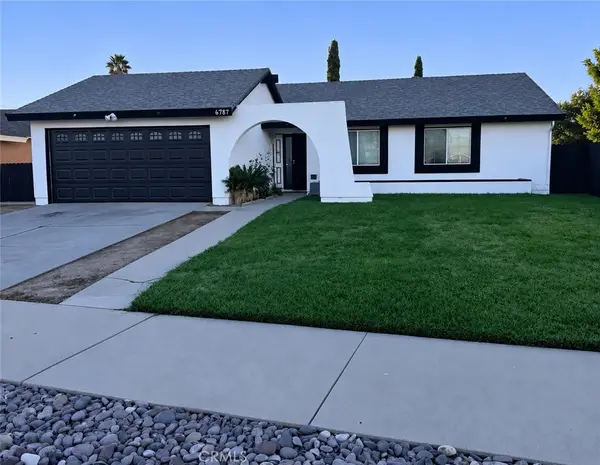 $599,000Coming Soon4 beds 2 baths1,266 sq. ft.
6787 Glendale Avenue, Riverside, CA 92503
MLS# SW26241713Listed by: REALTY ONE GROUP ROADS - Coming Soon
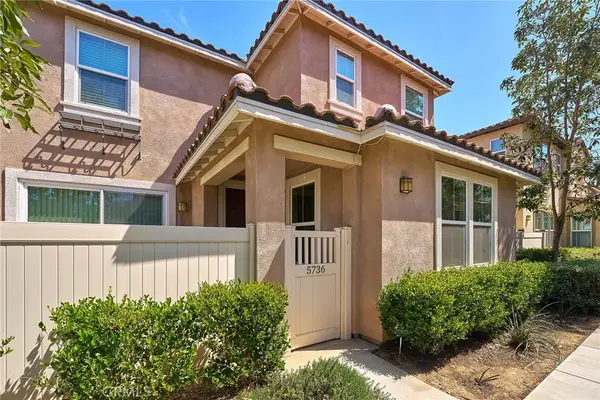 $700,000Coming Soon4 beds 3 baths2,416 sq. ft.
5736 Nova Way, Riverside, CA 92505
MLS# IG26237244Listed by: TEAM SPIRIT REALTY, INC. - Coming Soon
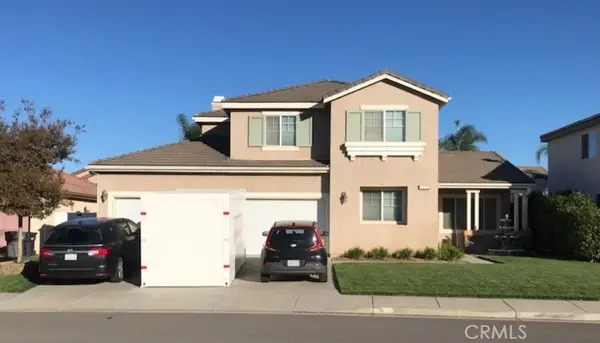 $819,800Coming Soon6 beds 3 baths2,917 sq. ft.
17922 Aloe Lane, Riverside, CA 92503
MLS# PW26239538Listed by: THE SHIRE REAL ESTATE GROUP - Coming SoonOpen Sat, 11am to 3pm
 $689,000Coming Soon4 beds 3 baths2,587 sq. ft.
5272 Wainwright Court, Riverside, CA 92507
MLS# IV26226808Listed by: RE/MAX HORIZON - Coming Soon
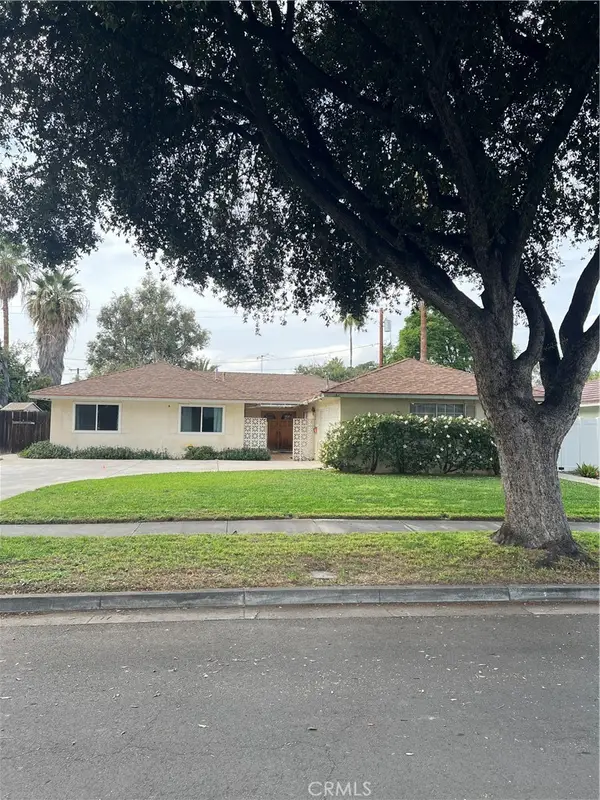 $675,000Coming Soon4 beds 3 baths1,815 sq. ft.
7975 Stella Street, Riverside, CA 92504
MLS# IG26237949Listed by: RE/MAX ADVANTAGE - Coming Soon
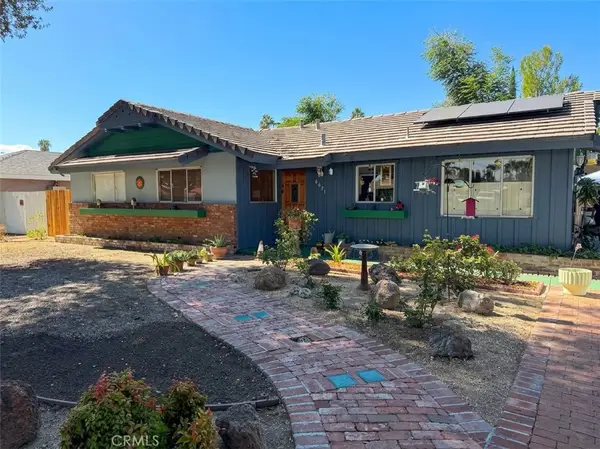 $590,000Coming Soon4 beds 2 baths1,669 sq. ft.
6651 Rexford Drive, Riverside, CA 92504
MLS# IV26236402Listed by: DEVLIN REALTY - Coming Soon
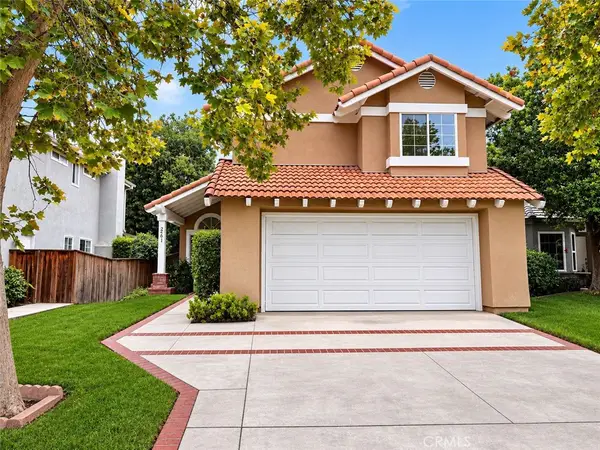 $735,000Coming Soon4 beds 3 baths2,240 sq. ft.
2561 Stonegate, Riverside, CA 92506
MLS# IV26233528Listed by: KELLER WILLIAMS RIVERSIDE CENT - Coming Soon
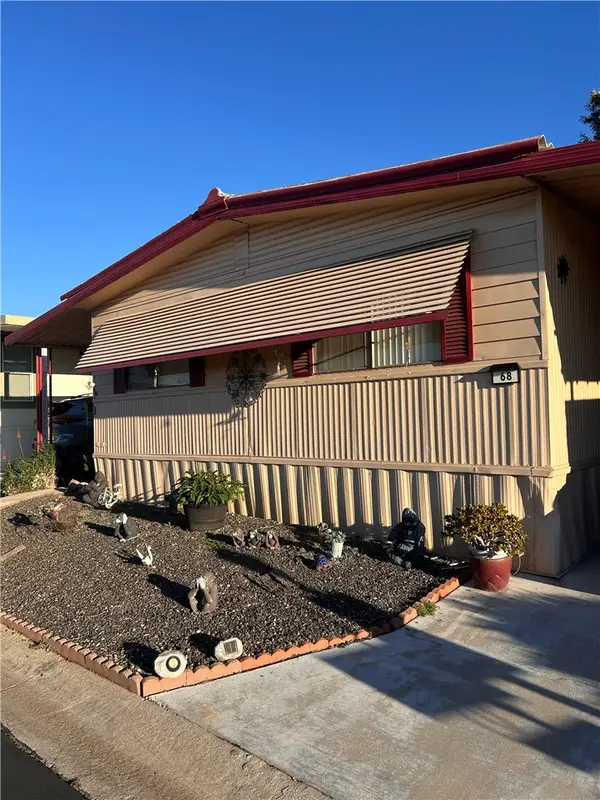 $70,000Coming Soon2 beds 2 baths1,296 sq. ft.
3500 Buchanan Avenue #68, Riverside, CA 92503
MLS# IG26231952Listed by: PONCE & PONCE REALTY, INC - New
 $159,000Active4 beds 2 baths1,488 sq. ft.
4080 Pedley #198, Riverside, CA 92509
MLS# CV26242383Listed by: ROA CALIFORNIA INC


Protect your home and budget from life's surprises with an Assurant Home Warranty, backed by a partner that supports you through every step of homeownership. Explore Plans.
© 2023 - 2026 ERA Franchise Systems LLC. All rights reserved. ERA Franchise Systems LLC fully supports the principles of the Fair Housing Act and the Equal Opportunity Act. ERA, ERA Real Estate powered, and their respective logos are registered service marks of ERA Franchise Systems LLC. Each office is independently owned and operated.