
1132 Bengal Loop, Rocklin, CA 95765
Local realty services provided by:ERA Carlile Realty Group
1132 Bengal Loop,Rocklin, CA 95765
$513,904
- 3 Beds
- 3 Baths
- 1,882 sq. ft.
- Single family
- Active
Listed by: melody elskes
Office: kb home sales-northern california inc
MLS#:226139319
Source:MetroList
Price summary
- Price:$513,904
- Price per sq. ft.:$273.06
- Monthly HOA dues:$174
About this home
Welcome to Homesite 41 in the highly sought-after Westhaven at Whitney Ranch community, an ideal opportunity for first-time homebuyers and families seeking modern living with room to grow. This thoughtfully designed three-bedroom, two-and-a-half-bath home features a spacious loft, offering flexible space for a home office, playroom, or additional gathering area. The open-concept kitchen flows seamlessly into the large great room, creating a bright and welcoming setting for everyday living and entertaining. Quartz countertops add a stylish, durable touch to the kitchen, while luxury vinyl plank flooring brings a contemporary look and easy maintenance to the home. Upstairs, the private primary suite offers a comfortable retreat with a spacious walk-in closet and an ensuite bath featuring a dual-sink vanity. Two additional bedrooms provide flexibility for family, guests, or work-from-home needs. A convenient main-floor powder bath and second-floor laundry room add functionality to the thoughtfully designed layout. Enjoy all that Westhaven at Whitney Ranch has to offer, with convenient access to shopping, dining, parks, and major commuter routes. Solar is required, with lease or purchase options available. Don't miss the opportunity to make Homesite 41 your own and enjoy all the benefits of living in this desirable Rocklin community!...
Contact an agent
Home facts
- Listing ID #:226139319
- Added:1 day(s) ago
- Updated:November 19, 2026 at 01:47 AM
Rooms and interior
- Bedrooms:3
- Total bathrooms:3
- Full bathrooms:2
- Flooring:Carpet, Vinyl, Wood Floors
- Kitchen Description:Microwave
- Living area:1,882 sq. ft.
Heating and cooling
- Cooling:Central
- Heating:Central, Natural Gas
Structure and exterior
- Roof:Tile
- Building area:1,882 sq. ft.
- Lot area:0.05 Acres
- Lot Features:Landscape Front
- Construction Materials:Frame, Stucco
- Foundation Description:Concrete, Slab
- Levels:2 Story
Utilities
- Sewer:Public Sewer
Finances and disclosures
- Price:$513,904
- Price per sq. ft.:$273.06
Features and amenities
- Appliances:Microwave
- Laundry features:Gas Hook-up, Hookups Only, Inside Laundry Room, On Upper Floor
Parking
- Garage spaces:2
 MetroList MLS 2026. This information is being provided by MetroList MLS. All measurements and calculations of area are approximate. Information provided by Seller/Other sources, not verified by Broker. All interested persons should independently verify accuracy of information. Provided properties may or may not be listed by the office/agent presenting the information. Data Updated: November 19, 2026. Information being provided is for consumers' personal, non-commercial use and may not be used for any purpose other than to identify prospective properties consumers may be interested in purchasing. Information deemed reliable but not guaranteed. Any offer of compensation is made only to Participants of MLS where the subject listing is filed and in accordance with such MLS's regulations or rules.
New listings near 1132 Bengal Loop
- New
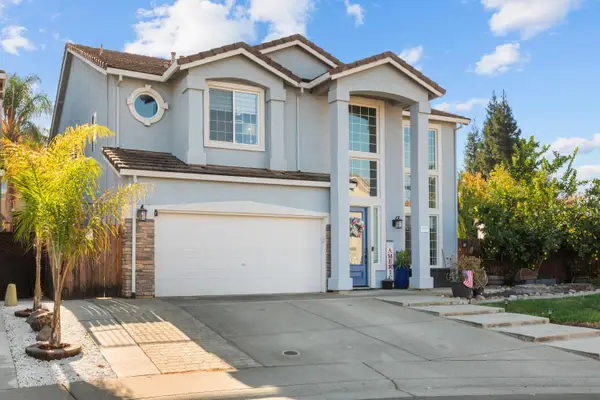 $825,000Active4 beds 3 baths3,026 sq. ft.
6618 Clapper Rail Court, Rocklin, CA 95765
MLS# 226139232Listed by: KW SAC METRO - Open Sat, 10am to 12pmNew
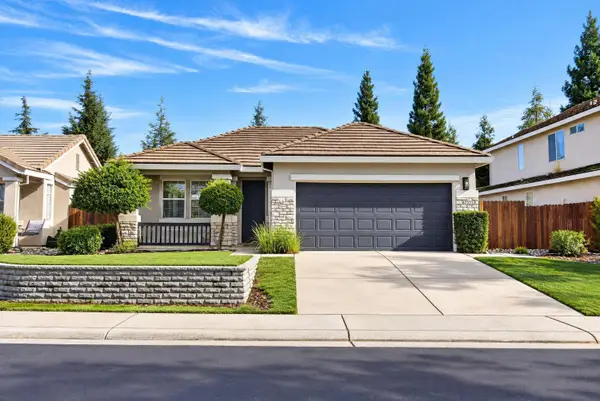 $549,999Active3 beds 2 baths1,307 sq. ft.
6232 Flamingo Way, Rocklin, CA 95765
MLS# 226130963Listed by: GUIDE REAL ESTATE - New
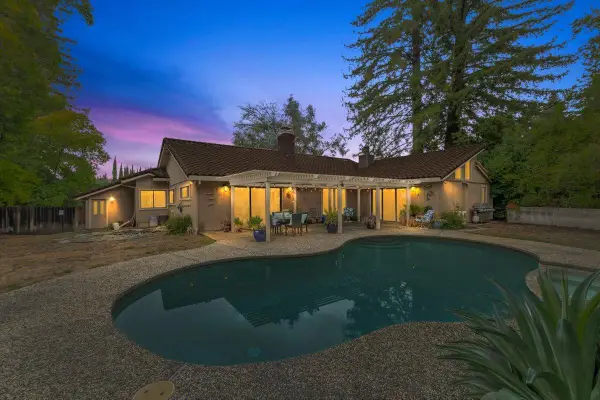 $800,000Active3 beds 3 baths2,431 sq. ft.
4035 Silver Street, Rocklin, CA 95677
MLS# 226139005Listed by: EXP REALTY OF CALIFORNIA INC - New
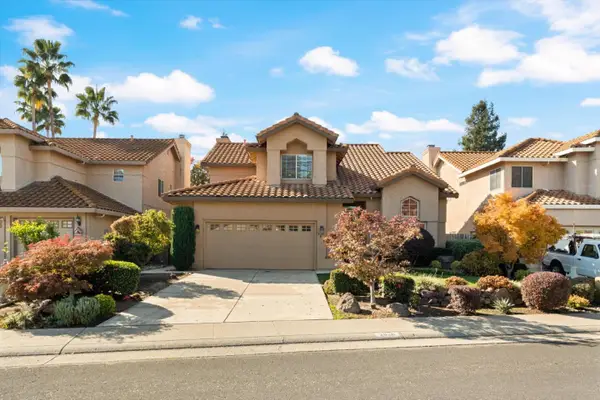 $720,000Active4 beds 3 baths2,403 sq. ft.
2826 Club Drive, ROCKLIN, CA 95765
MLS# 82067561Listed by: BRG REALTY - New
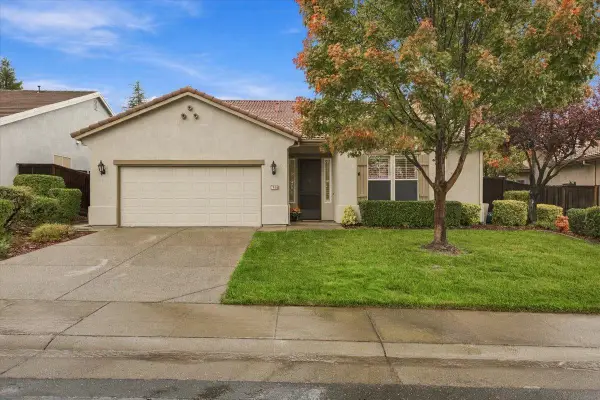 $679,000Active3 beds 2 baths1,948 sq. ft.
2806 Black Oak Drive, Rocklin, CA 95765
MLS# 226122471Listed by: WINDERMERE SIGNATURE PROPERTIES ROSEVILLE/GRANITE BAY - Open Sat, 12 to 3pmNew
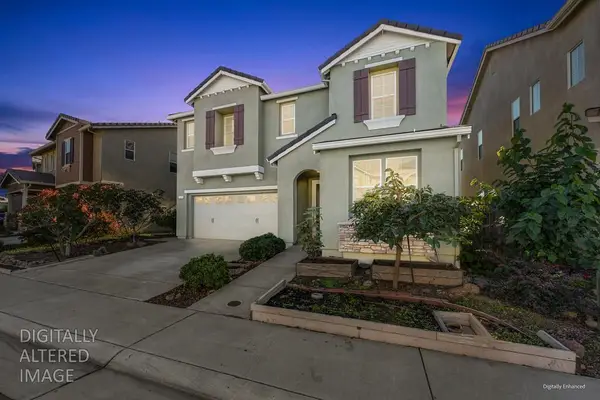 $688,000Active4 beds 3 baths2,657 sq. ft.
1328 Orchid Court, Rocklin, CA 95765
MLS# 226136169Listed by: COLDWELL BANKER REALTY - New
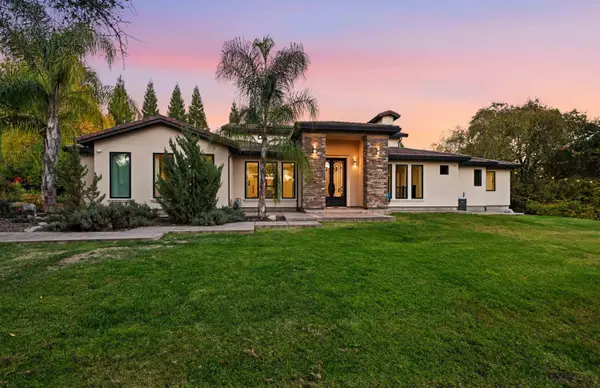 $1,500,000Active4 beds 3 baths3,539 sq. ft.
5675 Schatz Lane, Rocklin, CA 95677
MLS# 226137611Listed by: NICK SADEK SOTHEBY'S INTERNATIONAL REALTY 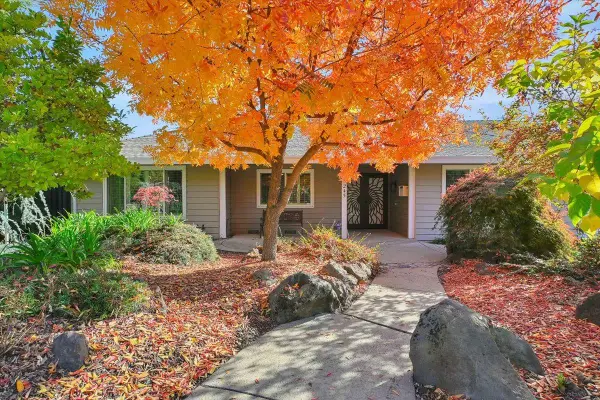 $749,900Pending4 beds 2 baths1,893 sq. ft.
5245 Whitney Boulevard, Rocklin, CA 95677
MLS# 226137697Listed by: RE/MAX GOLD YUBA CITY- New
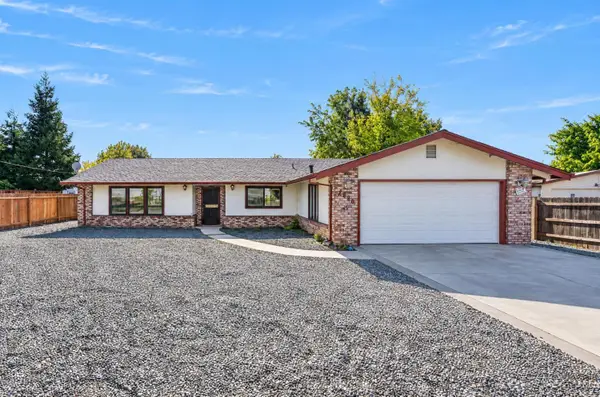 $599,000Active3 beds 2 baths1,745 sq. ft.
4090 Winding Lane, Rocklin, CA 95677
MLS# 226137567Listed by: RE/MAX GOLD - New
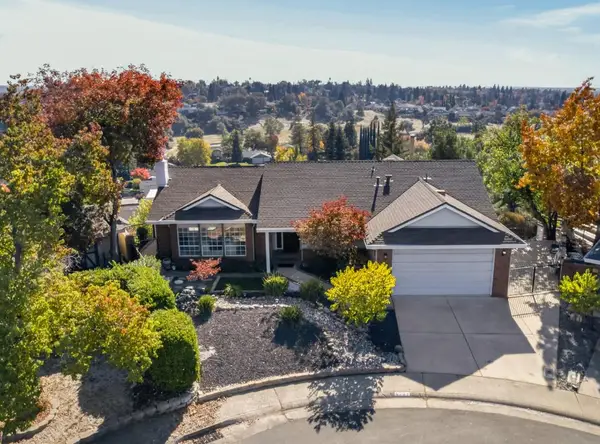 $797,500Active3 beds 2 baths1,584 sq. ft.
5737 Bluffs Drive, Rocklin, CA 95765
MLS# 226137564Listed by: INSPIRED REAL ESTATE GROUP, INC.


Protect your home and budget from life's surprises with an Assurant Home Warranty, backed by a partner that supports you through every step of homeownership. Explore Plans.
© 2023 - 2026 ERA Franchise Systems LLC. All rights reserved. ERA Franchise Systems LLC fully supports the principles of the Fair Housing Act and the Equal Opportunity Act. ERA, ERA Real Estate powered, and their respective logos are registered service marks of ERA Franchise Systems LLC. Each office is independently owned and operated.