
1211 Whitney Ranch Parkway #PW101, Rocklin, CA 95765
Local realty services provided by:Legacy Real Estate & Associates ERA Powered
1211 Whitney Ranch Parkway #PW101,Rocklin, CA 95765
$330,000
- 3 Beds
- 2 Baths
- 1,066 sq. ft.
- Condominium
- Active
Listed by: mark ridens
Office: redfin corporation
MLS#:226109119
Source:MFMLS
Price summary
- Price:$330,000
- Price per sq. ft.:$309.57
- Monthly HOA dues:$326
About this home
This lovingly cared-for 3-bedroom, 2-bath ground-floor condo offers comfortable living in a convenient Rocklin location. The home features updated laminate flooring throughout, creating a warm and inviting feel with a low-maintenance finish. The thoughtfully designed single-level layout provides easy access and everyday convenience. Enjoy the benefits of a well-appointed community with HOA amenities including a sparkling pool, fitness center, and playground. Ideally situated close to shopping, dining, entertainment, parks, and everyday conveniences, with highly regarded Rocklin schools nearby. An added advantage for buyers: this home is not subject to the affordable housing program, making it available to all qualified buyers. A wonderful opportunity to own a well-maintained home in a desirable Rocklin communitycome see all that 1211 Whitey Ranch Parkway has to offer!
Contact an agent
Home facts
- Year built:2007
- Listing ID #:226109119
- Added:1 day(s) ago
- Updated:September 04, 2026 at 03:12 PM
Rooms and interior
- Bedrooms:3
- Total bathrooms:2
- Full bathrooms:2
- Flooring:Carpet, Laminate
- Kitchen Description:Dishwasher, Free Standing Electric Oven, Microwave
- Living area:1,066 sq. ft.
Heating and cooling
- Cooling:Ceiling Fan(s), Central
- Heating:Central
Structure and exterior
- Roof:Tile
- Year built:2007
- Building area:1,066 sq. ft.
- Lot area:0.03 Acres
- Lot Features:Landscape Back, Landscape Front
- Construction Materials:Concrete, Stucco, Wood
- Exterior Features:Enclosed Patio
- Foundation Description:Concrete Grid, Slab
- Levels:1 Story
Utilities
- Sewer:Public Sewer
Finances and disclosures
- Price:$330,000
- Price per sq. ft.:$309.57
Features and amenities
- Appliances:Dishwasher, Free Standing Electric Oven, Microwave
- Laundry features:Dryer Included, Electric, Laundry Closet
- Amenities:Gym, Pool
Parking
- Carport spaces:1
 MetroList MLS 2026. This information is being provided by MetroList MLS. All measurements and calculations of area are approximate. Information provided by Seller/Other sources, not verified by Broker. All interested persons should independently verify accuracy of information. Provided properties may or may not be listed by the office/agent presenting the information. Data Updated: September 4, 2026. Information being provided is for consumers' personal, non-commercial use and may not be used for any purpose other than to identify prospective properties consumers may be interested in purchasing. Information deemed reliable but not guaranteed. Any offer of compensation is made only to Participants of MLS where the subject listing is filed and in accordance with such MLS's regulations or rules. MFMLS Member Broker: William Aboumrad
New listings near 1211 Whitney Ranch Parkway #PW101
- New
 $1,950,000Active6 beds 5 baths4,070 sq. ft.
2578 Clubhouse Dr, ROCKLIN, CA 95765
MLS# 41147142Listed by: EXP REALTY OF CALIFORNIA, INC. 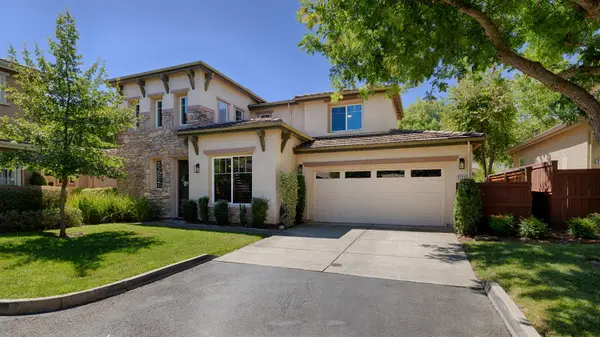 $679,900Active3 beds 3 baths2,277 sq. ft.
2128 Sterling Drive, Rocklin, CA 95765
MLS# 226093217Listed by: REALTY ONE GROUP COMPLETE- Open Sun, 11am to 2pmNew
 $785,000Active3 beds 3 baths2,356 sq. ft.
517 Desert Bloom Court, Rocklin, CA 95765
MLS# 226110992Listed by: BETTER HOMES AND GARDENS RE - New
 $795,750Active6 beds 3 baths3,292 sq. ft.
6703 Magnolia Way, Rocklin, CA 95765
MLS# 226107323Listed by: HOMESMART ICARE REALTY - New
 $325,000Active3 beds 2 baths1,050 sq. ft.
1221 Whitney Ranch Parkway #1136, Rocklin, CA 95765
MLS# 226110151Listed by: HOMESMART ICARE REALTY - New
 $1,049,000Active5 beds 5 baths3,888 sq. ft.
811 Spotted Pony Lane, Rocklin, CA 95765
MLS# 226103764Listed by: COLDWELL BANKER REALTY - New
 $650,000Active3 beds 3 baths1,994 sq. ft.
3145 Capistrano Way, Rocklin, CA 95677
MLS# 226110019Listed by: LEWIS REALTY - New
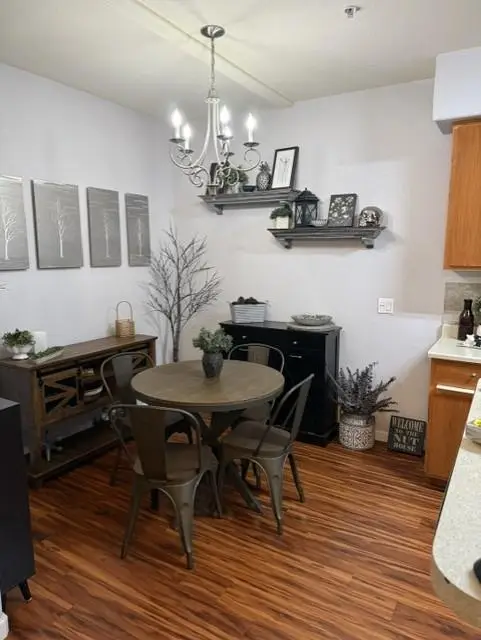 $337,500Active2 beds 2 baths898 sq. ft.
1211 Whitney Ranch Parkway #1012, Rocklin, CA 95765
MLS# 226108800Listed by: ARROW REALTY - New
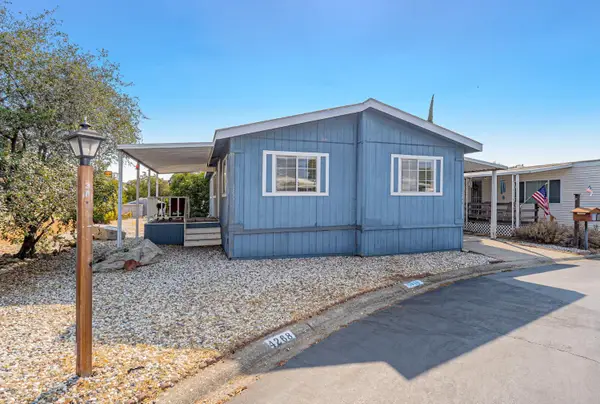 $168,500Active3 beds 2 baths1,248 sq. ft.
4268 Castlewood #86, Rocklin, CA 95746
MLS# 226110444Listed by: FATHOM REALTY GROUP, INC.


Protect your home and budget from life's surprises with an Assurant Home Warranty, backed by a partner that supports you through every step of homeownership. Explore Plans.
© 2023 - 2026 ERA Franchise Systems LLC. All rights reserved. ERA Franchise Systems LLC fully supports the principles of the Fair Housing Act and the Equal Opportunity Act. ERA, ERA Real Estate powered, and their respective logos are registered service marks of ERA Franchise Systems LLC. Each office is independently owned and operated.