
1240 Whitney Ranch Parkway #PW321, Rocklin, CA 95765
Local realty services provided by:Legacy Real Estate & Associates ERA Powered
1240 Whitney Ranch Parkway #PW321,Rocklin, CA 95765
$325,000
- 3 Beds
- 2 Baths
- 1,050 sq. ft.
- Condominium
- Active
Listed by: mitos lagman
Office: nexthome haven properties
MLS#:226107401
Source:MetroList
Price summary
- Price:$325,000
- Price per sq. ft.:$309.52
- Monthly HOA dues:$326
About this home
Seller offering a $6,000 credit toward flooring improvements with an acceptable offer. Add your personal style to this inviting 3-bedroom, 2-bath condo at Vicara at Whitney Ranch Parkway in Rocklin. Situated on the second floor, this home offers park views, high ceilings, dual-pane windows, and a private balcony. Its north facing orientation helps limit direct summer sun. Updates include a brand-new, never-used walk-in shower in the primary bathroom and a newer dishwasher. Enjoy community amenities including a swimming pool, playground, and newly updated gym/clubhouse. Located in the highly regarded Rocklin Unified School District, with assigned schools including Sunset Ranch Elementary and Whitney High School. Walking distance to Whitney Ranch's scenic trails, Dutch Bros, and the new Nugget Market Center. Offered through the City of Rocklin's Affordable Housing Program, with $9,000 in down-payment assistance available to eligible buyers.
Contact an agent
Home facts
- Year built:2007
- Subdivision & Development:Vicara at Whitney Ranch
- Listing ID #:226107401
- Added:52 day(s) ago
- Updated:October 23, 2026 at 12:26 PM
Rooms and interior
- Bedrooms:3
- Total bathrooms:2
- Full bathrooms:2
- Flooring:Carpet, Linoleum
- Kitchen Description:Dishwasher, Free Standing Refrigerator, Microwave
- Living area:1,050 sq. ft.
Heating and cooling
- Cooling:Central
- Heating:Central
Structure and exterior
- Roof:Tile
- Year built:2007
- Building area:1,050 sq. ft.
- Lot area:0.03 Acres
- Lot Features:Street Lights
- Construction Materials:Stucco
- Foundation Description:Concrete
- Levels:1 Story
Utilities
- Sewer:Public Sewer
Finances and disclosures
- Price:$325,000
- Price per sq. ft.:$309.52
Features and amenities
- Appliances:Dishwasher, Microwave
- Laundry features:Inside Laundry Area
- Amenities:Pool
Parking
- Carport spaces:1
 MetroList MLS 2026. This information is being provided by MetroList MLS. All measurements and calculations of area are approximate. Information provided by Seller/Other sources, not verified by Broker. All interested persons should independently verify accuracy of information. Provided properties may or may not be listed by the office/agent presenting the information. Data Updated: October 23, 2026. Information being provided is for consumers' personal, non-commercial use and may not be used for any purpose other than to identify prospective properties consumers may be interested in purchasing. Information deemed reliable but not guaranteed. Any offer of compensation is made only to Participants of MLS where the subject listing is filed and in accordance with such MLS's regulations or rules. MFMLS Member Broker: William Aboumrad
New listings near 1240 Whitney Ranch Parkway #PW321
- Open Sat, 12 to 2pmNew
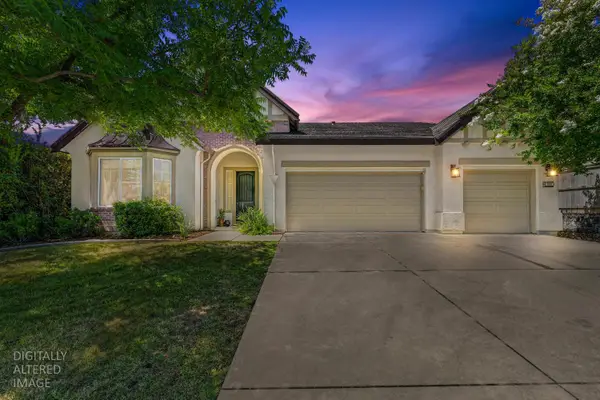 $829,800Active4 beds 3 baths2,666 sq. ft.
820 Kali Place, Rocklin, CA 95765
MLS# 226130908Listed by: NICK SADEK SOTHEBY'S INTERNATIONAL REALTY - New
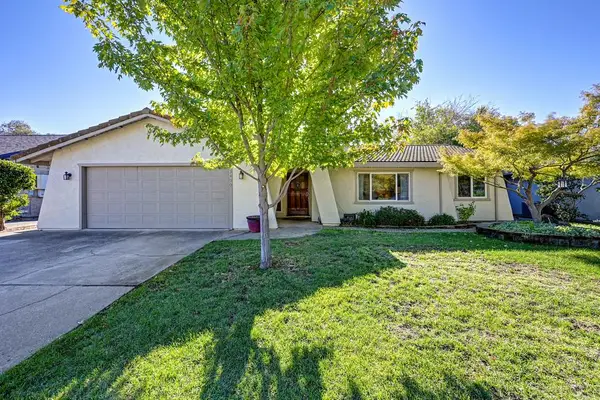 $625,000Active4 beds 2 baths1,634 sq. ft.
3430 Meadow Way, Rocklin, CA 95677
MLS# 226130408Listed by: COMPASS - New
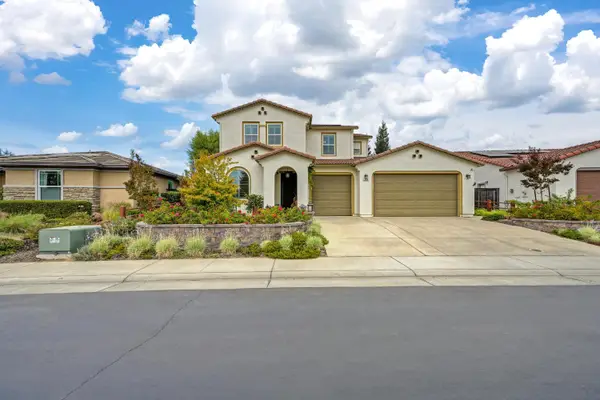 $925,000Active4 beds 4 baths3,124 sq. ft.
3974 Deergrass Circle, Rocklin, CA 95677
MLS# 226119998Listed by: WINDERMERE SIGNATURE PROPERTIES SIERRA OAKS - New
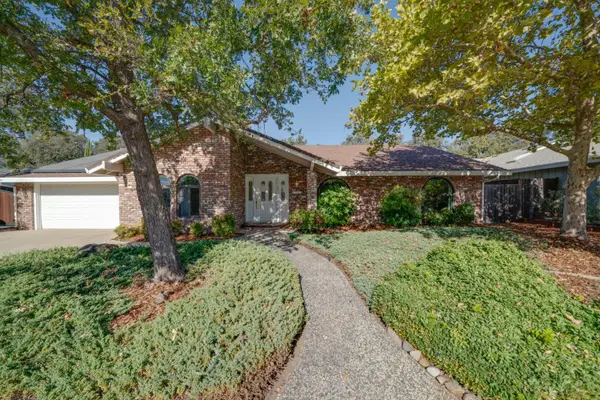 $899,000Active3 beds 2 baths2,158 sq. ft.
4440 Willowglen Way, Rocklin, CA 95677
MLS# 226129782Listed by: EXP REALTY OF CALIFORNIA, INC. - New
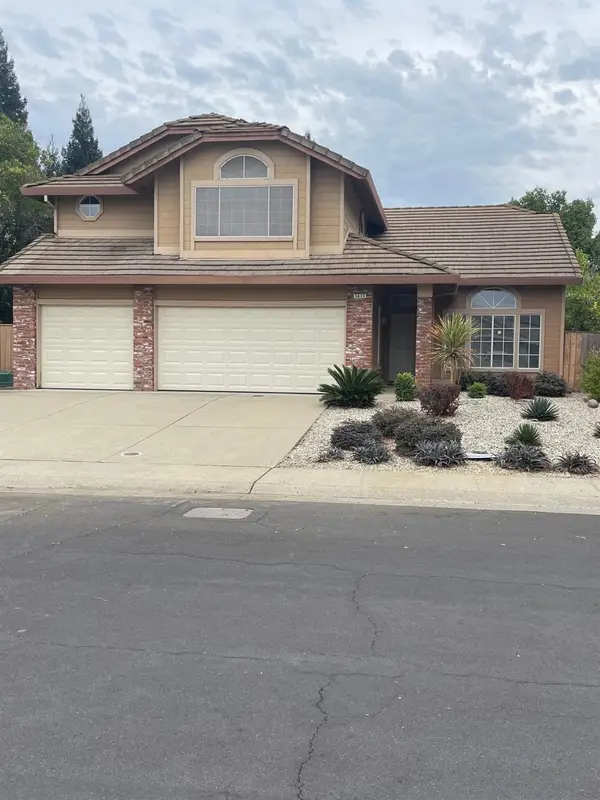 $719,900Active4 beds 3 baths2,032 sq. ft.
5635 Onyx Drive, Rocklin, CA 95677
MLS# 226130159Listed by: COUNTY WIDE REALTY - Open Sun, 1 to 3pmNew
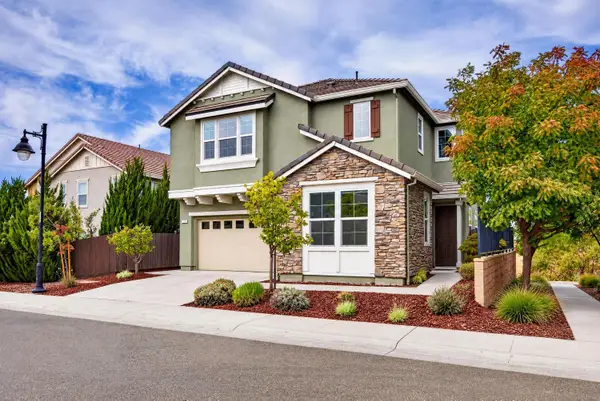 $679,000Active4 beds 3 baths2,494 sq. ft.
1303 Larkspur Drive, Rocklin, CA 95765
MLS# 226128436Listed by: GUIDE REAL ESTATE - New
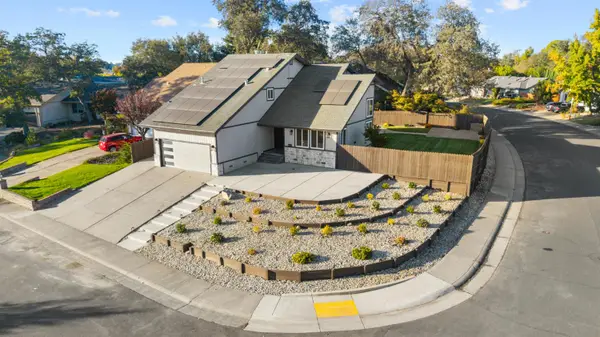 $819,998Active4 beds 3 baths2,195 sq. ft.
5810 Elmwood Court, Rocklin, CA 95677
MLS# 226130371Listed by: SU CASA REALTY - Open Sat, 11am to 1pmNew
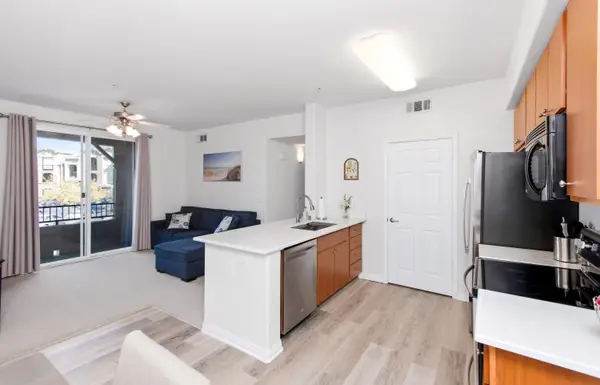 $299,950Active2 beds 2 baths898 sq. ft.
1181 Whitney Ranch Parkway #725, Rocklin, CA 95765
MLS# 226129788Listed by: CLA REALTY - New
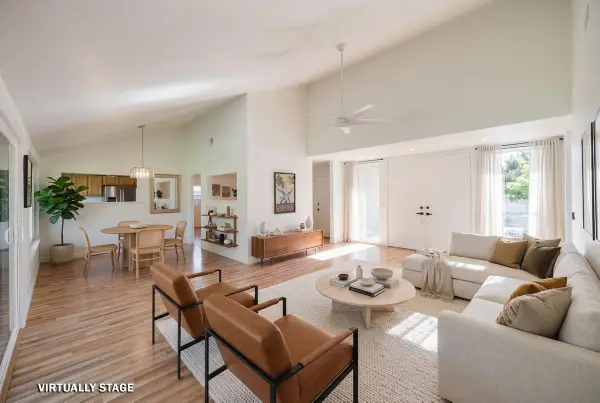 $649,900Active3 beds 2 baths1,844 sq. ft.
3145 Argonaut Avenue, Rocklin, CA 95677
MLS# 226129172Listed by: MORRISON REAL ESTATE - Open Sun, 12 to 3pmNew
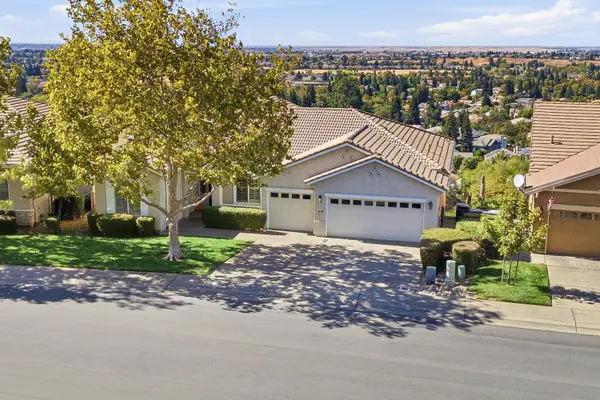 $850,000Active3 beds 3 baths3,190 sq. ft.
4530 Scenic Drive, Rocklin, CA 95765
MLS# 226117045Listed by: WINDERMERE SIGNATURE PROPERTIES ROSEVILLE/GRANITE BAY


Protect your home and budget from life's surprises with an Assurant Home Warranty, backed by a partner that supports you through every step of homeownership. Explore Plans.
© 2023 - 2026 ERA Franchise Systems LLC. All rights reserved. ERA Franchise Systems LLC fully supports the principles of the Fair Housing Act and the Equal Opportunity Act. ERA, ERA Real Estate powered, and their respective logos are registered service marks of ERA Franchise Systems LLC. Each office is independently owned and operated.