
1642 Abilene Circle, Rocklin, CA 95765
Local realty services provided by:Legacy Real Estate & Associates ERA Powered
1642 Abilene Circle,Rocklin, CA 95765
$774,999
- 5 Beds
- 4 Baths
- - sq. ft.
- Single family
- Sold
Listed by: burklene abramyan
Office: realty one group complete
MLS#:226063332
Source:MFMLS
Sorry, we are unable to map this address
Price summary
- Price:$774,999
- Monthly HOA dues:$85
About this home
OWNED SOLAR. BATTERY STORAGE. DOWNSTAIRS JUNIOR SUITE. And that's just the beginning! This 5-bedroom Rocklin home brings together space, stylish upgrades, and everyday convenience directly across from Whitney High School. A full junior suite downstairs offers flexibility for guests, extended stays, or multigenerational living. The expansive kitchen invites everything from casual breakfasts to lively gatherings, while the primary retreat features dual vanities, a soaking tub, and a generous walk-in closet. Owned solar, battery storage, and a tankless water heater add practical appeal beyond the beautiful interiors. Step outside to a private backyard with a pergola ready for slow mornings and relaxed evenings. With scenic trails nearby, this is one to move from your saved list to your showing list!
Contact an agent
Home facts
- Year built:2007
- Listing ID #:226063332
- Added:91 day(s) ago
- Updated:September 18, 2026 at 10:13 AM
Rooms and interior
- Bedrooms:5
- Total bathrooms:4
- Full bathrooms:3
- Flooring:Carpet, Laminate
- Kitchen Description:Dishwasher, Double Oven, Gas Cook Top, Hood Over Range
Heating and cooling
- Cooling:Ceiling Fan(s), Central
- Heating:Central
Structure and exterior
- Roof:Tile
- Year built:2007
- Lot Features:Auto Sprinkler F&R, Landscape Back, Landscape Front
- Construction Materials:Frame, Stucco
- Exterior Features:Front Porch
- Foundation Description:Slab
- Levels:2 Story
Utilities
- Sewer:Public Sewer
Finances and disclosures
- Price:$774,999
Features and amenities
- Appliances:Dishwasher, Double Oven, Tankless Water Heater
- Laundry features:Hookups Only, Inside Laundry Area, Inside Laundry Room
- Amenities:Pool, Trails
Parking
- Garage spaces:2
 MetroList MLS 2026. This information is being provided by MetroList MLS. All measurements and calculations of area are approximate. Information provided by Seller/Other sources, not verified by Broker. All interested persons should independently verify accuracy of information. Provided properties may or may not be listed by the office/agent presenting the information. Data Updated: September 18, 2026. Information being provided is for consumers' personal, non-commercial use and may not be used for any purpose other than to identify prospective properties consumers may be interested in purchasing. Information deemed reliable but not guaranteed. Any offer of compensation is made only to Participants of MLS where the subject listing is filed and in accordance with such MLS's regulations or rules. MFMLS Member Broker: William Aboumrad
New listings near 1642 Abilene Circle
- Open Sat, 11am to 1pmNew
 $614,900Active3 beds 2 baths1,503 sq. ft.
3139 Golden Trail Street, Rocklin, CA 95765
MLS# 226108921Listed by: REALTY ONE GROUP COMPLETE - New
 $1,049,900Active4 beds 3 baths2,538 sq. ft.
4780 Echo Ridge Road, Rocklin, CA 95677
MLS# 226115725Listed by: REAL ESTATE SOURCE INC - New
 $1,195,000Active4 beds 4 baths4,166 sq. ft.
6324 Monument Springs Drive, Rocklin, CA 95677
MLS# 226116999Listed by: EXP REALTY OF NORTHERN CALIFORNIA, INC. - New
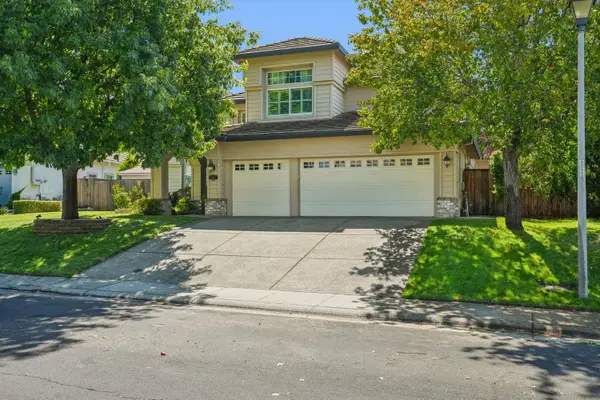 $885,000Active4 beds 3 baths2,907 sq. ft.
4506 Nashua Court, Rocklin, CA 95765
MLS# 226107649Listed by: REDFIN CORPORATION - Open Sat, 10am to 1pmNew
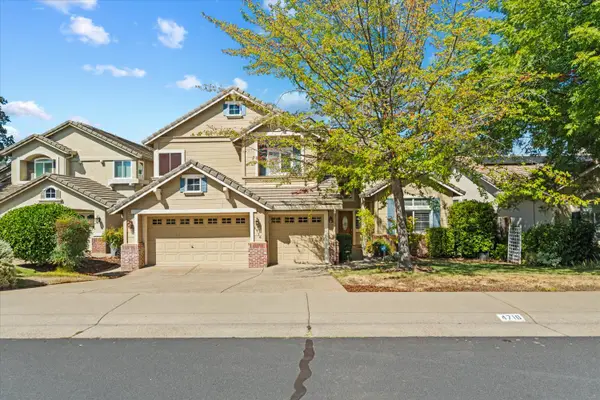 $824,900Active4 beds 3 baths2,563 sq. ft.
4716 Corona Circle, Rocklin, CA 95677
MLS# 226113403Listed by: MADE 4 MORE REALTY - New
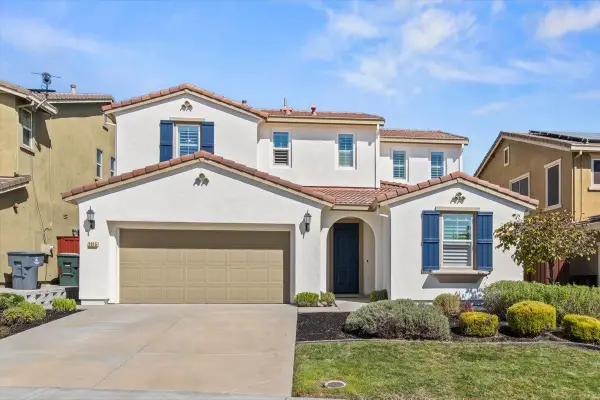 $699,000Active4 beds 3 baths2,046 sq. ft.
2015 Sculpin Court, Rocklin, CA 95765
MLS# 226117339Listed by: COOK REALTY - Open Sat, 11am to 3pmNew
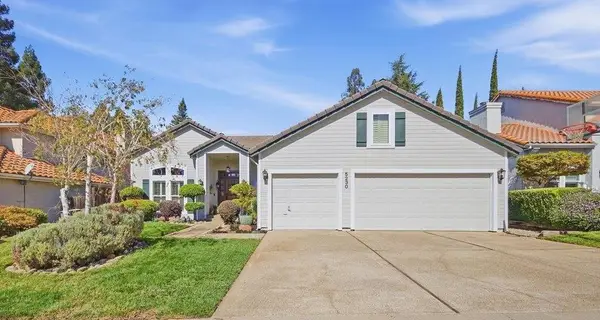 $749,990Active3 beds 3 baths2,200 sq. ft.
5230 Fairway Court, Rocklin, CA 95677
MLS# 226116700Listed by: REALTY ONE GROUP COMPLETE - Open Sun, 11am to 1pmNew
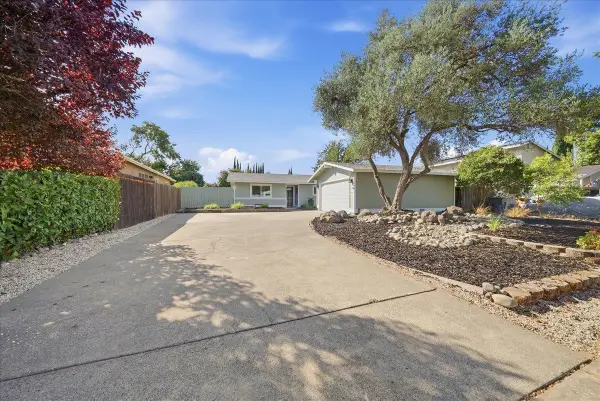 $525,000Active3 beds 2 baths1,288 sq. ft.
5661 Butano Way, Rocklin, CA 95677
MLS# 226117135Listed by: REALTY ONE GROUP COMPLETE - New
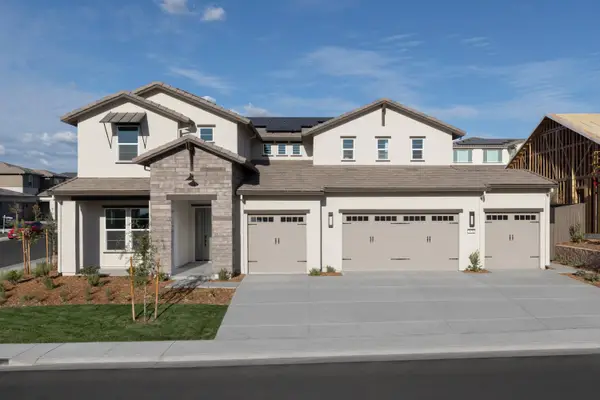 $1,398,459Active5 beds 5 baths3,531 sq. ft.
3051 Sidewinder Loop, Rocklin, CA 95765
MLS# 226115630Listed by: ANTHEM PROPERTIES GROUP, INC. - New
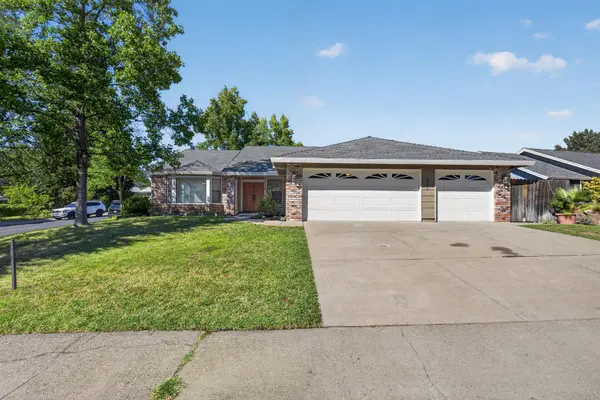 $649,000Active4 beds 2 baths1,899 sq. ft.
6186 Springview Drive, Rocklin, CA 95677
MLS# 226116971Listed by: RE/MAX GOLD


Protect your home and budget from life's surprises with an Assurant Home Warranty, backed by a partner that supports you through every step of homeownership. Explore Plans.
© 2023 - 2026 ERA Franchise Systems LLC. All rights reserved. ERA Franchise Systems LLC fully supports the principles of the Fair Housing Act and the Equal Opportunity Act. ERA, ERA Real Estate powered, and their respective logos are registered service marks of ERA Franchise Systems LLC. Each office is independently owned and operated.