
2122 Sterling Drive #52, Rocklin, CA 95765
Local realty services provided by:ERA Carlile Realty Group
Listed by: warren adams
Office: security pacific real estate
MLS#:226096817
Source:MFMLS
Price summary
- Price:$599,900
- Price per sq. ft.:$297.57
- Monthly HOA dues:$254
About this home
This John Laing Patio Home emphasizes luxury design and low-maintenance appeal. The well-appointed kitchen features ample cabinet and counter space, including a dining bar and island. Luxury vinyl plank flooring runs throughout the main living areas. The primary bath has a dual vanity and soaking tub. Recessed lighting and a gas fireplace add ambiance and warmth. The open floor plan flows seamlessly between kitchen and living areas. Storage solutions throughout help maintain organization. The private stamped-concrete patio extends the living space outdoors. Mature landscaping provides natural privacy. Highly-desirable Whitney Oaks location offers convenience to major thoroughfares while maintaining a quiet residential atmosphere. Do not miss this one! Game room or bed 4 is only room upstairs.
Contact an agent
Home facts
- Year built:2005
- Listing ID #:226096817
- Added:47 day(s) ago
- Updated:October 04, 2026 at 03:10 PM
Rooms and interior
- Bedrooms:3
- Total bathrooms:2
- Full bathrooms:2
- Flooring:Carpet, Vinyl
- Living area:2,016 sq. ft.
Heating and cooling
- Cooling:Central
- Heating:Central
Structure and exterior
- Roof:Tile
- Year built:2005
- Building area:2,016 sq. ft.
- Lot area:0.05 Acres
- Lot Features:Shape Regular
- Construction Materials:Frame
- Foundation Description:Slab
- Levels:2 Story
Finances and disclosures
- Price:$599,900
- Price per sq. ft.:$297.57
Features and amenities
- Laundry features:Laundry In Garage
- Amenities:Pool
Parking
- Garage spaces:2
 MetroList MLS 2026. This information is being provided by MetroList MLS. All measurements and calculations of area are approximate. Information provided by Seller/Other sources, not verified by Broker. All interested persons should independently verify accuracy of information. Provided properties may or may not be listed by the office/agent presenting the information. Data Updated: October 4, 2026. Information being provided is for consumers' personal, non-commercial use and may not be used for any purpose other than to identify prospective properties consumers may be interested in purchasing. Information deemed reliable but not guaranteed. Any offer of compensation is made only to Participants of MLS where the subject listing is filed and in accordance with such MLS's regulations or rules.
New listings near 2122 Sterling Drive #52
- Open Sun, 12 to 3pmNew
 $939,000Active3 beds 3 baths2,639 sq. ft.
4160 Tahoe Vista Drive, Rocklin, CA 95765
MLS# 226122329Listed by: GUIDE REAL ESTATE - New
 $319,000Active3 beds 2 baths1,050 sq. ft.
1251 Whitney Ranch Parkway #1236, Rocklin, CA 95765
MLS# 226123741Listed by: ADVANCE REAL ESTATE MANAGEMENT - New
 $949,000Active4 beds 4 baths2,712 sq. ft.
1847 Stageline Circle, Rocklin, CA 95765
MLS# 226118416Listed by: BETTER HOMES AND GARDENS RE - Open Sun, 1 to 4pmNew
 $739,000Active4 beds 3 baths2,473 sq. ft.
4708 Wildflower Lane, Rocklin, CA 95677
MLS# 226123201Listed by: WYATT REAL ESTATE - Open Sun, 2 to 5pmNew
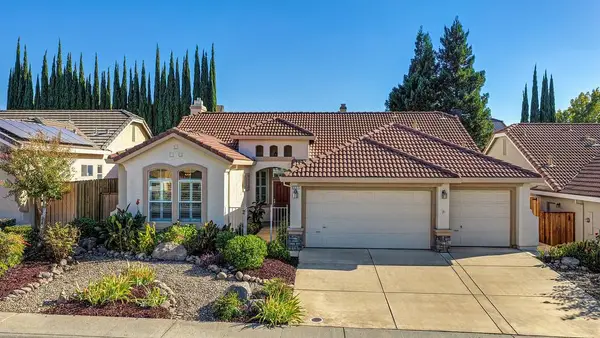 $669,000Active4 beds 2 baths1,968 sq. ft.
6221 Summer Cloud Drive, Rocklin, CA 95765
MLS# 226123136Listed by: HOMESMART ICARE REALTY - Open Sun, 12 to 3pmNew
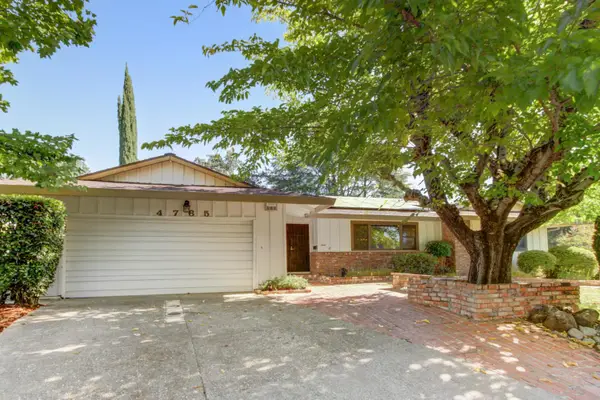 $699,900Active4 beds 3 baths1,950 sq. ft.
4765 Kennedy Court, Rocklin, CA 95677
MLS# 226110136Listed by: COLDWELL BANKER REALTY - New
 $718,000Active4 beds 4 baths2,752 sq. ft.
2371 Amber Falls Drive, Rocklin, CA 95765
MLS# 226121944Listed by: TPR PROPERTIES - Open Sun, 11am to 3pmNew
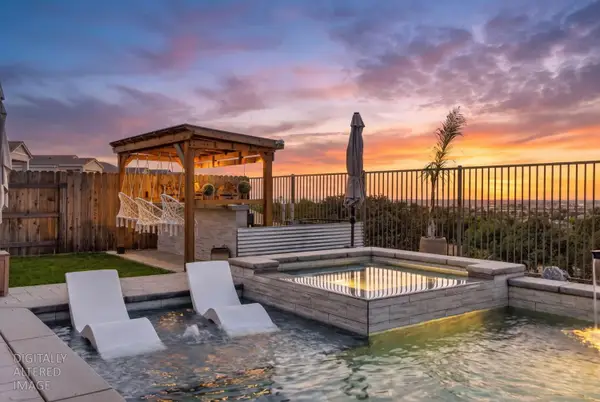 $1,600,000Active5 beds 5 baths3,877 sq. ft.
2315 Ranch View Drive, Rocklin, CA 95765
MLS# 226122535Listed by: EXP REALTY OF CALIFORNIA INC. - Open Sun, 12 to 2pmNew
 $850,000Active3 beds 2 baths2,042 sq. ft.
3205 Chickadee Court, Rocklin, CA 95765
MLS# 226122131Listed by: EXP REALTY OF CALIFORNIA INC. - Open Sun, 12 to 2pmNew
 $730,000Active4 beds 3 baths2,127 sq. ft.
2600 Buckeye Court, Rocklin, CA 95677
MLS# 226119916Listed by: THE MCGILL TEAM


Protect your home and budget from life's surprises with an Assurant Home Warranty, backed by a partner that supports you through every step of homeownership. Explore Plans.
© 2023 - 2026 ERA Franchise Systems LLC. All rights reserved. ERA Franchise Systems LLC fully supports the principles of the Fair Housing Act and the Equal Opportunity Act. ERA, ERA Real Estate powered, and their respective logos are registered service marks of ERA Franchise Systems LLC. Each office is independently owned and operated.