
3391 Black Oak Drive, Rocklin, CA 95765
Local realty services provided by:Legacy Real Estate & Associates ERA Powered
Upcoming open houses
- Sat, Oct 2411:30 am - 01:30 pm
- Sun, Oct 2502:00 pm - 04:00 pm
Listed by: cherie schaller
Office: exp realty of california, inc.
MLS#:226119368
Source:MetroList
Price summary
- Price:$1,399,800
- Price per sq. ft.:$331.08
- Monthly HOA dues:$126
About this home
Resort-Style Living with Sweeping Views in Whitney Oaks Set in Rocklin's sought-after Whitney Oaks community, this 4,228-square-foot home brings together luxury, comfort, beautiful views and gorgeous sunrises. Boasting 5 bedrooms, including a main-level bedroom en suite, 4.5 bathrooms and a 3-car garage, the home also has more than $400,000 in owner improvements. The heart of the home is a fully renovated kitchen and family room. Custom KraftMaid cabinetry, Cambria quartz countertops, premium KitchenAid appliances, a beverage center and a generous island make it as practical as it is beautiful. Oversized dual Andersen sliding glass doors open the room to the backyard, so indoor and outdoor living flow together. Upstairs, the primary suite is a true retreat. Its remodeled bathroom has custom cabinetry, a deep soaking tub and a spacious walk-in shower, and the closet's custom cabinetry gives you plenty of room to store all your latest purchases. Also upstairs are a second en suite bedroom and two more bedrooms that share a Jack-and-Jill bathroom. A large loft with a built-in workstation is ideal for working from home or school projects. Throughout the home you'll find refined flooring, updated guest baths, automated window coverings, integrated audio and smart-home features. Step outside and you're in your own private resort. An infinity-edge pool with a Cabo shelf and water features looks out over the view, and an outdoor kitchen with Fire Magic appliances and granite countertops makes entertaining easy. Custom landscaping and a signature Gladding McBean water feature finish the scene. The home is as efficient as it is elegant. It has 47 OWNED solar panels with grandfathered NEM 2.0 net metering, a whole-house fan, upgraded attic insulation, an advanced air purification system and integrated security, so it stays comfortable with low utility costs all year. This is a rare chance to own one of Whitney Oaks' standout homes....
Contact an agent
Home facts
- Year built:2003
- Subdivision & Development:Whitney Oaks
- Listing ID #:226119368
- Added:6 day(s) ago
- Updated:October 22, 2026 at 03:11 PM
Rooms and interior
- Bedrooms:5
- Total bathrooms:5
- Full bathrooms:4
- Flooring:Carpet, Tile Floor, Wood Floors
- Kitchen Description:Built-In Electric Oven, Built-In Gas Range, Built-In Refrigerator, Dishwasher, Disposal, Double Oven, Hood Over Range, Microwave
- Living area:4,228 sq. ft.
Heating and cooling
- Cooling:Ceiling Fan(s), Central, Multi Zone, Multi-Units, Whole House Fan
- Heating:Central, Fireplace(s), Multi-Units, Multi-Zone, Natural Gas
Structure and exterior
- Roof:Tile
- Year built:2003
- Building area:4,228 sq. ft.
- Lot area:0.26 Acres
- Lot Features:Auto Sprinkler F&R, Curb(s)/Gutter(s), Gated Community, Landscape Back, Landscape Front, Low Maintenance
- Construction Materials:Brick, Frame, Stucco, Wood
- Exterior Features:Uncovered Deck, Uncovered Patio
- Foundation Description:Concrete, Slab
- Levels:2 Story
Utilities
- Sewer:Public Sewer
Finances and disclosures
- Price:$1,399,800
- Price per sq. ft.:$331.08
Features and amenities
- Appliances:Dishwasher, Disposal, Double Oven, Microwave
- Laundry features:Cabinets, Ground Floor, Inside Laundry Room
- Amenities:Formal Entry, Pool, Trails
- Smart home:Yes
Parking
- Garage spaces:3
 MetroList MLS 2026. This information is being provided by MetroList MLS. All measurements and calculations of area are approximate. Information provided by Seller/Other sources, not verified by Broker. All interested persons should independently verify accuracy of information. Provided properties may or may not be listed by the office/agent presenting the information. Data Updated: October 22, 2026. Information being provided is for consumers' personal, non-commercial use and may not be used for any purpose other than to identify prospective properties consumers may be interested in purchasing. Information deemed reliable but not guaranteed. Any offer of compensation is made only to Participants of MLS where the subject listing is filed and in accordance with such MLS's regulations or rules. MFMLS Member Broker: William Aboumrad
New listings near 3391 Black Oak Drive
- New
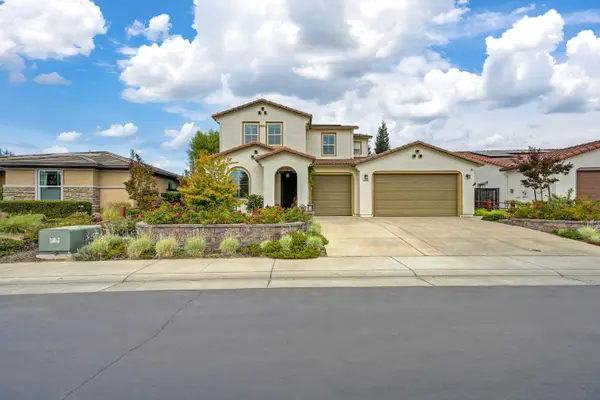 $925,000Active4 beds 4 baths3,124 sq. ft.
3974 Deergrass Circle, Rocklin, CA 95677
MLS# 226119998Listed by: WINDERMERE SIGNATURE PROPERTIES SIERRA OAKS - New
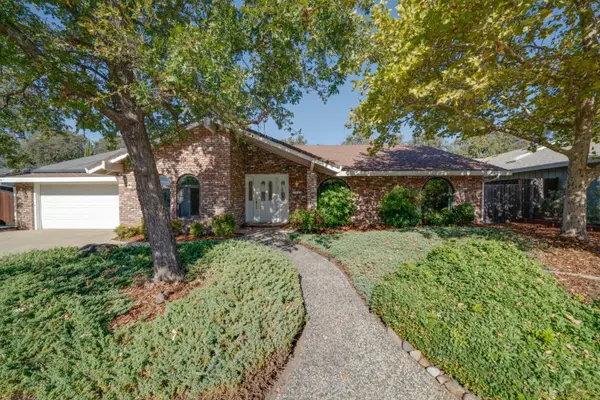 $899,000Active3 beds 2 baths2,158 sq. ft.
4440 Willowglen Way, Rocklin, CA 95677
MLS# 226129782Listed by: EXP REALTY OF CALIFORNIA, INC. - New
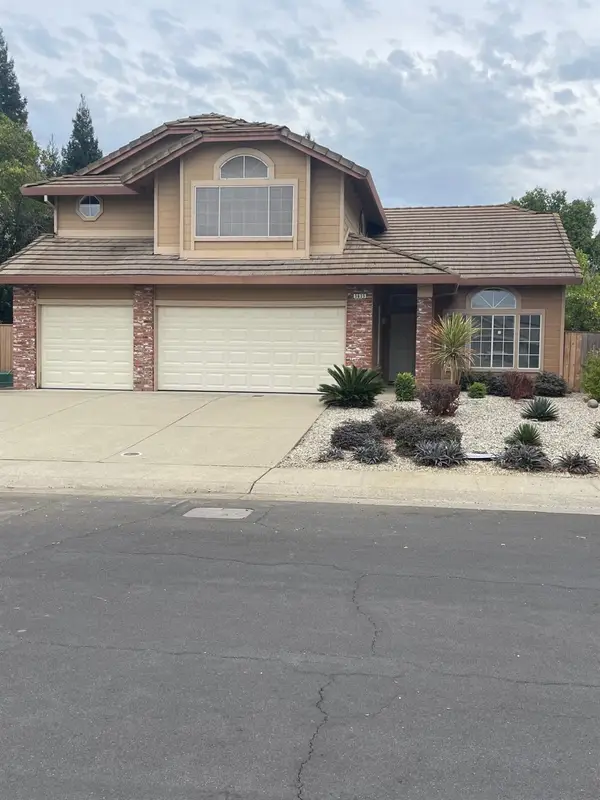 $719,900Active4 beds 3 baths2,032 sq. ft.
5635 Onyx Drive, Rocklin, CA 95677
MLS# 226130159Listed by: COUNTY WIDE REALTY - Open Sun, 1 to 3pmNew
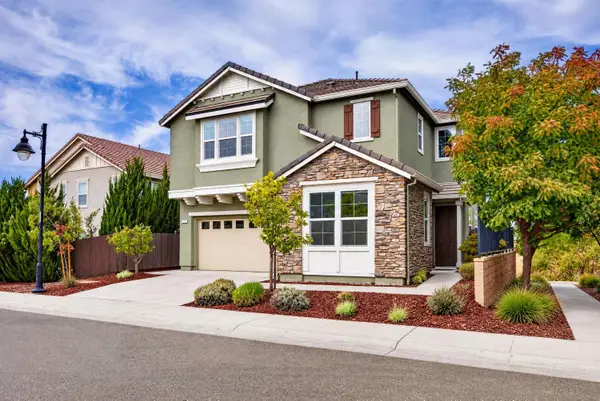 $679,000Active4 beds 3 baths2,494 sq. ft.
1303 Larkspur Drive, Rocklin, CA 95765
MLS# 226128436Listed by: GUIDE REAL ESTATE - New
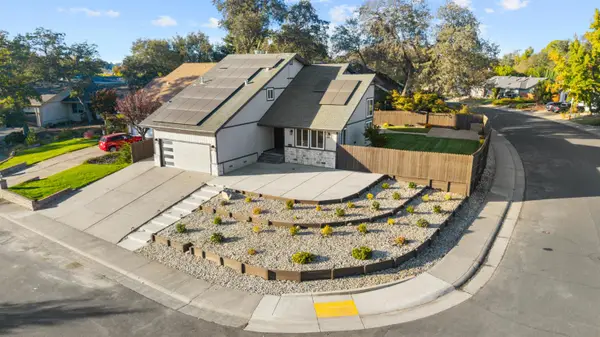 $819,998Active4 beds 3 baths2,195 sq. ft.
5810 Elmwood Court, Rocklin, CA 95677
MLS# 226130371Listed by: SU CASA REALTY - Open Sat, 11am to 1pmNew
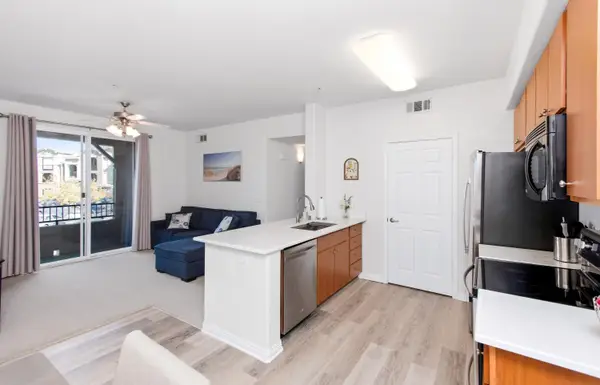 $299,950Active2 beds 2 baths898 sq. ft.
1181 Whitney Ranch Parkway #725, Rocklin, CA 95765
MLS# 226129788Listed by: CLA REALTY - New
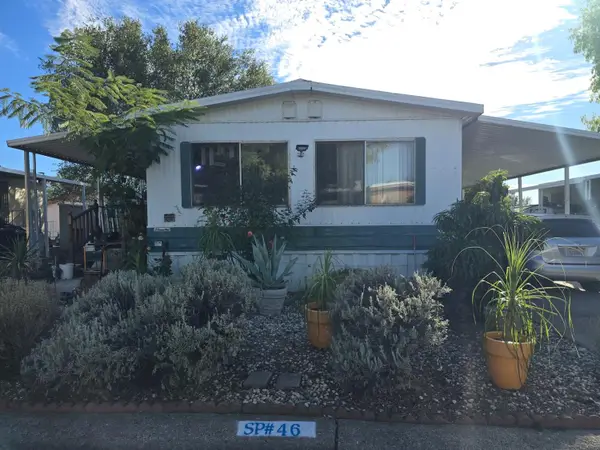 $70,000Active2 beds 1 baths960 sq. ft.
4296 Fernwood Street #46, Rocklin, CA 95677
MLS# 226129647Listed by: MILLS REALTY - New
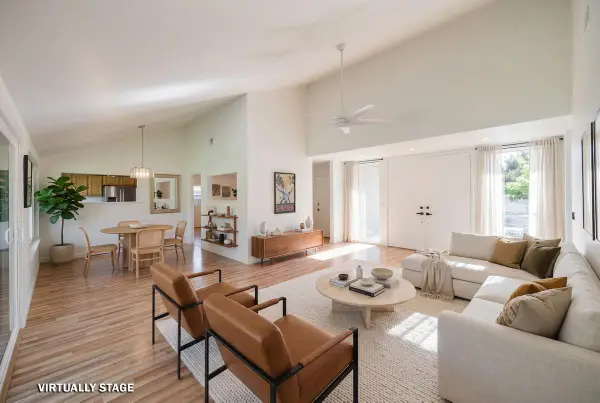 $649,900Active3 beds 2 baths1,844 sq. ft.
3145 Argonaut Avenue, Rocklin, CA 95677
MLS# 226129172Listed by: MORRISON REAL ESTATE - New
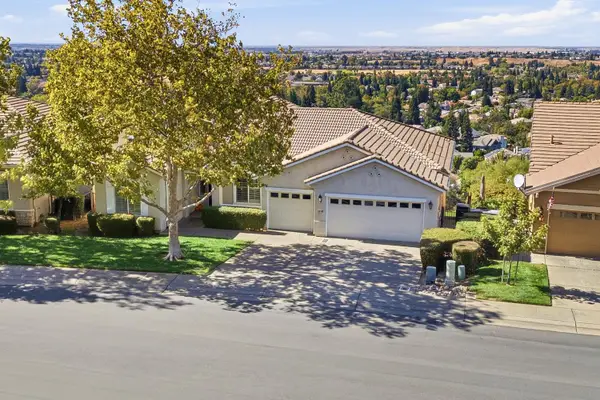 $850,000Active3 beds 3 baths3,190 sq. ft.
4530 Scenic Drive, Rocklin, CA 95765
MLS# 226117045Listed by: WINDERMERE SIGNATURE PROPERTIES ROSEVILLE/GRANITE BAY - New
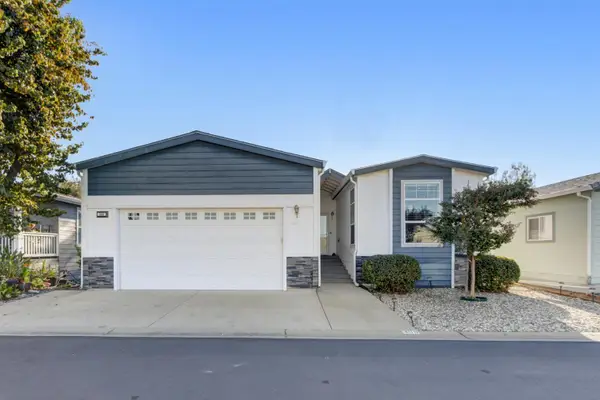 $249,000Active2 beds 2 baths1,400 sq. ft.
5505 S Grove #309, Rocklin, CA 95677
MLS# 226128332Listed by: REALTY ONE GROUP COMPLETE


Protect your home and budget from life's surprises with an Assurant Home Warranty, backed by a partner that supports you through every step of homeownership. Explore Plans.
© 2023 - 2026 ERA Franchise Systems LLC. All rights reserved. ERA Franchise Systems LLC fully supports the principles of the Fair Housing Act and the Equal Opportunity Act. ERA, ERA Real Estate powered, and their respective logos are registered service marks of ERA Franchise Systems LLC. Each office is independently owned and operated.