
3512 Fieldcrest Court, Rocklin, CA 95765
Local realty services provided by:Legacy Real Estate & Associates ERA Powered
3512 Fieldcrest Court,Rocklin, CA 95765
$798,000
- 3 Beds
- 2 Baths
- 2,069 sq. ft.
- Single family
- Active
Listed by: grant smith
Office: superior real estate solutions
MLS#:226111938
Source:MFMLS
Price summary
- Price:$798,000
- Price per sq. ft.:$385.69
About this home
Welcome to your dream home at 3512 Fieldcrest Ct, Located in a highly sought-after cul-de-sac within a premier neighborhood. This beautiful 3-bedroom 2-bathroom, 3 car garage spans 2069 sf, combining classic style with ultimate California outdoor living. The backyard is designed for premium relaxation and entertainment. A magnificent, custom built-in swimming pool features an integrated in-ground spa, natural rock waterfalls and mature landscaping. Don't miss the opportunity to own this perfect blend of comfort and entertainment potential!
Contact an agent
Home facts
- Year built:1993
- Listing ID #:226111938
- Added:1 day(s) ago
- Updated:September 06, 2026 at 03:12 PM
Rooms and interior
- Bedrooms:3
- Total bathrooms:2
- Full bathrooms:2
- Flooring:Carpet, Linoleum, Tile Floor
- Kitchen Description:Built-In Electric Range, Dishwasher, Disposal, Electric Cook Top, Plumbed For Ice Maker
- Living area:2,069 sq. ft.
Heating and cooling
- Cooling:Ceiling Fan(s), Central
- Heating:Central
Structure and exterior
- Roof:Tile
- Year built:1993
- Building area:2,069 sq. ft.
- Lot area:0.22 Acres
- Lot Features:Auto Sprinkler F&R, Curb(s)/Gutter(s), Landscape Back, Landscape Front, Street Lights
- Construction Materials:Fiber Cement, Stucco
- Exterior Features:Covered Patio, Front Porch
- Foundation Description:Concrete
- Levels:1 Story
Utilities
- Sewer:Public Sewer
Finances and disclosures
- Price:$798,000
- Price per sq. ft.:$385.69
Features and amenities
- Appliances:Dishwasher, Disposal, Electric Cook Top, Plumbed For Ice Maker
- Laundry features:Cabinets
Parking
- Garage spaces:3
 MetroList MLS 2026. This information is being provided by MetroList MLS. All measurements and calculations of area are approximate. Information provided by Seller/Other sources, not verified by Broker. All interested persons should independently verify accuracy of information. Provided properties may or may not be listed by the office/agent presenting the information. Data Updated: September 6, 2026. Information being provided is for consumers' personal, non-commercial use and may not be used for any purpose other than to identify prospective properties consumers may be interested in purchasing. Information deemed reliable but not guaranteed. Any offer of compensation is made only to Participants of MLS where the subject listing is filed and in accordance with such MLS's regulations or rules. MFMLS Member Broker: William Aboumrad
New listings near 3512 Fieldcrest Court
- New
 $675,000Active4 beds 2 baths1,610 sq. ft.
6503 Everglades Court, Rocklin, CA 95765
MLS# 226111948Listed by: BRUCE MILLS REALTOR INC. - New
 $1,425,900Active4 beds 4 baths2,843 sq. ft.
5750 Golden Pond Drive, Rocklin, CA 95677
MLS# 226111655Listed by: TIM LEWIS COMMUNITIES - New
 $1,499,900Active5 beds 5 baths3,502 sq. ft.
5752 Golden Pond Drive, Rocklin, CA 95677
MLS# 226111780Listed by: TIM LEWIS COMMUNITIES  $330,000Pending3 beds 2 baths1,066 sq. ft.
1211 Whitney Ranch Parkway #1013, Rocklin, CA 95765
MLS# 226109119Listed by: REDFIN CORPORATION- New
 $1,100,000Active4 beds 3 baths3,059 sq. ft.
5206 Silver Peak Lane, Rocklin, CA 95765
MLS# 226109810Listed by: EXP REALTY OF CALIFORNIA INC. - Open Sun, 11am to 2pmNew
 $599,000Active4 beds 3 baths1,951 sq. ft.
2830 Isle Street, Rocklin, CA 95765
MLS# 226110715Listed by: MITCH CRAIGHEAD REAL ESTATE - Open Sat, 11am to 1pmNew
 $1,950,000Active6 beds 5 baths4,070 sq. ft.
2578 Clubhouse Dr, Rocklin, CA 95765
MLS# 41147142Listed by: EXP REALTY OF CALIFORNIA, INC. 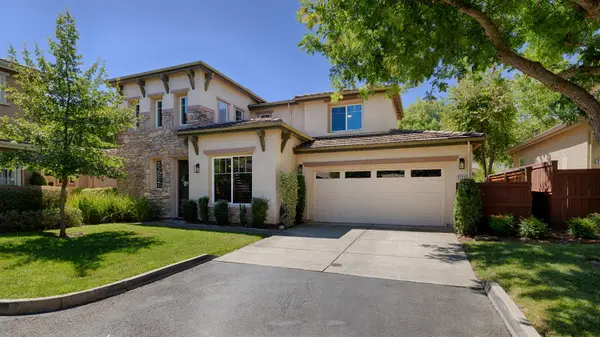 $679,900Active3 beds 3 baths2,277 sq. ft.
2128 Sterling Drive, Rocklin, CA 95765
MLS# 226093217Listed by: REALTY ONE GROUP COMPLETE- Open Sun, 11am to 2pmNew
 $785,000Active3 beds 3 baths2,356 sq. ft.
517 Desert Bloom Court, Rocklin, CA 95765
MLS# 226110992Listed by: BETTER HOMES AND GARDENS RE


Protect your home and budget from life's surprises with an Assurant Home Warranty, backed by a partner that supports you through every step of homeownership. Explore Plans.
© 2023 - 2026 ERA Franchise Systems LLC. All rights reserved. ERA Franchise Systems LLC fully supports the principles of the Fair Housing Act and the Equal Opportunity Act. ERA, ERA Real Estate powered, and their respective logos are registered service marks of ERA Franchise Systems LLC. Each office is independently owned and operated.