
4333 Lakebreeze Drive, Rocklin, CA 95677
Local realty services provided by:Legacy Real Estate & Associates ERA Powered
Upcoming open houses
- Sat, Nov 1410:00 am - 01:00 pm
Listed by: marsha briggs, laura betz
Office: wesely & associates
MLS#:226135702
Source:MetroList
Price summary
- Price:$735,000
- Price per sq. ft.:$320.54
- Monthly HOA dues:$35.42
About this home
You can be home for the holidays in this lovely 4-5 bedroom, 3 full bathroom. single story home. Located in a charming walkable Rocklin neighborhood with a country feel, this home is conveniently close to shopping and dining with a beautiful park nearby. A two-year-old owned NEM 2.0 solar system tops the list of money-saving features, along with a Nest thermostat, whole house fan and drought-tolerant landscaping on smart-controlled drip irrigation in both front and back yards. Extra-large side yards provide RV parking with a double gate and mature peach, cherry and apricot trees. Step inside and admire the ten-foot ceilings with crown molding, beautiful arch details, abundant storage and a cozy gas log fireplace. The front bedroom and full bath are perfect for multi-generational living or a quiet home office. The spacious Primary Suite offers plenty of room for a comfortable seating area or workout space. Additional upgrades include newer HVAC, wood fencing, dishwasher, Hunter Douglas ceiling fan, light fixtures, carpet and paint. The garage is complete with built-in shelving and a workbench. Come see today what you could enjoy every day!...
Contact an agent
Home facts
- Year built:2004
- Subdivision & Development:Yankee Hill Estates
- Listing ID #:226135702
- Added:1 day(s) ago
- Updated:November 12, 2026 at 05:00 PM
Rooms and interior
- Bedrooms:4
- Total bathrooms:3
- Full bathrooms:3
- Flooring:Carpet, Linoleum, Tile Floor
- Kitchen Description:Dishwasher, Disposal, Free Standing Gas Range, Free Standing Refrigerator, Hood Over Range, Ice Maker, Microwave, Plumbed For Ice Maker, Self/Cont Clean Oven
- Living area:2,293 sq. ft.
Heating and cooling
- Cooling:Ceiling Fan(s), Central, Whole House Fan
- Heating:Central, Fireplace(s), Gas
Structure and exterior
- Roof:Tile
- Year built:2004
- Building area:2,293 sq. ft.
- Lot area:0.21 Acres
- Lot Features:Auto Sprinkler F&R, Curb(s)/Gutter(s), Landscape Back, Landscape Front, Low Maintenance, Street Lights
- Construction Materials:Ceiling Insulation, Frame, Stucco, Wall Insulation
- Exterior Features:Front Porch, Uncovered Patio
- Foundation Description:Slab
- Levels:1 Story
Utilities
- Sewer:Public Sewer
Finances and disclosures
- Price:$735,000
- Price per sq. ft.:$320.54
Features and amenities
- Appliances:Dishwasher, Disposal, Microwave, Plumbed For Ice Maker, Self/Cont Clean Oven
- Laundry features:Cabinets, Dryer Included, Gas Hook-up, Inside Laundry Room, Washer Included
- Amenities:Park
Parking
- Garage spaces:2
 MetroList MLS 2026. This information is being provided by MetroList MLS. All measurements and calculations of area are approximate. Information provided by Seller/Other sources, not verified by Broker. All interested persons should independently verify accuracy of information. Provided properties may or may not be listed by the office/agent presenting the information. Data Updated: November 12, 2026. Information being provided is for consumers' personal, non-commercial use and may not be used for any purpose other than to identify prospective properties consumers may be interested in purchasing. Information deemed reliable but not guaranteed. Any offer of compensation is made only to Participants of MLS where the subject listing is filed and in accordance with such MLS's regulations or rules. MFMLS Member Broker: William Aboumrad
New listings near 4333 Lakebreeze Drive
- New
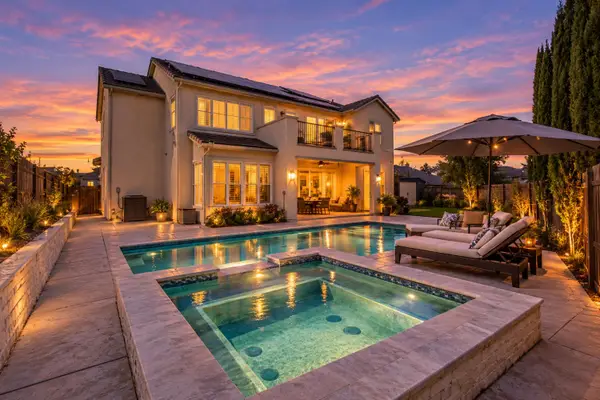 $1,370,000Active5 beds 5 baths3,872 sq. ft.
5868 Tree Swallow Circle, Rocklin, CA 95677
MLS# 226137193Listed by: EXP REALTY OF CALIFORNIA INC. - Open Sat, 11am to 1pmNew
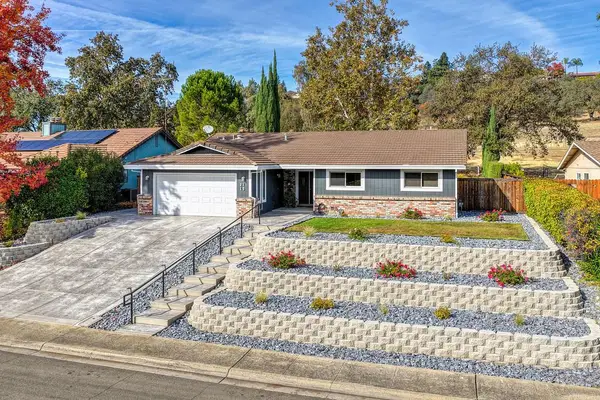 $548,000Active3 beds 2 baths1,488 sq. ft.
3115 Argonaut Avenue, Rocklin, CA 95677
MLS# 226135013Listed by: REALTY ONE GROUP COMPLETE - Open Sat, 11am to 2pmNew
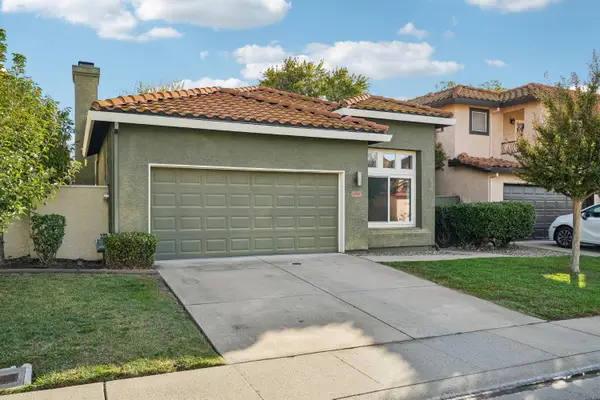 $575,000Active3 beds 2 baths1,306 sq. ft.
5558 Cabrillo Court, Rocklin, CA 95765
MLS# 226136294Listed by: TRI-STAR REALTY - New
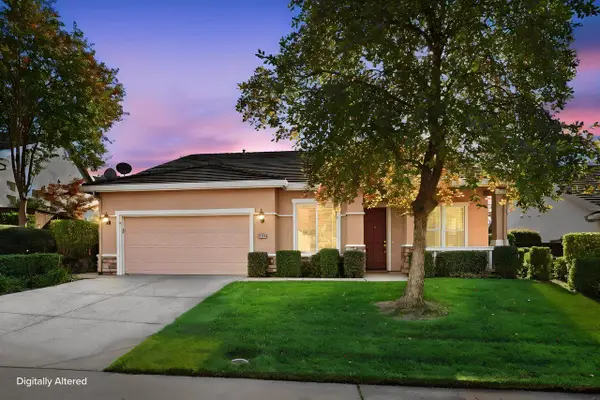 $599,000Active2 beds 2 baths2,009 sq. ft.
2304 Pioneer Way, Rocklin, CA 95765
MLS# 226136269Listed by: COLDWELL BANKER REALTY - New
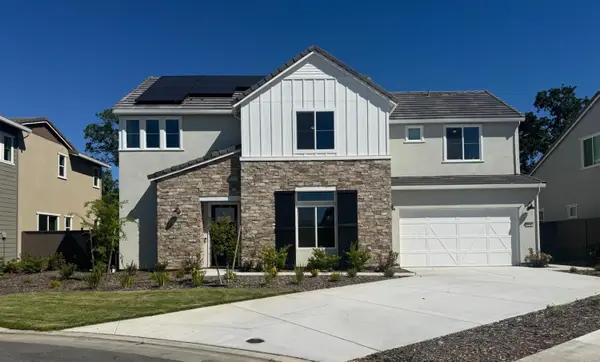 $1,199,000Active4 beds 4 baths2,843 sq. ft.
5738 Golden Pond Drive, Rocklin, CA 95677
MLS# 226136271Listed by: TIM LEWIS COMMUNITIES 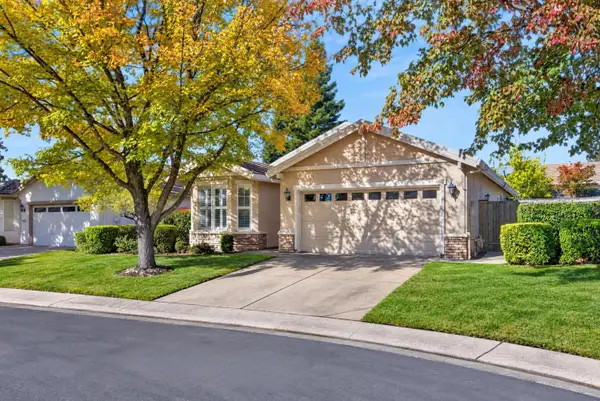 $525,000Pending2 beds 2 baths1,428 sq. ft.
2619 Deerwood Court, Rocklin, CA 95765
MLS# 226134958Listed by: GUIDE REAL ESTATE- New
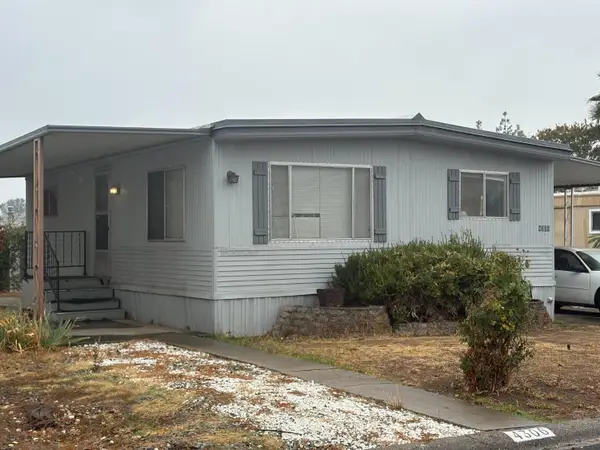 $60,000Active2 beds 1 baths768 sq. ft.
4306 Oakwood Street #23, Rocklin, CA 95677
MLS# 226135862Listed by: FATHOM REALTY GROUP, INC. - Open Sat, 11am to 2pmNew
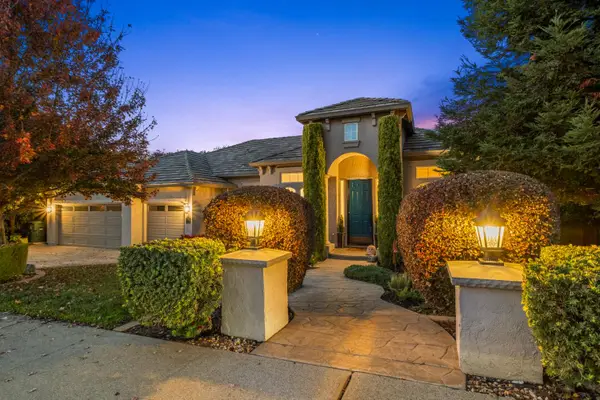 $1,065,000Active4 beds 3 baths3,030 sq. ft.
4775 Echo Ridge Road, Rocklin, CA 95677
MLS# 226123661Listed by: FUTURE HOMES AND REAL ESTATE - New
 $639,000Active4 beds 3 baths2,347 sq. ft.
5400 Sandpiper Court, Rocklin, CA 95765
MLS# ML82066634Listed by: KW SILICON CITY


Protect your home and budget from life's surprises with an Assurant Home Warranty, backed by a partner that supports you through every step of homeownership. Explore Plans.
© 2023 - 2026 ERA Franchise Systems LLC. All rights reserved. ERA Franchise Systems LLC fully supports the principles of the Fair Housing Act and the Equal Opportunity Act. ERA, ERA Real Estate powered, and their respective logos are registered service marks of ERA Franchise Systems LLC. Each office is independently owned and operated.