
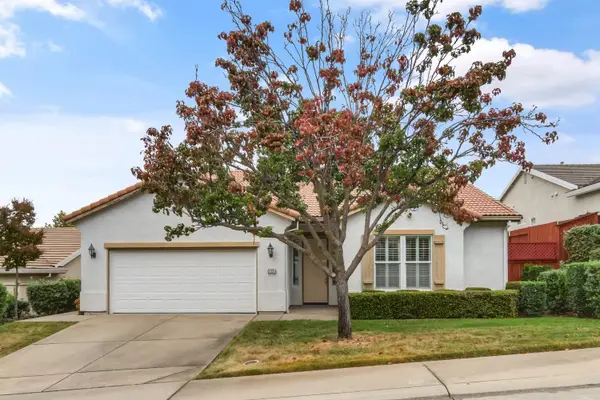
4702 El Cid Court, Rocklin, CA 95677
Local realty services provided by:ERA Carlile Realty Group
4702 El Cid Court,Rocklin, CA 95677
$490,000
- 3 Beds
- 2 Baths
- 1,426 sq. ft.
- Townhouse
- Active
Listed by: tserenchimed thomas
Office: nirvana realty
MLS#:226132046
Source:MetroList
Price summary
- Price:$490,000
- Price per sq. ft.:$343.62
- Monthly HOA dues:$400
About this home
Welcome to resort-style living in the heart of El Don Estates. This beautifully remodeled 2-story, 3-bedroom, 2-bathroom townhouse offers an ideal blend of modern style and tranquil nature, situated right next to a scenic pond with abundant wildlife views. Inside, gorgeous hardwood flooring flows through the living room and stairs, leading to an updated kitchen boasting sleek granite countertops and modern lighting fixtures. Both the interior and exterior have been freshly painted, while the upper level features plush, newly installed carpeting across two bedrooms, including a master retreat with private patio access and a secondary bedroom with a quaint private balcony. Enjoy absolute peace of mind with major structural updates already completed, including a brand-new tiled roof installed in 2019, a new HVAC system with clean filters, a new water heater, and a freshly painted garage featuring a newly coated epoxy floor. Step outside to enjoy incredible community amenities, including a sparkling pool, and extensive walking trails. Perfectly located within walking distance of Sierra College, with seamless commute access to Highways 80 and 65, and close proximity to premier shopping, dining, and award-winning Rocklin schools, this turnkey home is ready to welcome its next owner....
Contact an agent
Home facts
- Year built:1983
- Listing ID #:226132046
- Added:1 day(s) ago
- Updated:October 27, 2026 at 06:03 PM
Rooms and interior
- Bedrooms:3
- Total bathrooms:2
- Full bathrooms:2
- Flooring:Carpet, Wood Floors
- Kitchen Description:Dishwasher, Disposal, Free Standing Electric Oven, Free Standing Electric Range, Microwave
- Living area:1,426 sq. ft.
Heating and cooling
- Cooling:Ceiling Fan(s), Central
- Heating:Central
Structure and exterior
- Roof:Tile
- Year built:1983
- Building area:1,426 sq. ft.
- Lot area:0.05 Acres
- Lot Features:Secluded
- Construction Materials:Frame, Stucco, Wood
- Foundation Description:Slab
- Levels:2 Story
Utilities
- Sewer:Public Sewer
Finances and disclosures
- Price:$490,000
- Price per sq. ft.:$343.62
Features and amenities
- Appliances:Dishwasher, Disposal, Free Standing Electric Oven, Free Standing Electric Range, Microwave
- Laundry features:Laundry In Garage
- Amenities:Pool, Spa/Hot Tub, Trails
Parking
- Garage spaces:2
 MetroList MLS 2026. This information is being provided by MetroList MLS. All measurements and calculations of area are approximate. Information provided by Seller/Other sources, not verified by Broker. All interested persons should independently verify accuracy of information. Provided properties may or may not be listed by the office/agent presenting the information. Data Updated: October 27, 2026. Information being provided is for consumers' personal, non-commercial use and may not be used for any purpose other than to identify prospective properties consumers may be interested in purchasing. Information deemed reliable but not guaranteed. Any offer of compensation is made only to Participants of MLS where the subject listing is filed and in accordance with such MLS's regulations or rules.
New listings near 4702 El Cid Court
- New
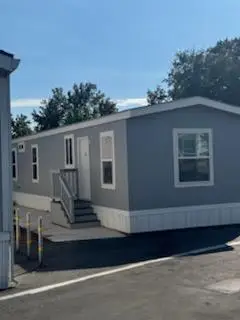 $89,000Active2 beds 1 baths720 sq. ft.
4695 Pacific Street #10, Rocklin, CA 95677
MLS# 226132173Listed by: DEBRA LYNN OWENS - New
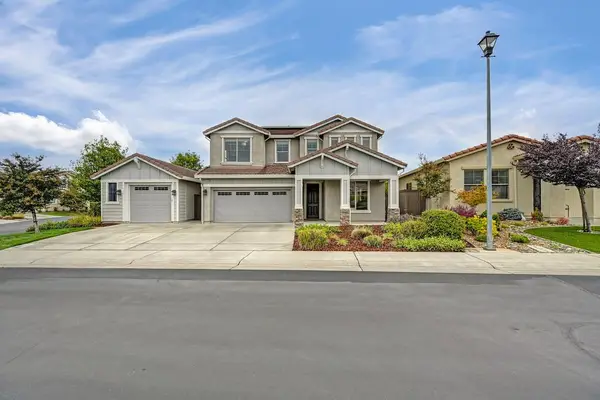 $845,000Active3 beds 4 baths2,492 sq. ft.
3809 Fenway Circle, Rocklin, CA 95677
MLS# 226131377Listed by: NICK SADEK SOTHEBY'S INTERNATIONAL REALTY - New
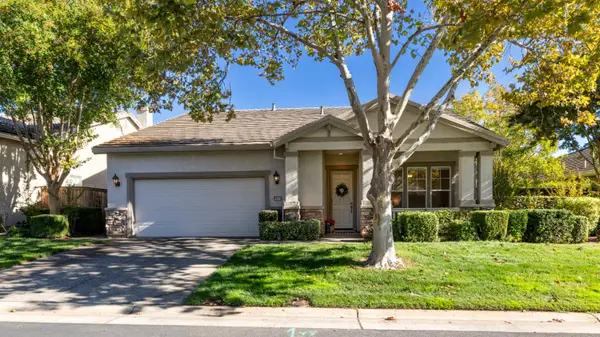 $515,000Active2 beds 2 baths1,698 sq. ft.
4117 Tahoe Vista Drive, Rocklin, CA 95765
MLS# 226131611Listed by: COLDWELL BANKER REALTY  $650,000Pending4 beds 2 baths2,214 sq. ft.
5907 Blackstone Drive, Rocklin, CA 95765
MLS# 226123894Listed by: REALTY ONE GROUP COMPLETE- New
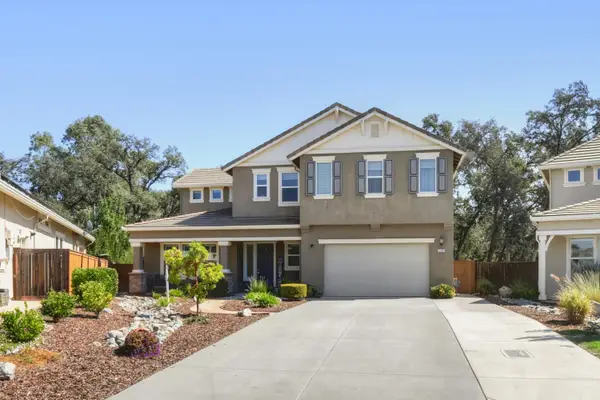 $950,000Active4 beds 5 baths3,447 sq. ft.
5638 Black Willow Street, Rocklin, CA 95677
MLS# 226131771Listed by: GUIDE REAL ESTATE - New
 $1,270,000Active4 beds 4 baths3,453 sq. ft.
5601 Lakepointe, Rocklin, CA 95677
MLS# OC26230021Listed by: KELLER WILLIAMS REALTY - New
 $1,398,000Active5 beds 5 baths3,872 sq. ft.
5816 Tree Swallow Circle, Rocklin, CA 95677
MLS# 226130964Listed by: COLDWELL BANKER REALTY - New
 $1,400,000Active5 beds 4 baths3,538 sq. ft.
1206 Buck Ridge Drive, Rocklin, CA 95765
MLS# 226129349Listed by: GUIDE REAL ESTATE - New
 $539,000Active2 beds 2 baths1,962 sq. ft.
2331 Benjamin Court, Rocklin, CA 95765
MLS# 226129990Listed by: KLINE MANN REALTY GROUP


Protect your home and budget from life's surprises with an Assurant Home Warranty, backed by a partner that supports you through every step of homeownership. Explore Plans.
© 2023 - 2026 ERA Franchise Systems LLC. All rights reserved. ERA Franchise Systems LLC fully supports the principles of the Fair Housing Act and the Equal Opportunity Act. ERA, ERA Real Estate powered, and their respective logos are registered service marks of ERA Franchise Systems LLC. Each office is independently owned and operated.