
22 Hillcrest Meadows, Rolling Hills Estates, CA 90274
Local realty services provided by:ERA Donahoe Realty
22 Hillcrest Meadows,Rolling Hills Estates, CA 90274
$2,200,000
- 4 Beds
- 3 Baths
- 2,733 sq. ft.
- Single family
- Active
Listed by: janet stearns, cameron stearns
Office: compass
MLS#:PV26198973
Source:San Diego MLS via CRMLS
Price summary
- Price:$2,200,000
- Price per sq. ft.:$804.98
- Monthly HOA dues:$477
About this home
Beautifully Updated Cape Cod style home on a Cul-de-Sac in Rolling Hills Estates! This beautifully refreshed residence offers an exceptional combination of privacy, space, style, and convenience in one of Rolling Hills Estates most desirable settings. From the moment you enter, the home feels bright and elegant, with soaring ceilings, fresh interior paint, striking herringbone wood floors, plantation shutters, crown molding, and gracious living spaces designed for both comfortable everyday living and entertaining. To the right of the entry, the step-down formal living room features a beautiful marble fireplace, while the formal dining room to the left is enhanced by elegant porcelain tile floors, a crystal chandelier, and French doors opening to a spacious patio with BBQperfect for indoor-outdoor entertaining. At the heart of the home is the newly updated gourmet kitchen, featuring new countertops, and a full suite of new stainless steel appliances, including a five-burner gas cooktop, range hood, double oven, and dishwasher. A center island and sunny breakfast nook flow seamlessly into the wet bar and adjoining den, creating an inviting gathering space for family and friends. Upstairs, the spacious primary suite is a private retreat featuring a fireplace, balcony, two walk-in closets, dual sinks, separate shower, and soaking tub. Also on this level is a versatile second bedroom or home office with double doors and a closet. On the main level, two generously sized bedrooms share a beautifully remodeled Jack-and-Jill bathroom featuring a separate soaking tub and shower. A co...
Contact an agent
Home facts
- Year built:1991
- Listing ID #:PV26198973
- Added:2 day(s) ago
- Updated:September 21, 2026 at 02:40 PM
Rooms and interior
- Bedrooms:4
- Total bathrooms:3
- Full bathrooms:2
- Half bathrooms:1
- Flooring:Tile, Wood
- Kitchen Description:Barbecue, Dishwasher, Disposal, Double Oven, Electric Oven, Gas Stove
- Living area:2,733 sq. ft.
Heating and cooling
- Cooling:Central Forced Air
- Heating:Forced Air Unit
Structure and exterior
- Year built:1991
- Building area:2,733 sq. ft.
- Architectural Style:Cape Cod
- Construction Materials:Vinyl Siding
- Levels:2 Story
Utilities
- Water:Public, Water Connected
- Sewer:Public Sewer, Sewer Connected
Finances and disclosures
- Price:$2,200,000
- Price per sq. ft.:$804.98
Features and amenities
- Appliances:Barbecue, Dishwasher, Disposal, Double Oven, Electric Oven, Gas Stove
- Laundry features:Gas & Electric Dryer HU
Parking
- Total parking spaces:3
- Parking description:Direct Garage Access, Garage Door Opener
- Garage spaces:3
 This information is deemed reliable but not guaranteed. You should rely on this information only to decide whether or not to further investigate a particular property. BEFORE MAKING ANY OTHER DECISION, YOU SHOULD PERSONALLY INVESTIGATE THE FACTS (e.g. square footage and lot size) with the assistance of an appropriate professional. You may use this information only to identify properties you may be interested in investigating further. All uses except for personal, non-commercial use in accordance with the foregoing purpose are prohibited. Redistribution or copying of this information, any photographs or video tours is strictly prohibited. This information is derived from the Internet Data Exchange (IDX) service provided by San Diego MLS®. Displayed property listings may be held by a brokerage firm other than the broker and/or agent responsible for this display. The information and any photographs and video tours and the compilation from which they are derived is protected by copyright. Compilation © 2020 San Diego MLS®, Inc.
New listings near 22 Hillcrest Meadows
- Coming Soon
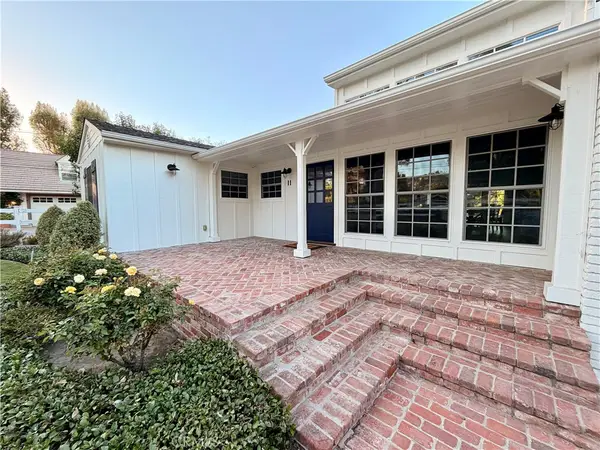 $3,099,000Coming Soon4 beds 4 baths2,740 sq. ft.
11 Sorrel Lane, Rolling Hills Estates, CA 90274
MLS# PV26191606Listed by: STRAND HILL PROPERTIES - New
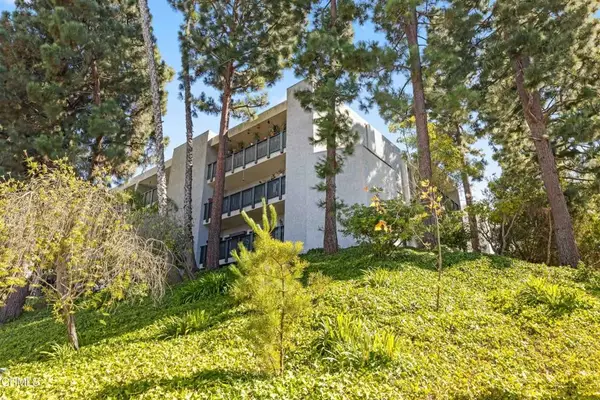 $499,999Active1 beds 1 baths659 sq. ft.
3605 W Hidden Lane #303, Rolling Hills Estates, CA 90274
MLS# P1-28905Listed by: BZNUNI REALTY GROUP - Open Sat, 1 to 4pmNew
 $499,999Active1 beds 1 baths659 sq. ft.
3605 W Hidden Lane #303, Rolling Hills Estates, CA 90274
MLS# P1-28905Listed by: BZNUNI REALTY GROUP 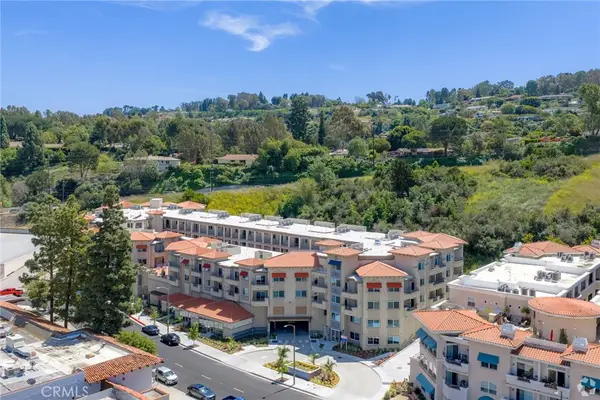 $789,900Pending2 beds 2 baths1,071 sq. ft.
927 Deep Valley Drive #124, Rolling Hills Estates, CA 90274
MLS# SB26199779Listed by: SCOTT ANASTASI REALTY, INC.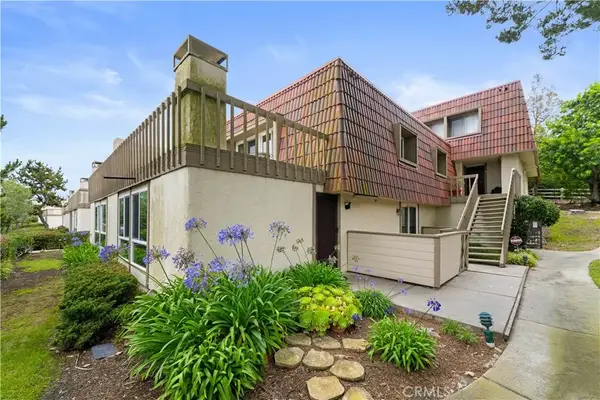 $859,900Active2 beds 2 baths1,400 sq. ft.
1 Cresta Verde Drive, Rolling Hills Estates, CA 90274
MLS# SB26198192Listed by: WETRUST REALTY $1,389,000Active3 beds 3 baths1,994 sq. ft.
113 Cottonwood, Palos Verdes Peninsula, CA 90274
MLS# PW26193379Listed by: REMAX TIFFANY REAL ESTATE $2,799,888Active5 beds 3 baths2,621 sq. ft.
30 Santa Bella Rd, Rolling Hills Estates, CA 90274
MLS# RS26194187Listed by: ELEVATE REAL ESTATE AGENCY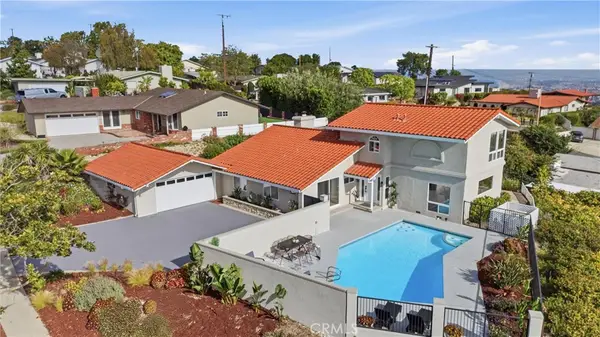 $2,549,000Active4 beds 3 baths2,248 sq. ft.
5123 Willow Wood, Rolling Hills Estates, CA 90274
MLS# PV26193337Listed by: VISTA SOTHEBY'S INTERNATIONAL REALTY $875,000Pending2 beds 3 baths1,400 sq. ft.
5 Cresta Verde, Rolling Hills Estates, CA 90274
MLS# SB26180326Listed by: KELLER WILLIAMS REALTY


Protect your home and budget from life's surprises with an Assurant Home Warranty, backed by a partner that supports you through every step of homeownership. Explore Plans.
© 2023 - 2026 ERA Franchise Systems LLC. All rights reserved. ERA Franchise Systems LLC fully supports the principles of the Fair Housing Act and the Equal Opportunity Act. ERA, ERA Real Estate powered, and their respective logos are registered service marks of ERA Franchise Systems LLC. Each office is independently owned and operated.