
28 Montecillo Drive, Rolling Hills Estates, CA 90274
Local realty services provided by:ERA North Orange County Real Estate
Listed by: janette roberts, michelle hemingway
Office: russ property management corp.
MLS#:SB26185551
Source:San Diego MLS via CRMLS
Price summary
- Price:$2,735,000
- Price per sq. ft.:$756.99
- Monthly HOA dues:$4.17
About this home
Spacious and inviting, this expansive two-story residence is ideally situated on a quiet cul-de-sac in the highly desirable Montecillo neighborhood of Rolling Hills Estates. Boasting spectacular, unobstructed panoramic views spanning the South Bay, downtown Los Angeles, Long Beach, and the surrounding mountains, this home offers an exceptional combination of privacy, space, and convenience. The approximately 3,400+ sq. ft. floor plan features four bedrooms and three bathrooms, including three bedrooms on the main level. One main-level bedroom is a primary suite with its own separate enclosed patio. Upstairs, a second spacious primary suite provides a peaceful retreat with a walk-in closet, dual-sink bathroom vanity, and private access to an outdoor deck where you can enjoy breathtaking views. The main level features hardwood and bamboo flooring throughout. Multiple skylights fill the home with abundant natural light, while strategically placed windows along the east side showcase the panoramic scenery from many of the home's common living areas. Two air-conditioning units with dual control provides independent climate control for each level. The formal living room flows into the formal dining room, complete with a bar area, while the adjacent family room features a cozy fireplace. The generous living spaces are designed to take full advantage of the home's spectacular setting. Outdoor living is equally impressive. A large deck overlooks the view and includes planter boxes, a partially covered patio, a jacuzzi, and a lap-sized poolcreating an ideal setting for entertaining,...
Contact an agent
Home facts
- Year built:1962
- Listing ID #:SB26185551
- Added:55 day(s) ago
- Updated:October 22, 2026 at 02:19 PM
Rooms and interior
- Bedrooms:4
- Total bathrooms:3
- Full bathrooms:3
- Flooring:Bamboo, Carpet, Wood
- Kitchen Description:Dishwasher, Gas Oven, Gas Range, Microwave, Pantry, Refrigerator
- Living area:3,613 sq. ft.
Heating and cooling
- Cooling:Central Forced Air
- Heating:Forced Air Unit
Structure and exterior
- Roof:Spanish Tile
- Year built:1962
- Building area:3,613 sq. ft.
- Exterior Features:Deck, Patio
- Levels:2 Story
Utilities
- Water:Public
- Sewer:Public Sewer
Finances and disclosures
- Price:$2,735,000
- Price per sq. ft.:$756.99
Features and amenities
- Appliances:Dishwasher, Gas Oven, Gas Range, Microwave, Refrigerator
- Laundry features:Gas, Laundry Chute, Washer Hookup
- Pool features:Below Ground, Heated, Private
Parking
- Total parking spaces:2
- Parking description:Direct Garage Access, Garage - Single Door
- Garage spaces:2
 This information is deemed reliable but not guaranteed. You should rely on this information only to decide whether or not to further investigate a particular property. BEFORE MAKING ANY OTHER DECISION, YOU SHOULD PERSONALLY INVESTIGATE THE FACTS (e.g. square footage and lot size) with the assistance of an appropriate professional. You may use this information only to identify properties you may be interested in investigating further. All uses except for personal, non-commercial use in accordance with the foregoing purpose are prohibited. Redistribution or copying of this information, any photographs or video tours is strictly prohibited. This information is derived from the Internet Data Exchange (IDX) service provided by San Diego MLS®. Displayed property listings may be held by a brokerage firm other than the broker and/or agent responsible for this display. The information and any photographs and video tours and the compilation from which they are derived is protected by copyright. Compilation © 2020 San Diego MLS®, Inc.
New listings near 28 Montecillo Drive
- Open Sat, 1 to 4pmNew
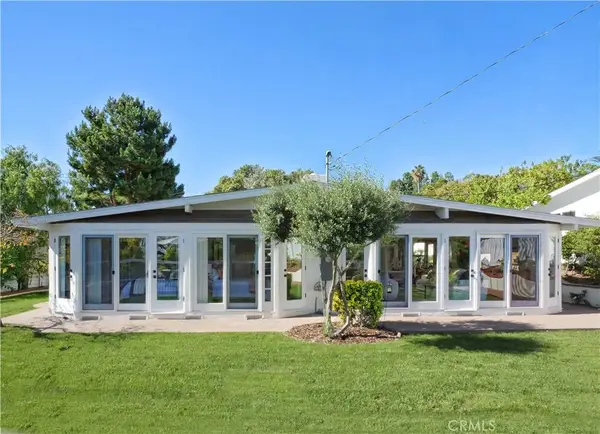 $1,775,000Active4 beds 2 baths2,200 sq. ft.
6 Silver Eagle, Rolling Hills Estates, CA 90274
MLS# PV26226270Listed by: KELLER WILLIAMS PALOS VERDES - New
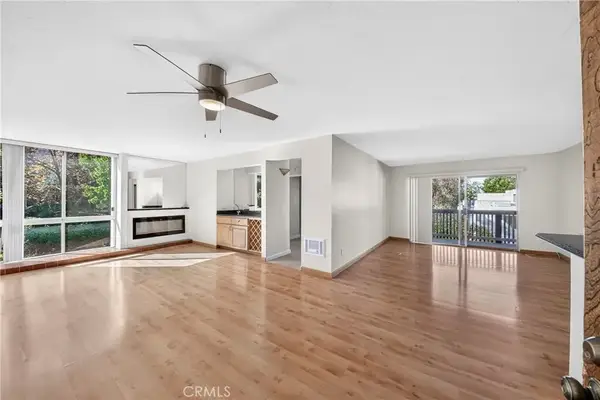 $620,000Active2 beds 2 baths1,131 sq. ft.
3602 W Estates #321, Rolling Hills Estates, CA 90274
MLS# SB26225217Listed by: THE REALESTATE GROUP - New
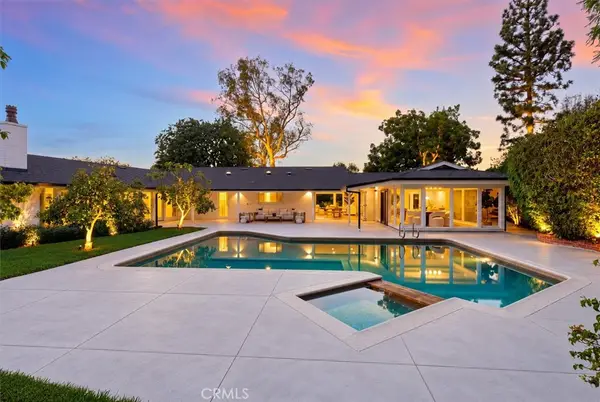 $3,998,000Active5 beds 5 baths3,937 sq. ft.
2 Saddlehorn Lane, Rolling Hills Estates, CA 90274
MLS# SB26224750Listed by: VISTA SOTHEBYS INTERNATIONAL REALTY - New
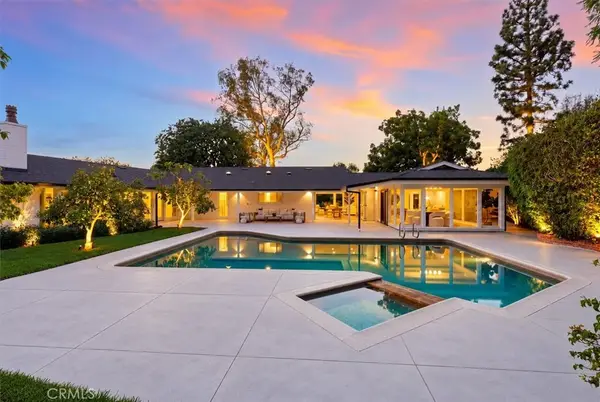 $3,998,000Active5 beds 5 baths3,937 sq. ft.
2 Saddlehorn Lane, Rolling Hills Estates, CA 90274
MLS# SB26224750Listed by: VISTA SOTHEBYS INTERNATIONAL REALTY - New
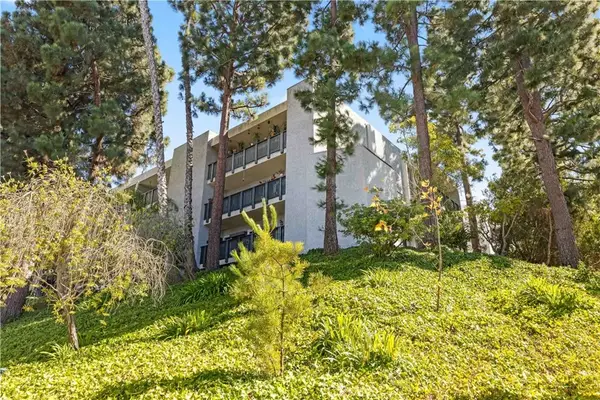 $459,999Active1 beds 1 baths659 sq. ft.
3605 W Hidden Ln #303, Rolling Hills Estates, CA 90274
MLS# PF26223845Listed by: BALBOA REAL ESTATE, INC. - New
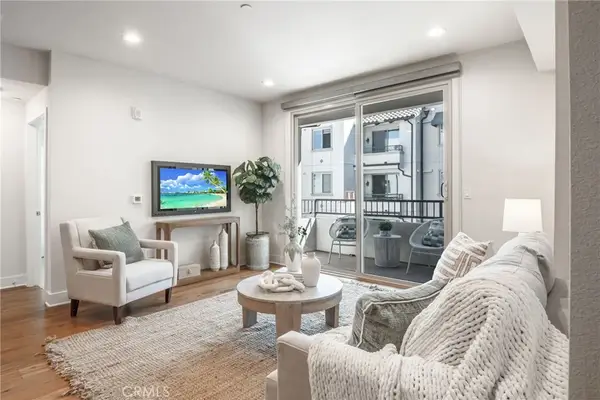 $789,000Active1 beds 2 baths920 sq. ft.
627 Deep Valley #416, Palos Verdes Peninsula, CA 90274
MLS# SB26219320Listed by: COMPASS 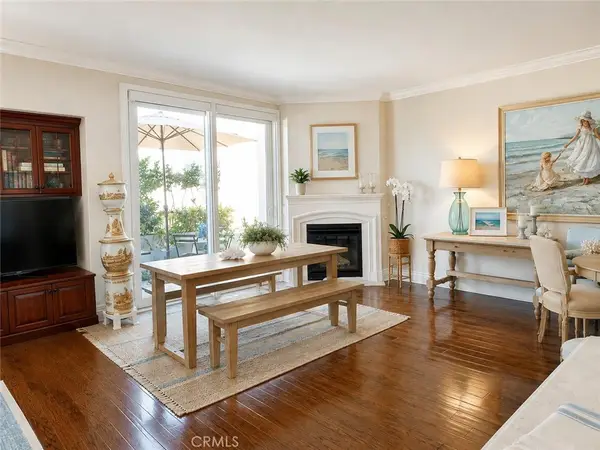 $869,000Active2 beds 2 baths1,240 sq. ft.
901 Deep Valley #309, Rolling Hills Estates, CA 90274
MLS# SB26220192Listed by: CLARA DURAN-REED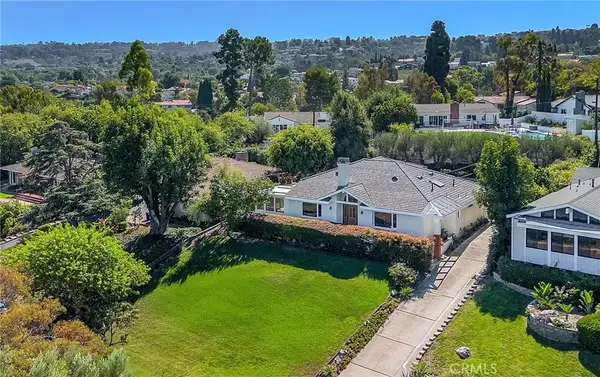 $2,195,000Active4 beds 3 baths2,978 sq. ft.
10 Palos Verdes Lane, Palos Verdes Peninsula, CA 90274
MLS# SB26206655Listed by: ESTATE PROPERTIES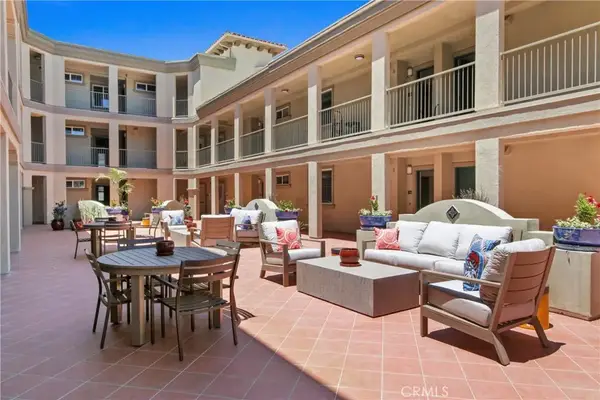 $989,900Active3 beds 2 baths1,260 sq. ft.
927 Deep Valley Drive #119, Rolling Hills Estates, CA 90274
MLS# SB26214159Listed by: SCOTT ANASTASI REALTY, INC.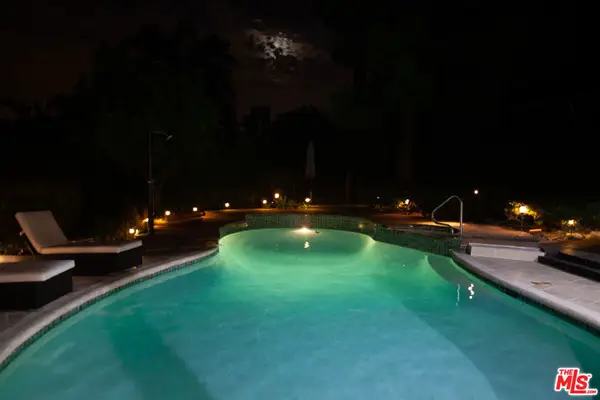 $2,160,000Pending4 beds 3 baths2,602 sq. ft.
10 Sweetgrass Lane, Rolling Hills Estates, CA 90274
MLS# 26995825Listed by: MURIEL LEVIN


Protect your home and budget from life's surprises with an Assurant Home Warranty, backed by a partner that supports you through every step of homeownership. Explore Plans.
© 2023 - 2026 ERA Franchise Systems LLC. All rights reserved. ERA Franchise Systems LLC fully supports the principles of the Fair Housing Act and the Equal Opportunity Act. ERA, ERA Real Estate powered, and their respective logos are registered service marks of ERA Franchise Systems LLC. Each office is independently owned and operated.