
3601 W Fox Ridge Lane #A, Rolling Hills Estates, CA 90274
Local realty services provided by:ERA Excel Realty
3601 W Fox Ridge Lane #A,Rolling Hills Estates, CA 90274
$999,999
- 3 Beds
- 3 Baths
- 1,748 sq. ft.
- Townhouse
- Active
Listed by: linchen yang
Office: first team real estate909-274-7574
MLS#:CV26013011
Source:CRMLS
Price summary
- Price:$999,999
- Price per sq. ft.:$572.08
- Monthly HOA dues:$710
About this home
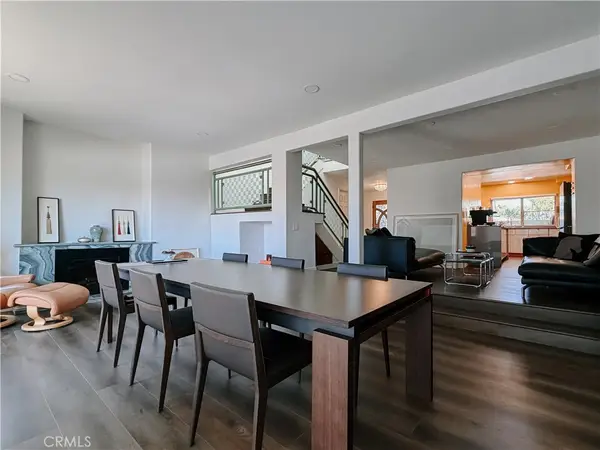
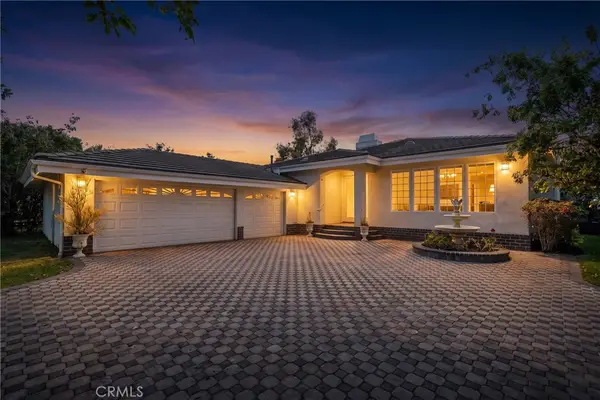
Tucked away in the prestigious “Estates” community, this bright, private end-unit townhome offers 3 bedrooms, 2.5 bathrooms, and a versatile bonus den across 1,748 sq. ft. of tri-level living. Surrounded by lush, forest-like grounds, this home feels like a peaceful retreat—where scenic walking paths wind through towering greenery and gentle water streams create a calm, resort-style atmosphere. Enjoy the privacy of a direct-access two-car garage and charming patios perfect for unwinding in nature.
The spacious living room invites you in with a cozy fireplace, new recessed lighting, and soft new carpet flooring that flows seamlessly into the dining area—ideal for both quiet evenings and entertaining. The kitchen features newly painted cabinetry, new countertop and appliance, blending functionality with comfort.
Upstairs, the expansive primary suite offers high ceilings, a walk-in closet, and an updated bathroom with new counters—your own private sanctuary. Two additional bedrooms share a beautifully renovated bath, while the lower level provides a flexible bonus room and a separate laundry area with washer and dryer hookups.
Living here feels like being in a private forest resort, with community amenities including multiple pools, spa, tennis courts, fitness center, clubhouse, and recreation spaces with lobby, pool tables, and hockey table—all nestled within serene, park-like surroundings.
Located within the highly sought-after Palos Verdes Peninsula Unified School District, this move-in ready home offers a rare blend of tranquility, nature, and resort-style living, just minutes from the beach cities and the South Bay....
Contact an agent
Home facts
- Year built:1975
- Listing ID #:CV26013011
- Added:192 day(s) ago
- Updated:August 01, 2026 at 05:36 AM
Rooms and interior
- Bedrooms:3
- Total bathrooms:3
- Full bathrooms:2
- Half bathrooms:1
- Flooring:Carpet
- Kitchen Description:Dishwasher, Gas Cooktop, Gas Range, Wet Bar
- Living area:1,748 sq. ft.
Heating and cooling
- Cooling:Central Air
- Heating:Central Furnace
- Central air:Yes
Structure and exterior
- Year built:1975
- Building area:1,748 sq. ft.
- Lot area:4.57 Acres
- Levels:Three Or More
Schools
- High school:Palos Verdes Peninsula
- Middle school:Miraleste
- Elementary school:Rancho Vista
Utilities
- Water:Public, Water Available
- Sewer:Public Sewer, Sewer Connected
Finances and disclosures
- Price:$999,999
- Price per sq. ft.:$572.08
Features and amenities
- Appliances:Dishwasher, Disposal, Gas Cooktop, Gas Range, Tankless Water Heater
- Laundry features:Gas Dryer Hookup, Inside, Laundry Room, Washer Hookup
- Amenities:Billiard Room, Carbon Monoxide Detectors, Fitness Center, Pool, Recessed Lighting, Smoke Detectors, Tennis Courts
- Pool features:Association Pool, In Ground, Pool
Parking
- Total parking spaces:2
- Parking description:Garage
- Garage:Yes
- Garage spaces:2
New listings near 3601 W Fox Ridge Lane #A
- Open Sun, 1 to 4pmNew
 $1,399,000Active3 beds 3 baths2,100 sq. ft.
115 Cottonwood, Palos Verdes Peninsula, CA 90274
MLS# PW26166218Listed by: REDPOINT REALTY - Open Sun, 1 to 4pmNew
 $975,000Active2 beds 3 baths1,512 sq. ft.
43 Cresta Verde, Rolling Hills Estates, CA 90274
MLS# PV26163103Listed by: BERKSHIRE HATHAWAY HOMESERVICE - New
 $1,150,000Active3 beds 3 baths2,028 sq. ft.
20 Peartree, Palos Verdes Peninsula, CA 90274
MLS# PV26161841Listed by: COASTAL LEGACY REALTY GROUP - Open Sun, 1 to 3pmNew
 $2,895,000Active4 beds 5 baths3,149 sq. ft.
28701 Highridge Road, Rolling Hills Estates, CA 90274
MLS# OC26154321Listed by: ARBOR REAL ESTATE - New
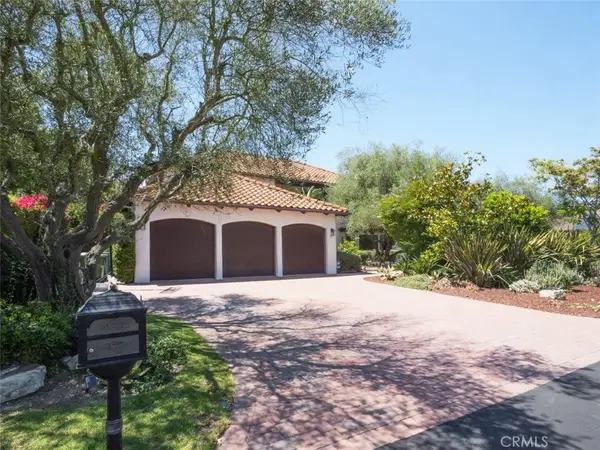 $2,999,999Active5 beds 3 baths4,411 sq. ft.
23 Country Meadow Road, Rolling Hills Estates, CA 90274
MLS# PV26157979Listed by: KELLER WILLIAMS PALOS VERDES - New
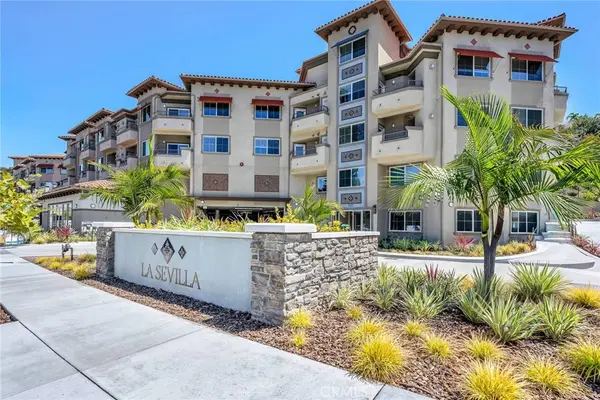 $1,059,000Active2 beds 2 baths1,251 sq. ft.
927 Deep Valley #308, Rolling Hills Estates, CA 90274
MLS# PV26155014Listed by: ESTATE PROPERTIES  $1,020,000Pending3 beds 3 baths1,961 sq. ft.
20 Sycamore Lane, Rolling Hills Estates, CA 90274
MLS# 26861877Listed by: DREAM REALTY & INVESTMENTS INC $2,475,000Active4 beds 3 baths2,602 sq. ft.
3 Dobbin Lane, Rolling Hills Estates, CA 90274
MLS# SB26154776Listed by: ESTATE PROPERTIES $3,350,000Active4 beds 4 baths3,224 sq. ft.
24 Buckskin Lane, Rolling Hills Estates, CA 90274
MLS# SB26150268Listed by: VISTA SOTHEBY'S INTERNATIONAL REALTY $409,500Active1 beds 1 baths659 sq. ft.
3602 W Estates #307, Rolling Hills Estates, CA 90274
MLS# PV26085364Listed by: BERKSHIRE HATHAWAY HOMESERVICE


Protect your home and budget from life's surprises with an Assurant Home Warranty, backed by a partner that supports you through every step of homeownership. Explore Plans.
© 2023 - 2026 ERA Franchise Systems LLC. All rights reserved. ERA Franchise Systems LLC fully supports the principles of the Fair Housing Act and the Equal Opportunity Act. ERA, ERA Real Estate powered, and their respective logos are registered service marks of ERA Franchise Systems LLC. Each office is independently owned and operated.