
5 Rancho Elastico, Rolling Hills Estates, CA 90274
Local realty services provided by:ERA Excel Realty
5 Rancho Elastico,Rolling Hills Estates, CA 90274
$5,595,000
- 3 Beds
- 4 Baths
- 3,890 sq. ft.
- Single family
- Pending
Listed by: dave munday, katharine meier
Office: coldwell banker realty949-249-6611
MLS#:OC26132164
Source:CRMLS
Price summary
- Price:$5,595,000
- Price per sq. ft.:$1,438.3
- Monthly HOA dues:$633
About this home
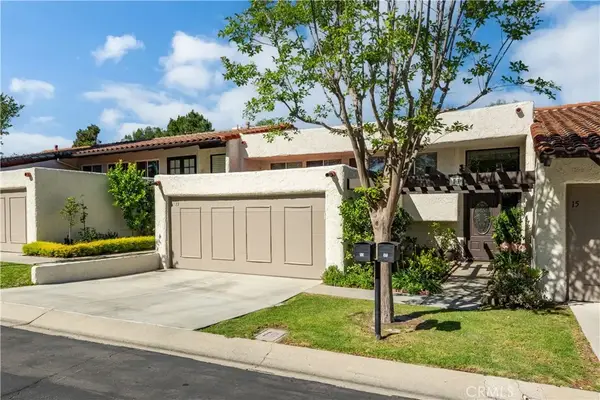
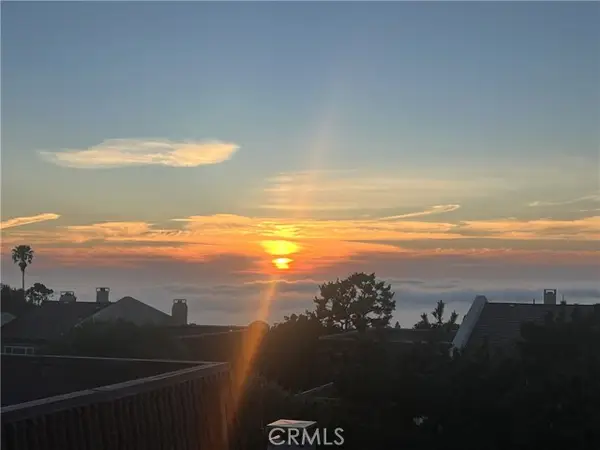
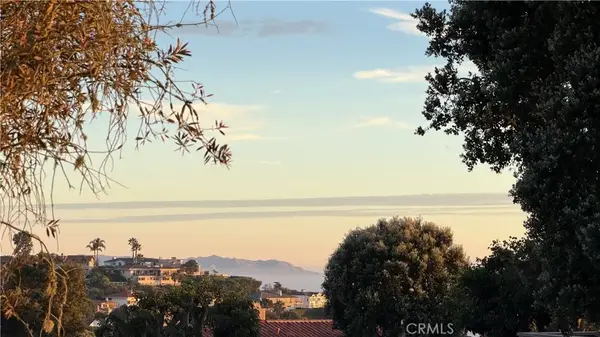
Welcome to this must-see property located within the private, gated 228-acre enclave at The Residences of Rolling Hills Country Club and within the highly acclaimed Palos Verdes (PV) Peninsula Unified School District. This elegantly appointed three bedroom plus casita home is situated on a large lot, offering beautiful views of the city vistas and mountain scenery. Built in 2021 and showcasing many builder and owner added upgrades, this captivating Ranch retreat spans nearly 3,900 square feet and epitomizes the essence of single-story living with three in-suite bedrooms and all main living areas thoughtfully positioned on the first floor. Ascend to the second floor, where the third bedroom suite and bonus room await. As you first step inside, a breezeway leads you to a private office casita boasting its own entrance and an inviting patio and fireplace, presenting endless possibilities as an office/library, or future guest room. Upon entry into the main home, you'll be greeted by beautiful European Oak hardwood floors and soaring real wood beamed ceilings that guide you into the Great Room, featuring an elegant fireplace and floor-to-ceiling stacked sliding glass doors that seamlessly blend indoor and outdoor spaces. The gourmet chef's kitchen delights with top-of-the-line Sub-Zero Wolf appliances, a walk-in pantry, soft-close cabinets, warming drawer and a full-size wine fridge. The first-floor Primary suite is bathed in natural light, commanding breathtaking views of the lush backyard and city lights. The primary walk-in closet has been exquisitely customized by California Closets, while the master bathroom offers an oversized Kohler soaking tub and custom-tiled flooring and shower. Built-in speakers throughout downstairs. The garage is equipped with an Epoxy sealant and one electric vehicle charger. Home is equipped for Smart Home cameras. Outside, the "spool" accompanied by a seating around the firepit, create a serene backdrop for relaxation and entertainment. Embrace the dream of indoor/outdoor living in this must-see property for those seeking the epitome of newer construction and luxurious living. Blending sophisticated design, modern amenities, spectacular views, and a coveted location within the prestigious Palos Verdes Peninsula Unified School District, this exceptional home offers the very best of newer construction and luxurious California living....
Contact an agent
Home facts
- Year built:2021
- Listing ID #:OC26132164
- Added:49 day(s) ago
- Updated:August 06, 2026 at 08:20 AM
Rooms and interior
- Bedrooms:3
- Total bathrooms:4
- Full bathrooms:3
- Half bathrooms:1
- Flooring:Tile, Wood
- Kitchen Description:Barbecue, Dishwasher, Disposal, Double Oven, Freezer, Gas Oven, Gas Range, Microwave, Pantry, Range Hood, Refrigerator, Warming Drawer, Water To Refrigerator
- Living area:3,890 sq. ft.
Heating and cooling
- Cooling:Zoned
- Heating:Zoned
Structure and exterior
- Roof:Shake
- Year built:2021
- Building area:3,890 sq. ft.
- Lot area:0.25 Acres
- Lot Features:Back Yard, Cul De Sac, Landscaped, Rectangular Lot, Street Level
- Architectural Style:Ranch
- Construction Materials:Stucco
- Exterior Features:Covered, Open, Patio, Stone
- Foundation Description:Slab
- Levels:1 Story
Schools
- High school:Peninsula
- Middle school:Ridgecrest
- Elementary school:Dapplegray
Utilities
- Water:Public
Finances and disclosures
- Price:$5,595,000
- Price per sq. ft.:$1,438.3
Features and amenities
- Appliances:Barbecue, Dishwasher, Disposal, Dryer, Freezer, Washer
- Laundry features:Dryer, Inside, Washer
- Amenities:Beamed Ceilings, High Ceilings, In Law Floor Plan, Open Floor Plan, Quartz Counters, Recessed Lighting, Storage, Tankless Water Heater, Two Story Ceilings, Walk In Closets
- Pool features:Private, Tile
- Smart home:Yes
Parking
- Total parking spaces:4
- Parking description:Direct Access, Driveway, Garage, Garage Faces Front
- Garage:Yes
- Garage spaces:2
New listings near 5 Rancho Elastico
- Open Sat, 1 to 4pmNew
 $1,275,000Active3 beds 3 baths2,184 sq. ft.
13 Aspen, Rolling Hills Estates, CA 90274
MLS# SB26169188Listed by: PENINSULA REALTY, INC. 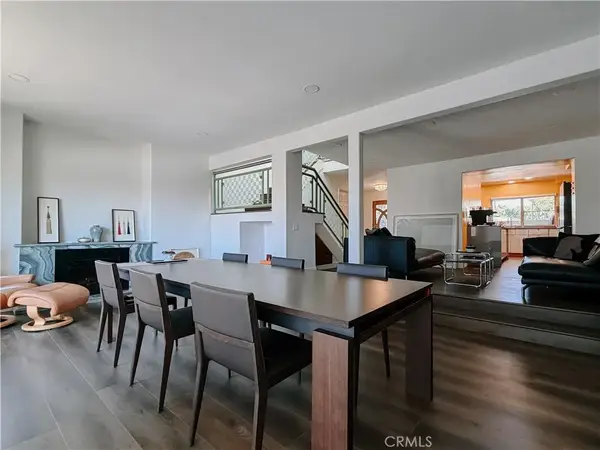 $1,399,000Pending3 beds 3 baths2,100 sq. ft.
115 Cottonwood, Palos Verdes Peninsula, CA 90274
MLS# PW26166218Listed by: REDPOINT REALTY- New
 $975,000Active2 beds 3 baths1,512 sq. ft.
43 Cresta Verde, Rolling Hills Estates, CA 90274
MLS# PV26163103Listed by: BERKSHIRE HATHAWAY HOMESERVICE
 $1,150,000Active3 beds 3 baths2,028 sq. ft.
20 Peartree, Palos Verdes Peninsula, CA 90274
MLS# PV26161841Listed by: COASTAL LEGACY REALTY GROUP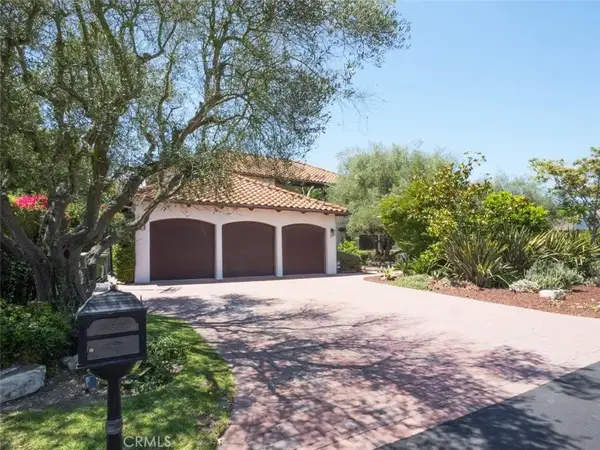 $2,999,999Active5 beds 3 baths4,411 sq. ft.
23 Country Meadow Road, Rolling Hills Estates, CA 90274
MLS# PV26157979Listed by: KELLER WILLIAMS PALOS VERDES- Open Sat, 1 to 4pm
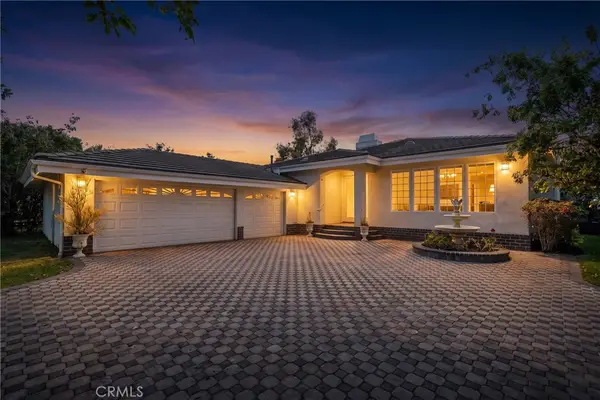 $2,895,000Active4 beds 5 baths3,149 sq. ft.
28701 Highridge Road, Rolling Hills Estates, CA 90274
MLS# OC26154321Listed by: ARBOR REAL ESTATE  $1,020,000Pending3 beds 3 baths1,961 sq. ft.
20 Sycamore Lane, Rolling Hills Estates, CA 90274
MLS# 26861877Listed by: DREAM REALTY & INVESTMENTS INC $2,475,000Active4 beds 3 baths2,602 sq. ft.
3 Dobbin Lane, Rolling Hills Estates, CA 90274
MLS# SB26154776Listed by: ESTATE PROPERTIES $3,350,000Active4 beds 4 baths3,224 sq. ft.
24 Buckskin Lane, Rolling Hills Estates, CA 90274
MLS# SB26150268Listed by: VISTA SOTHEBY'S INTERNATIONAL REALTY $464,000Active1 beds 1 baths659 sq. ft.
3601 W Hidden,#309, Rolling Hills Estates, CA 90274
MLS# SB26145727Listed by: KILAR HOMES


Protect your home and budget from life's surprises with an Assurant Home Warranty, backed by a partner that supports you through every step of homeownership. Explore Plans.
© 2023 - 2026 ERA Franchise Systems LLC. All rights reserved. ERA Franchise Systems LLC fully supports the principles of the Fair Housing Act and the Equal Opportunity Act. ERA, ERA Real Estate powered, and their respective logos are registered service marks of ERA Franchise Systems LLC. Each office is independently owned and operated.