
5228 Bluemound Road, Rolling Hills Estates, CA 90274
Local realty services provided by:Nelson Shelton Real Estate ERA Powered
5228 Bluemound Road,Rolling Hills Estates, CA 90274
$1,675,000
- 4 Beds
- 2 Baths
- 1,804 sq. ft.
- Single family
- Coming Soon
Listed by: michael majid
Office: estate properties310-378-9889
MLS#:PV26212567
Source:CRMLS
Price summary
- Price:$1,675,000
- Price per sq. ft.:$928.49
About this home
Extensively updated and truly move-in ready. This single-story home sits on a quiet, tree-lined street in Rollingwood, one of the most centrally located and sought-after neighborhoods in Rolling Hills Estates. 4 bedrooms, 2 baths, 1,804 square feet of single-level living on a 7,264 square foot lot, all within the Palos Verdes Peninsula Unified School District.
The updates were just completed and go well past the cosmetics: new LVP flooring, fresh interior paint and LED recessed lighting throughout, custom plantation shutters and new fabric roller shades, and newly lit bedrooms complete with new carpet and generous closet space add to the charm of this gorgeous home. The kitchen has new quartz countertops, plus a new sink, faucet, hardware, stovetop, and hood. Both bathrooms are remodeled with new vanities and new waterproof LVP flooring. New central heat and air were installed in September 2025, the exterior was freshly painted, and the roof was installed in January 2016.
The kitchen opens to the family room and keeps its own eat-in space, wide enough for banquette-style seating, under a vaulted ceiling allowing ample light through two large skylights. A fireplace and built-in media center are already in place, and a second fireplace anchors the expansive living room for that elegant feel.
Outside, a flat grassy lawn and a beautifully landscaped patio deliver real usable yard space, which is hard to come by on the Palos Verdes Peninsula, with a partial valley view beyond and landscape lighting for the evenings. A drainage system at the front, back, and sides, and a two-car attached garage with laundry round out the numerous updates.
Peninsula Center shopping and dining are minutes away, Silver Spur Elementary and Peninsula High are just blocks from the front door, and golf courses, parks, hiking, equestrian trails, and the nearby beach cities are all close at hand....
Contact an agent
Home facts
- Year built:1956
- Listing ID #:PV26212567
- Updated:October 01, 2026 at 01:56 PM
Rooms and interior
- Bedrooms:4
- Total bathrooms:2
- Full bathrooms:1
- Flooring:Vinyl
- Kitchen Description:Dishwasher, Disposal, Gas Cooktop, Gas Oven, Pantry, Range Hood, Refrigerator
- Living area:1,804 sq. ft.
Heating and cooling
- Cooling:Central Air
- Central air:Yes
Structure and exterior
- Roof:Shingle
- Year built:1956
- Building area:1,804 sq. ft.
- Lot area:0.17 Acres
- Lot Features:Back Yard, Front Yard, Landscaped, Lawn, Level with Street, Trees
- Architectural Style:Cottage
- Exterior Features:Concrete, Lighting, Open, Patio
- Foundation Description:Slab
- Levels:1 Story
Schools
- High school:Peninsula
- Elementary school:Silver Spur
Utilities
- Water:Public, Water Available, Water Connected
- Sewer:Public Sewer, Sewer Connected
Finances and disclosures
- Price:$1,675,000
- Price per sq. ft.:$928.49
Features and amenities
- Appliances:Dishwasher, Disposal
- Amenities:All Bedrooms Down, Carbon Monoxide (CO2) Detector, Cathedral Ceilings, Ceiling Fans, High Ceilings, Koi Pond, Laminate Counters, Open Floor Plan, Quartz Counters, Recessed Lighting, Water Heater
Parking
- Total parking spaces:2
- Parking description:Door-Single, Driveway, Garage, Garage Door Opener, Garage Faces Side
- Garage:Yes
- Garage spaces:2
New listings near 5228 Bluemound Road
- New
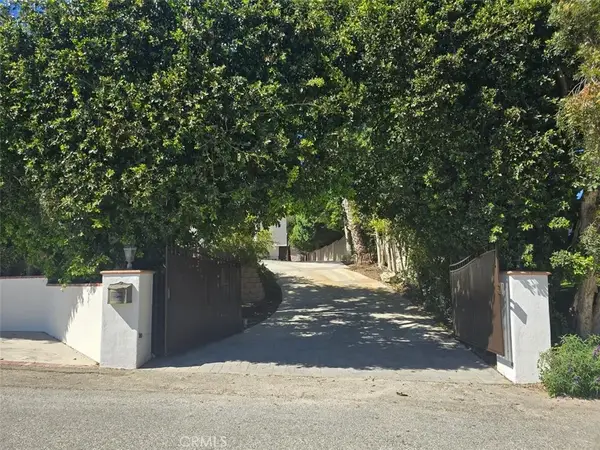 $2,750,000Active4 beds 4 baths3,204 sq. ft.
3 Saddlebow Lane, Rolling Hills Estates, CA 90274
MLS# PV26203058Listed by: PENINSULA PROPERTIES - New
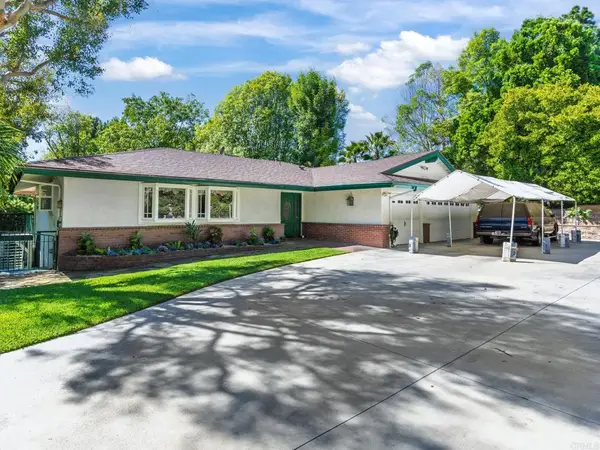 $2,200,000Active5 beds 5 baths3,325 sq. ft.
33 Empty Saddle Lane, Rolling Hills Estates, CA 90274
MLS# PTP2607245Listed by: CENTURY 21 AFFILIATED - New
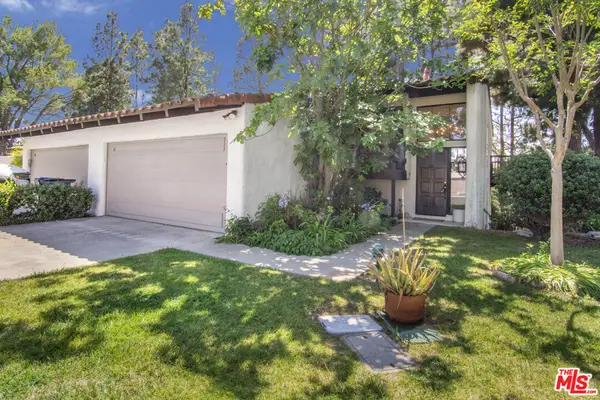 $1,100,000Active2 beds 3 baths2,184 sq. ft.
8 Aspen Way, Rolling Hills Estates, CA 90274
MLS# 26992357Listed by: RASSON REALTY & FINANCIAL CORP - New
 $2,749,000Active5 beds 4 baths3,117 sq. ft.
5030 Rolling Meadows Road, Rolling Hills Estates, CA 90274
MLS# SB26205719Listed by: EXP REALTY OF CALIFORNIA INC - New
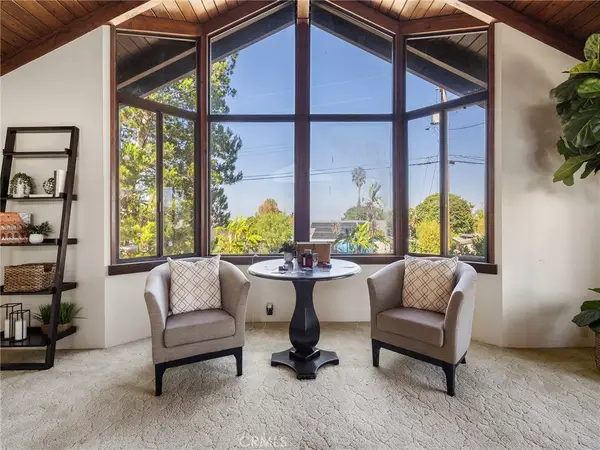 $1,950,000Active4 beds 3 baths2,561 sq. ft.
4624 Rollando Drive, Rolling Hills Estates, CA 90274
MLS# PV26204827Listed by: VISTA SOTHEBY'S INTERNATIONAL REALTY 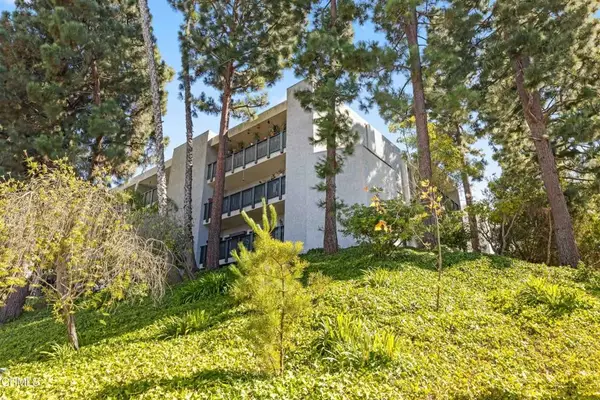 $489,999Active1 beds 1 baths659 sq. ft.
3605 W Hidden Lane #303, Rolling Hills Estates, CA 90274
MLS# P1-28905Listed by: BZNUNI REALTY GROUP- Open Sun, 1 to 4pm
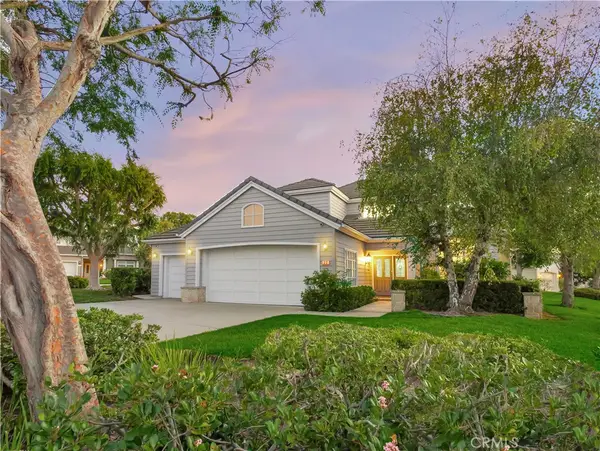 $2,200,000Active4 beds 3 baths2,733 sq. ft.
22 Hillcrest Meadows, Rolling Hills Estates, CA 90274
MLS# PV26198973Listed by: COMPASS - Open Sat, 2 to 4pm
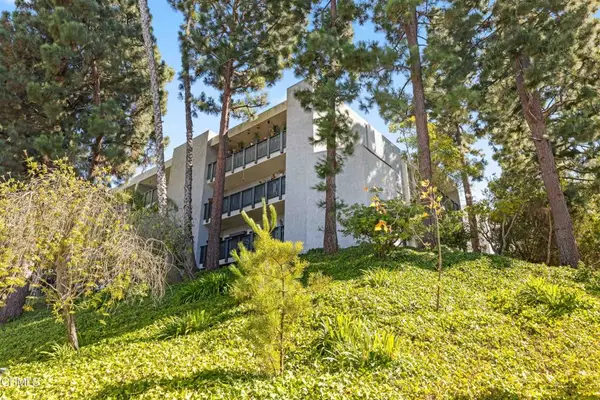 $489,999Active1 beds 1 baths659 sq. ft.
3605 W Hidden Lane #303, Rolling Hills Estates, CA 90274
MLS# P1-28905Listed by: BZNUNI REALTY GROUP 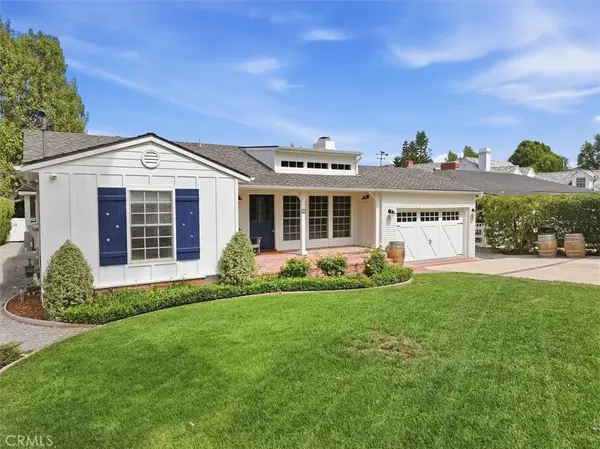 $3,099,000Active4 beds 4 baths2,740 sq. ft.
11 Sorrel Lane, Rolling Hills Estates, CA 90274
MLS# PV26191606Listed by: STRAND HILL PROPERTIES


Protect your home and budget from life's surprises with an Assurant Home Warranty, backed by a partner that supports you through every step of homeownership. Explore Plans.
© 2023 - 2026 ERA Franchise Systems LLC. All rights reserved. ERA Franchise Systems LLC fully supports the principles of the Fair Housing Act and the Equal Opportunity Act. ERA, ERA Real Estate powered, and their respective logos are registered service marks of ERA Franchise Systems LLC. Each office is independently owned and operated.