
18 E Crest Road, Rolling Hills, CA 90274
Local realty services provided by:ERA Donahoe Realty
Listed by: charlie raine, bill ruth
Office: coastal legacy realty group
MLS#:PV26145356
Source:San Diego MLS via CRMLS
Price summary
- Price:$17,500,000
- Price per sq. ft.:$2,029.46
- Monthly HOA dues:$0.17
About this home
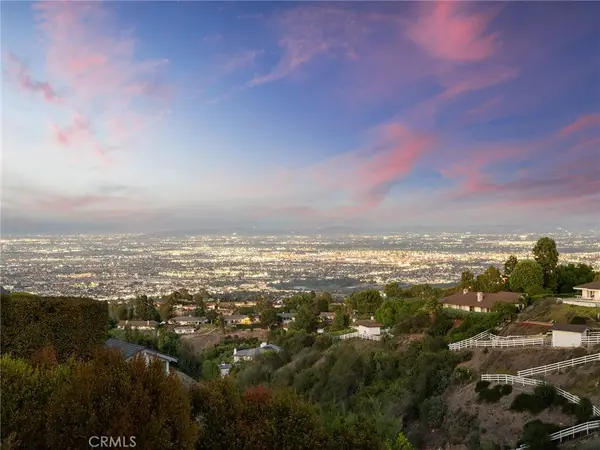
Welcome to the Nike House, where unrivaled architecture, privacy, opportunity, and absolute serenity meet at the top of Palos Verdes in the private, gated city of Rolling Hills. As the only true Modern Ranch Estate on the entire Peninsula, this six-bedroom, seven-bathroom trophy property stands as an architectural gem. It was designed by award-winning and visionary architect Robert L. Thompson, the mastermind behind over 70 structures on the Nike Campus. The residence proudly displays dramatic lines, spectacular backlighting, soaring ceilings, and intentional design elements never before seen in this exclusive community.Thoughtfully curated to inspire both productivity and restoration, the estate seamlessly blends executive-caliber workspaces with world-class amenitiesincluding a magnificent office suite overlooking a tranquil Asian garden, two additional private offices, a cozy screening room, a professional gym with a custom sauna, and an expansive outdoor kitchen overlooking the resort-style pool and spaembodying the very best of Southern California indoor-outdoor living. A true rarity in Palos Verdes, this exquisite property spans nearly four acres of fully usable land, where panoramic Pacific Ocean and Catalina views meet the sparkling city lights of Los Angeles. The sprawling grounds also feature a stunning poolside guest residence complete with two bedrooms, a full bathroom, and a spacious living area. Acres of gardens begin with a picturesque olive tree alley, leading to an expansive orchard featuring a multitude of citrus, avocado, and exotic fruits, a colorful ros...
Contact an agent
Home facts
- Year built:2006
- Listing ID #:PV26145356
- Added:108 day(s) ago
- Updated:October 22, 2026 at 02:05 PM
Rooms and interior
- Bedrooms:6
- Total bathrooms:7
- Full bathrooms:7
- Flooring:Carpet, Stone, Wood
- Kitchen Description:6 Burner Stove, Dishwasher, Disposal, Freezer, Pantry, Refrigerator
- Living area:8,623 sq. ft.
Heating and cooling
- Cooling:Central Forced Air
- Heating:Forced Air Unit
Structure and exterior
- Roof:Fire Retardant, Shingle
- Year built:2006
- Building area:8,623 sq. ft.
- Architectural Style:Custom Built, Modern
- Exterior Features:Deck, Patio, Porch
- Levels:1 Story
Utilities
- Water:Public, Water Connected
- Sewer:Conventional Septic
Finances and disclosures
- Price:$17,500,000
- Price per sq. ft.:$2,029.46
Features and amenities
- Appliances:6 Burner Stove, Dishwasher, Disposal, Freezer, Refrigerator, Water Line to Refrigerator
- Laundry features:Gas, Washer Hookup
- Pool features:Below Ground, Filtered, Heated, Private
Parking
- Total parking spaces:14
- Parking description:Direct Garage Access, Garage, Garage Door Opener
- Garage spaces:4
 This information is deemed reliable but not guaranteed. You should rely on this information only to decide whether or not to further investigate a particular property. BEFORE MAKING ANY OTHER DECISION, YOU SHOULD PERSONALLY INVESTIGATE THE FACTS (e.g. square footage and lot size) with the assistance of an appropriate professional. You may use this information only to identify properties you may be interested in investigating further. All uses except for personal, non-commercial use in accordance with the foregoing purpose are prohibited. Redistribution or copying of this information, any photographs or video tours is strictly prohibited. This information is derived from the Internet Data Exchange (IDX) service provided by San Diego MLS®. Displayed property listings may be held by a brokerage firm other than the broker and/or agent responsible for this display. The information and any photographs and video tours and the compilation from which they are derived is protected by copyright. Compilation © 2020 San Diego MLS®, Inc.
New listings near 18 E Crest Road
 $4,188,000Active4 beds 4 baths3,081 sq. ft.
3 Buckboard, Rolling Hills, CA 90274
MLS# SB26211630Listed by: VISTA SOTHEBY'S INTERNATIONAL REALTY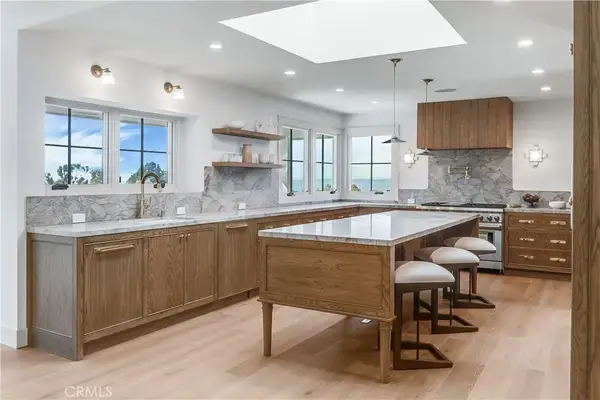 $5,495,000Active4 beds 6 baths4,136 sq. ft.
12 Georgeff Road, Rolling Hills, CA 90274
MLS# PV26214208Listed by: COMPASS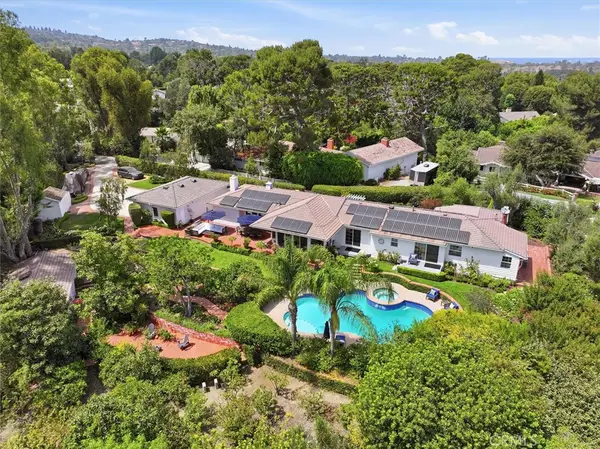 $3,499,000Pending4 beds 3 baths3,341 sq. ft.
1 Meadowlark, Rolling Hills, CA 90274
MLS# PV26201764Listed by: STRAND HILL PROPERTIES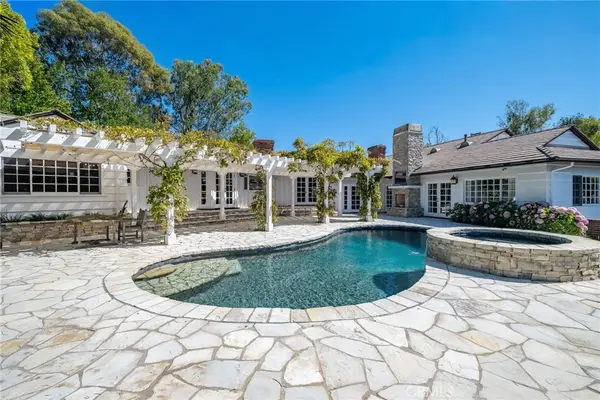 $4,200,000Pending4 beds 4 baths5,530 sq. ft.
6 Caballeros, Rolling Hills, CA 90274
MLS# PV26199644Listed by: ESTATE PROPERTIES $4,850,000Active4 beds 7 baths5,022 sq. ft.
21 Eastfield, Rolling Hills, CA 90274
MLS# PV26190866Listed by: STRAND HILL PROPERTIES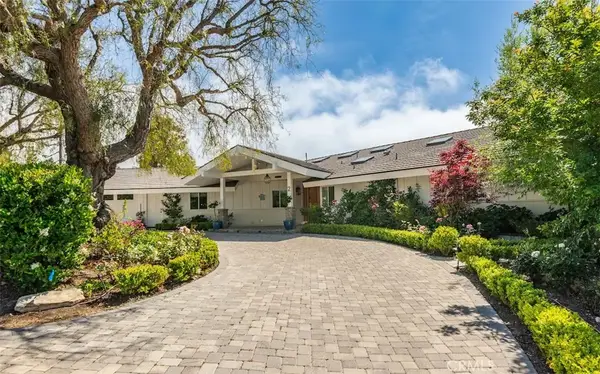 $4,680,000Active5 beds 4 baths3,439 sq. ft.
2 El Concho Lane, Rolling Hills, CA 90274
MLS# PV26174009Listed by: KELLER WILLIAMS PALOS VERDES $3,300,000Active4 beds 2 baths2,490 sq. ft.
4 Spur Lane, Rolling Hills, CA 90274
MLS# PV26152805Listed by: KELLER WILLIAMS REALTY $3,950,000Active4 beds 6 baths4,641 sq. ft.
3 Poppy Trail, Rolling Hills, CA 90274
MLS# PV26128743Listed by: VISTA SOTHEBY'S INTERNATIONAL REALTY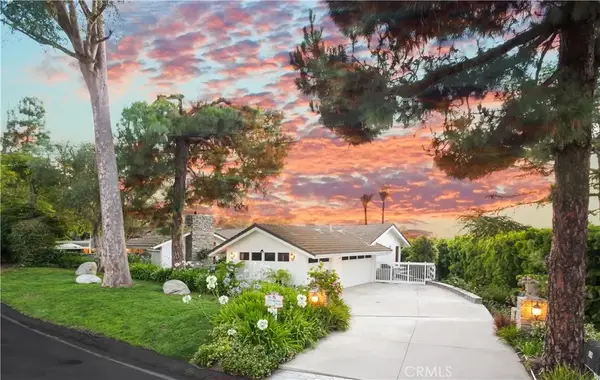 $3,500,000Active4 beds 4 baths4,039 sq. ft.
14 Georgeff, Rolling Hills, CA 90274
MLS# PV26107296Listed by: KELLER WILLIAMS PALOS VERDES


Protect your home and budget from life's surprises with an Assurant Home Warranty, backed by a partner that supports you through every step of homeownership. Explore Plans.
© 2023 - 2026 ERA Franchise Systems LLC. All rights reserved. ERA Franchise Systems LLC fully supports the principles of the Fair Housing Act and the Equal Opportunity Act. ERA, ERA Real Estate powered, and their respective logos are registered service marks of ERA Franchise Systems LLC. Each office is independently owned and operated.