
1307 Rolling Hills Drive, Roseville, CA 95661
Local realty services provided by:ERA Carlile Realty Group
1307 Rolling Hills Drive,Roseville, CA 95661
$699,000
- 4 Beds
- 2 Baths
- 1,904 sq. ft.
- Single family
- Active
Listed by: janet lewis, gregory s lewis
Office: lewis realty
MLS#:226118198
Source:MFMLS
Price summary
- Price:$699,000
- Price per sq. ft.:$367.12
About this home
Discover the allure of effortless living in this attractive Cirby Ranch property offering a harmonious blend of comfort and style. The heart of this home is its open-plan UPDATED KITCHEN, a culinary haven featuring dual ovens, gleaming stone counters, and a functional peninsula that seamlessly connects to the family room. The adjoining family room elevates everyday living with a stately fireplace and dramatic HIGH VAULTED CEILINGS, creating an expansive and inviting atmosphere. Retreat to the primary bedroom designed for tranquility, offering high vaulted ceilings that enhance its spacious feel, and direct exterior access for indoor-outdoor living. This private sanctuary includes A RENOVATED ENSUITE BATHROOM with luxurious walk-in shower, dual sinks and a large walk-in closet. Three additional bedrooms just down the hall with access to REMODELED HALL BATH featuring dual sinks, tile shower and private water closet. Beyond the interior, a private yard beckons, offering a serene escape. Enjoy the California sunshine from the inviting patio, an integral part of the expansive outdoor living space, or cool off in the SOLAR-HEATED POOL. Practical amenities include a NEWER HVAC, RECENTLY PAINTED EXTERIOR, SHUTTERS throughout, a dedicated laundry room and an attached garage. Roseville schools, nearby shopping and easy freeway access make this the perfect home!...
Contact an agent
Home facts
- Year built:1985
- Listing ID #:226118198
- Added:1 day(s) ago
- Updated:September 20, 2026 at 01:42 PM
Rooms and interior
- Bedrooms:4
- Total bathrooms:2
- Full bathrooms:2
- Flooring:Carpet, Laminate, Tile Floor
- Kitchen Description:Dishwasher, Disposal, Double Oven, Microwave
- Living area:1,904 sq. ft.
Heating and cooling
- Cooling:Ceiling Fan(s), Central
- Heating:Central, Fireplace(s)
Structure and exterior
- Roof:Composition Shingle
- Year built:1985
- Building area:1,904 sq. ft.
- Lot area:0.22 Acres
- Lot Features:Auto Sprinkler F&R, Landscape Back, Landscape Front
- Construction Materials:Frame, Stucco
- Foundation Description:Slab
- Levels:1 Story
Utilities
- Sewer:Sewer in Street
Finances and disclosures
- Price:$699,000
- Price per sq. ft.:$367.12
Features and amenities
- Appliances:Dishwasher, Disposal, Double Oven, Microwave
- Laundry features:Cabinets, Inside Laundry Room
Parking
- Garage spaces:2
 MetroList MLS 2026. This information is being provided by MetroList MLS. All measurements and calculations of area are approximate. Information provided by Seller/Other sources, not verified by Broker. All interested persons should independently verify accuracy of information. Provided properties may or may not be listed by the office/agent presenting the information. Data Updated: September 20, 2026. Information being provided is for consumers' personal, non-commercial use and may not be used for any purpose other than to identify prospective properties consumers may be interested in purchasing. Information deemed reliable but not guaranteed. Any offer of compensation is made only to Participants of MLS where the subject listing is filed and in accordance with such MLS's regulations or rules.
New listings near 1307 Rolling Hills Drive
- New
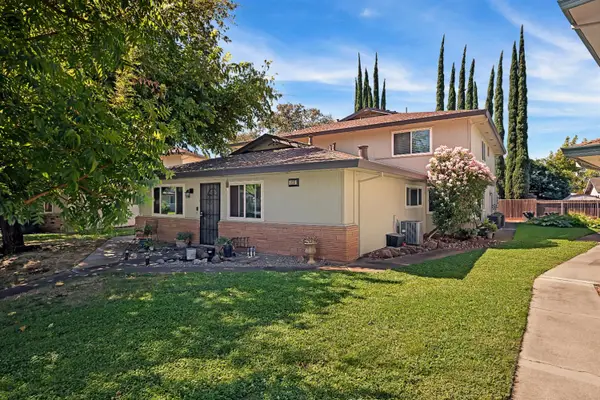 $284,900Active2 beds 1 baths840 sq. ft.
225 Mahan Court #2, Roseville, CA 95678
MLS# 226118240Listed by: XPERT HOME REALTY - New
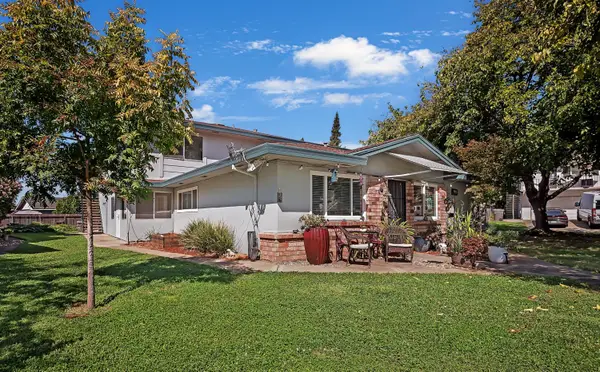 $284,900Active2 beds 1 baths840 sq. ft.
227 Mahan Court #2, Roseville, CA 95678
MLS# 226118215Listed by: XPERT HOME REALTY - Open Sun, 1 to 3pmNew
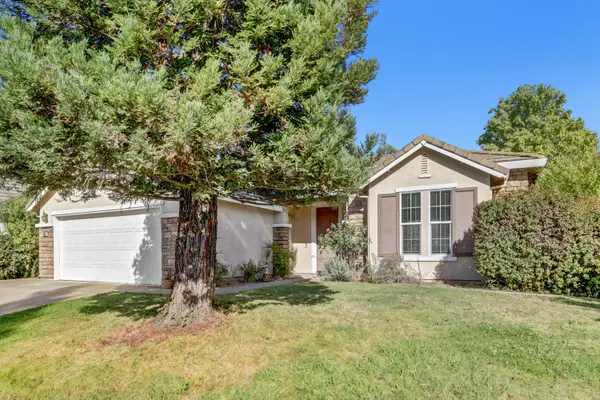 $585,000Active3 beds 2 baths1,538 sq. ft.
1868 Santa Ines Street, Roseville, CA 95747
MLS# 226115520Listed by: WINDERMERE SIGNATURE PROPERTIES SIERRA OAKS - Open Sun, 1:30 to 3:30pmNew
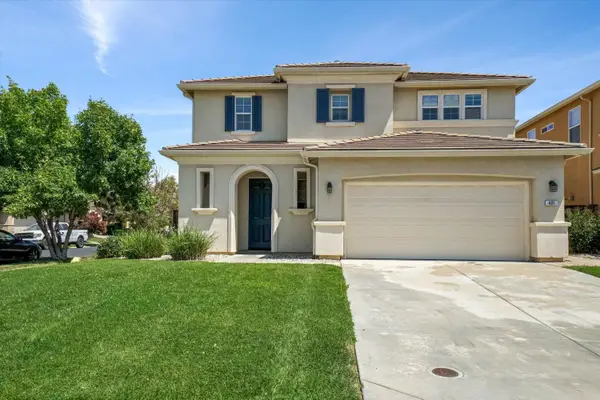 $615,000Active3 beds 3 baths1,870 sq. ft.
401 Broadleigh Court, Roseville, CA 95747
MLS# 226118042Listed by: PLACER 1 REALTY - New
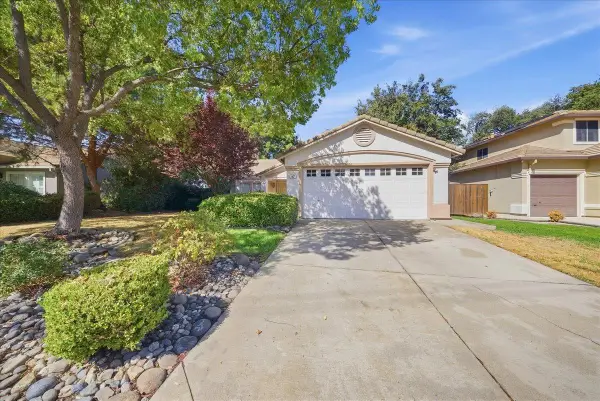 $565,000Active3 beds 2 baths1,448 sq. ft.
907 Fitzroy Court, Roseville, CA 95747
MLS# 226117853Listed by: COMPASS - New
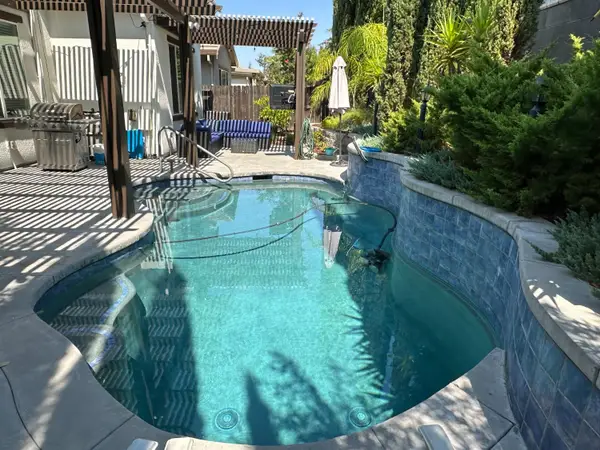 $599,900Active3 beds 2 baths1,992 sq. ft.
2209 Coryton Lane, Roseville, CA 95747
MLS# 226116449Listed by: BLACK BIRD REALTY - New
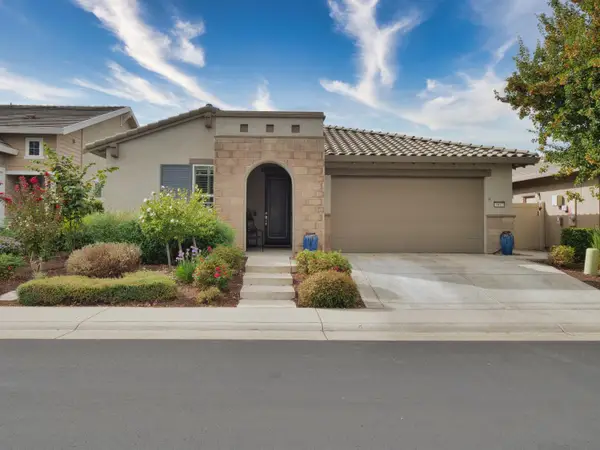 $569,999Active2 beds 2 baths1,884 sq. ft.
4017 Equator Lane, Roseville, CA 95747
MLS# 226117574Listed by: ONYX REAL ESTATE - Open Sun, 12 to 2pmNew
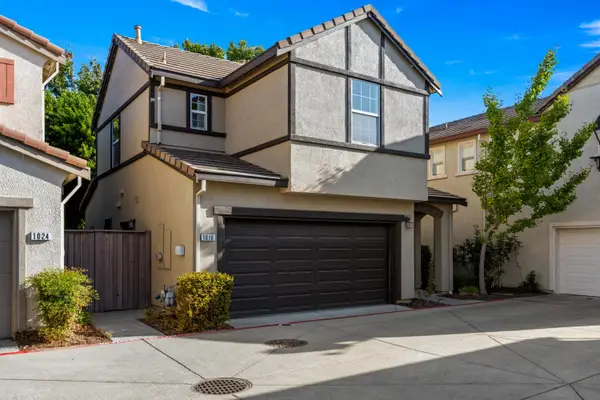 $475,000Active3 beds 3 baths1,319 sq. ft.
1016 Impressionist Loop, Roseville, CA 95747
MLS# 226117631Listed by: HOMESMART ICARE REALTY - Open Sun, 2 to 4pmNew
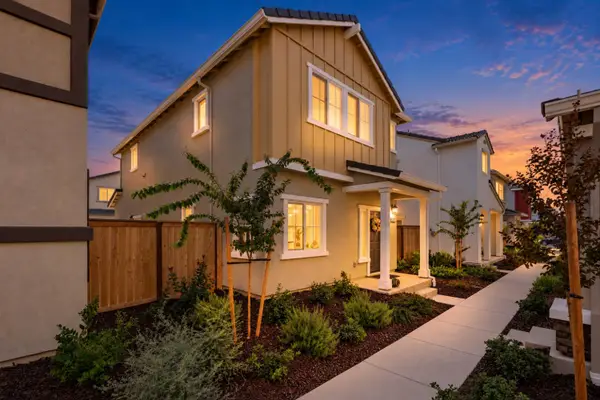 $499,000Active3 beds 2 baths1,296 sq. ft.
9025 Sausalito Lane, Roseville, CA 95747
MLS# 226116569Listed by: MIMI NASSIF LUXURY ESTATES, INC.


Protect your home and budget from life's surprises with an Assurant Home Warranty, backed by a partner that supports you through every step of homeownership. Explore Plans.
© 2023 - 2026 ERA Franchise Systems LLC. All rights reserved. ERA Franchise Systems LLC fully supports the principles of the Fair Housing Act and the Equal Opportunity Act. ERA, ERA Real Estate powered, and their respective logos are registered service marks of ERA Franchise Systems LLC. Each office is independently owned and operated.