
132 Valleywood Drive, Roseville, CA 95678
Local realty services provided by:ERA Carlile Realty Group
132 Valleywood Drive,Roseville, CA 95678
$1,199,000
- 5 Beds
- 3 Baths
- 3,530 sq. ft.
- Single family
- Active
Upcoming open houses
- Sat, Nov 2110:00 am - 12:00 pm
Listed by: geoffrey goolsby
Office: real broker technologies
MLS#:226139690
Source:MetroList
Price summary
- Price:$1,199,000
- Price per sq. ft.:$339.66
About this home
Nearly every space that matters at 132 Valleywood Way has been updated, and the home comes with a brand-new owned solar system. This five-bedroom, three-bath Highland Reserve home offers about 3,530 square feet, with the kitchen, primary bath, downstairs guest bath and backyard kitchen already redone. The two-story entry sets the tone with a full-height wood slat wall and a curved staircase with iron balusters. The formal dining room adds a stacked-stone accent wall and French doors to the yard, and the updated kitchen opens to an eat-in nook and a family room with a fireplace. A downstairs bedroom sits next to the updated full bath with a shower. Upstairs, the primary suite has a walk-in closet and an updated bath with double sinks, a separate shower and a private water closet. The bonus room is now a dedicated theater room, with an adjoining office that serves as the fifth bedroom. Out back, the pool, patio, and outdoor kitchen make the yard an easy place to spend an evening. New HVAC and a new pool heat pump join the solar on the list of big-ticket items already handled. Add a three-car garage and a setting in one of Roseville's most desirable neighborhoods, and you get luxury without giving up location....
Contact an agent
Home facts
- Year built:1997
- Listing ID #:226139690
- Added:1 day(s) ago
- Updated:November 21, 2026 at 04:22 PM
Rooms and interior
- Bedrooms:5
- Total bathrooms:3
- Full bathrooms:3
- Flooring:Concrete, Vinyl
- Living area:3,530 sq. ft.
Heating and cooling
- Cooling:Central
- Heating:Central
Structure and exterior
- Roof:Tile
- Year built:1997
- Building area:3,530 sq. ft.
- Lot area:0.21 Acres
- Lot Features:Auto Sprinkler F&R
- Construction Materials:Brick, Frame, Stucco
- Foundation Description:Slab
- Levels:2 Story
Utilities
- Sewer:Public Sewer
Finances and disclosures
- Price:$1,199,000
- Price per sq. ft.:$339.66
Features and amenities
- Laundry features:Inside Laundry Room
Parking
- Garage spaces:3
 MetroList MLS 2026. This information is being provided by MetroList MLS. All measurements and calculations of area are approximate. Information provided by Seller/Other sources, not verified by Broker. All interested persons should independently verify accuracy of information. Provided properties may or may not be listed by the office/agent presenting the information. Data Updated: November 21, 2026. Information being provided is for consumers' personal, non-commercial use and may not be used for any purpose other than to identify prospective properties consumers may be interested in purchasing. Information deemed reliable but not guaranteed. Any offer of compensation is made only to Participants of MLS where the subject listing is filed and in accordance with such MLS's regulations or rules.
New listings near 132 Valleywood Drive
- New
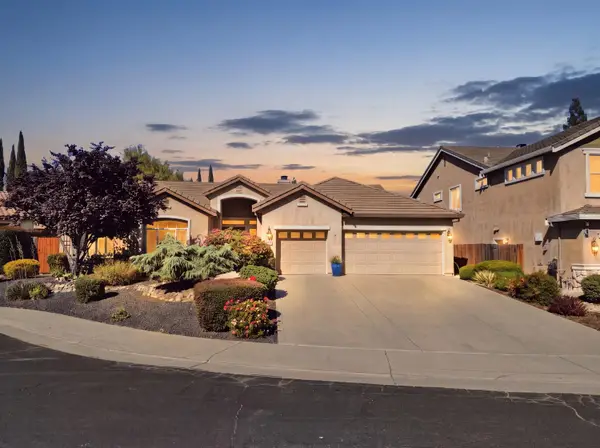 $939,000Active4 beds 3 baths3,539 sq. ft.
308 Bantry Bay Court, Roseville, CA 95747
MLS# 226139971Listed by: KIND & KIN PROPERTIES - Open Sat, 11am to 4pmNew
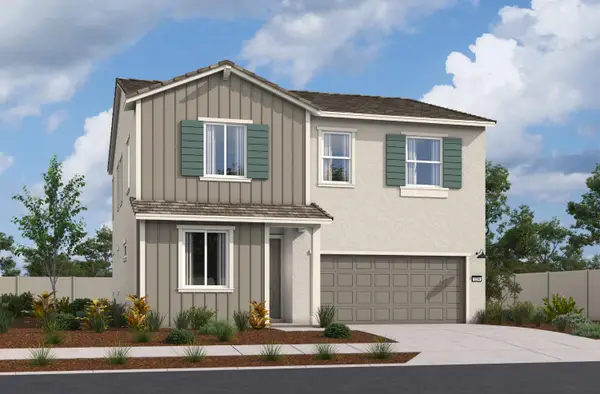 $715,110Active4 beds 3 baths2,470 sq. ft.
208 Canopy Court, Roseville, CA 95747
MLS# 226139820Listed by: BEAZER REALTY LOS ANGELES INC - New
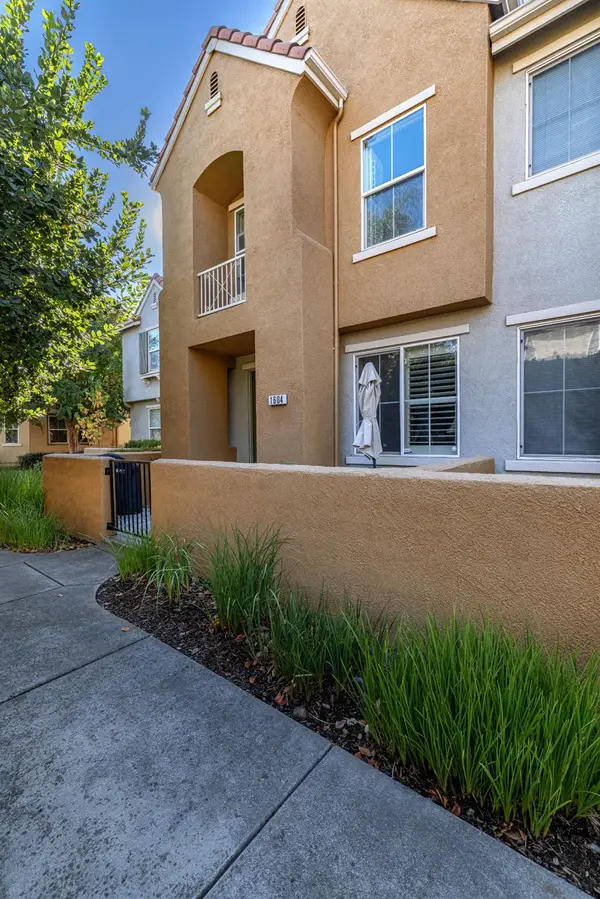 $415,000Active2 beds 3 baths1,355 sq. ft.
1604 Dante Circle, Roseville, CA 95678
MLS# 226136598Listed by: WINDERMERE SIGNATURE PROPERTIES ROSEVILLE/GRANITE BAY - New
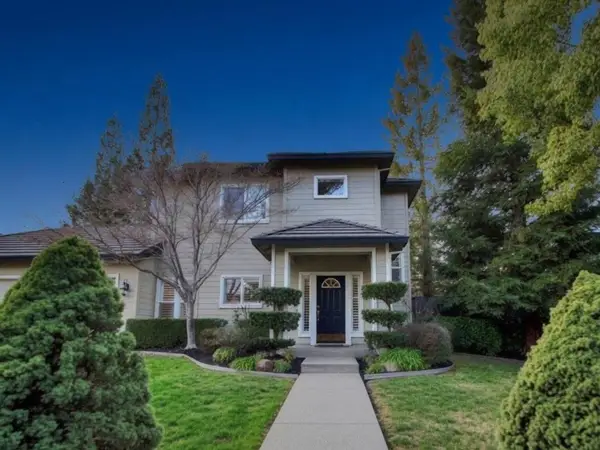 $699,000Active3 beds 3 baths1,830 sq. ft.
3520 Emerson Drive, Roseville, CA 95661
MLS# ML82067714Listed by: SANTA CRUZ ESTATES - Open Sat, 11:30am to 2:30pmNew
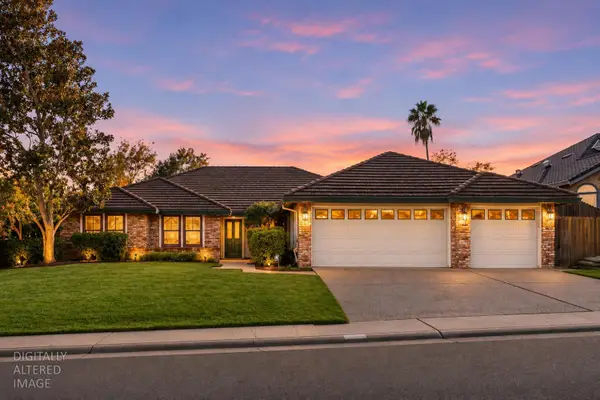 $839,000Active4 beds 3 baths2,452 sq. ft.
953 Keith Drive, Roseville, CA 95661
MLS# 226131370Listed by: SACTOWN REAL ESTATE, INC. - Open Sat, 12 to 2pmNew
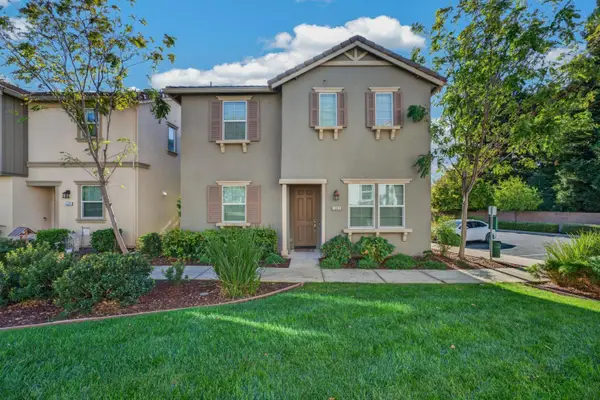 $574,900Active4 beds 3 baths1,845 sq. ft.
1301 Ironside Place, Roseville, CA 95747
MLS# 226139328Listed by: REALTY ONE GROUP COMPLETE - Open Sat, 2 to 4pmNew
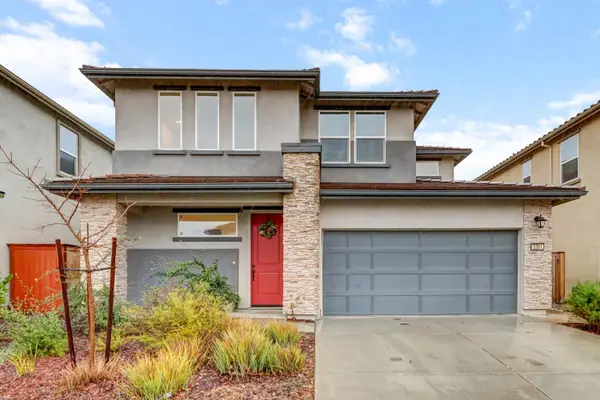 $619,000Active4 beds 3 baths2,223 sq. ft.
2281 Borealis Circle, Roseville, CA 95747
MLS# 226139379Listed by: KELLER WILLIAMS REALTY - New
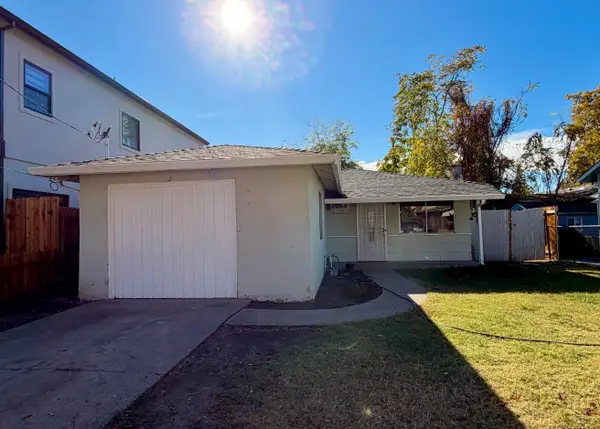 $380,000Active2 beds 1 baths864 sq. ft.
145 Birch Street, Roseville, CA 95678
MLS# 226137600Listed by: COLDWELL BANKER REALTY - Open Sat, 1 to 3pmNew
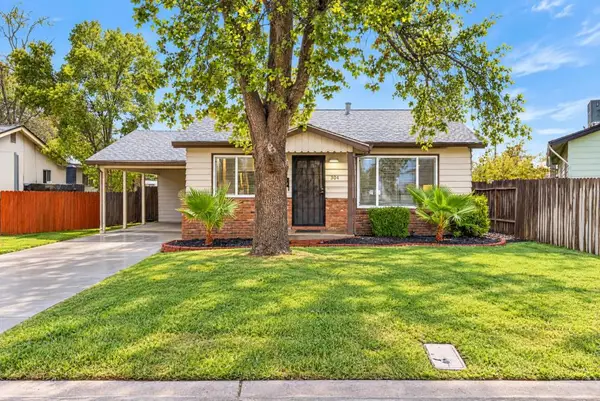 $375,000Active2 beds 1 baths918 sq. ft.
304 Fig Street, Roseville, CA 95678
MLS# 226138961Listed by: REALTY ONE GROUP COMPLETE


Protect your home and budget from life's surprises with an Assurant Home Warranty, backed by a partner that supports you through every step of homeownership. Explore Plans.
© 2023 - 2026 ERA Franchise Systems LLC. All rights reserved. ERA Franchise Systems LLC fully supports the principles of the Fair Housing Act and the Equal Opportunity Act. ERA, ERA Real Estate powered, and their respective logos are registered service marks of ERA Franchise Systems LLC. Each office is independently owned and operated.