
1396 Greenborough Drive, Roseville, CA 95661
Local realty services provided by:ERA Carlile Realty Group
1396 Greenborough Drive,Roseville, CA 95661
$549,900
- 3 Beds
- 2 Baths
- 1,605 sq. ft.
- Single family
- Active
Listed by: jennifer hilton
Office: coldwell banker sun ridge real estate
MLS#:226111984
Source:MFMLS
Price summary
- Price:$549,900
- Price per sq. ft.:$342.62
About this home
Welcome to this beautifully updated 3-bedroom, 2-bath home offering 1,605 square feet of comfortable living space in the desirable Roseville School District. Conveniently located near schools and shopping, this inviting home features numerous updates throughout. Step inside to fresh interior paint and new carpet, creating a clean and move-in-ready feel. The kitchen is highlighted by beautiful alder cabinetry, granite countertops, newer tile flooring, and stainless steel appliances, including a refrigerator approximately three years old. The primary bathroom features an updated shower completed approximately six years ago. With its desirable City of Roseville utilities, thoughtful updates, and comfortable floor plan, No Mello Roos, this home offers a wonderful opportunity to enjoy all that the Roseville area has to offer. Move in and make it your own!
Contact an agent
Home facts
- Year built:1986
- Subdivision & Development:Cirby Ranch / Hidden Hills
- Listing ID #:226111984
- Added:1 day(s) ago
- Updated:September 20, 2026 at 07:42 PM
Rooms and interior
- Bedrooms:3
- Total bathrooms:2
- Full bathrooms:2
- Flooring:Carpet, Tile Floor
- Kitchen Description:Disposal, Free Standing Electric Range, Free Standing Refrigerator, Microwave, Plumbed For Ice Maker
- Living area:1,605 sq. ft.
Heating and cooling
- Cooling:Central
- Heating:Central
Structure and exterior
- Roof:Composition Shingle
- Year built:1986
- Building area:1,605 sq. ft.
- Lot area:0.18 Acres
- Lot Features:Auto Sprinkler F&R, Landscape Back, Landscape Front
- Construction Materials:Frame, Wood, Wood Siding
- Exterior Features:Awning
- Foundation Description:Slab
- Levels:1 Story
Utilities
- Sewer:Public Sewer
Finances and disclosures
- Price:$549,900
- Price per sq. ft.:$342.62
Features and amenities
- Appliances:Disposal, Free Standing Electric Range, Microwave, Plumbed For Ice Maker
- Laundry features:Cabinets
Parking
- Garage spaces:2
 MetroList MLS 2026. This information is being provided by MetroList MLS. All measurements and calculations of area are approximate. Information provided by Seller/Other sources, not verified by Broker. All interested persons should independently verify accuracy of information. Provided properties may or may not be listed by the office/agent presenting the information. Data Updated: September 20, 2026. Information being provided is for consumers' personal, non-commercial use and may not be used for any purpose other than to identify prospective properties consumers may be interested in purchasing. Information deemed reliable but not guaranteed. Any offer of compensation is made only to Participants of MLS where the subject listing is filed and in accordance with such MLS's regulations or rules.
New listings near 1396 Greenborough Drive
- New
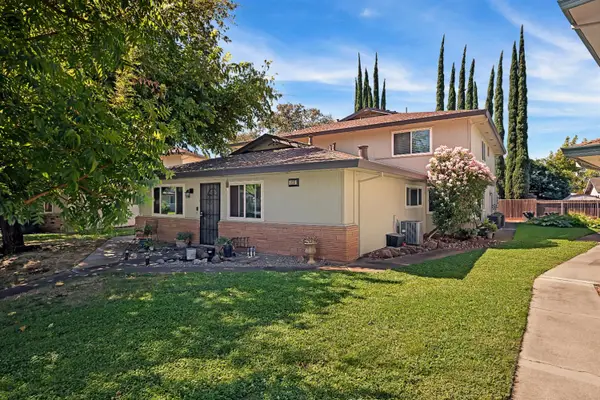 $284,900Active2 beds 1 baths840 sq. ft.
225 Mahan Court #2, Roseville, CA 95678
MLS# 226118240Listed by: XPERT HOME REALTY - New
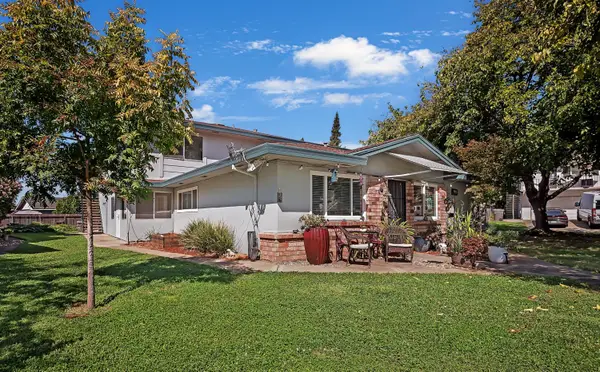 $284,900Active2 beds 1 baths840 sq. ft.
227 Mahan Court #2, Roseville, CA 95678
MLS# 226118215Listed by: XPERT HOME REALTY - New
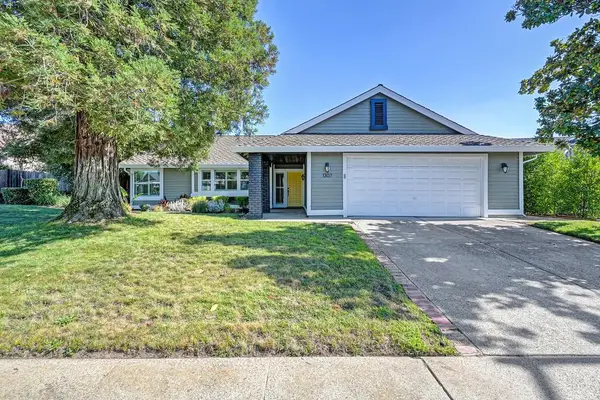 $699,000Active4 beds 2 baths1,904 sq. ft.
1307 Rolling Hills Drive, Roseville, CA 95661
MLS# 226118198Listed by: LEWIS REALTY - Open Sun, 1 to 3pmNew
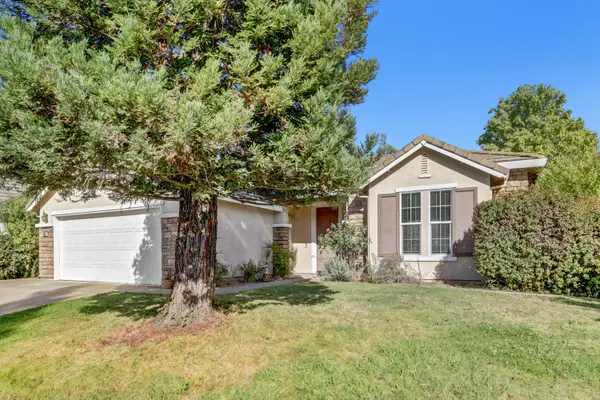 $585,000Active3 beds 2 baths1,538 sq. ft.
1868 Santa Ines Street, Roseville, CA 95747
MLS# 226115520Listed by: WINDERMERE SIGNATURE PROPERTIES SIERRA OAKS - Open Sun, 1:30 to 3:30pmNew
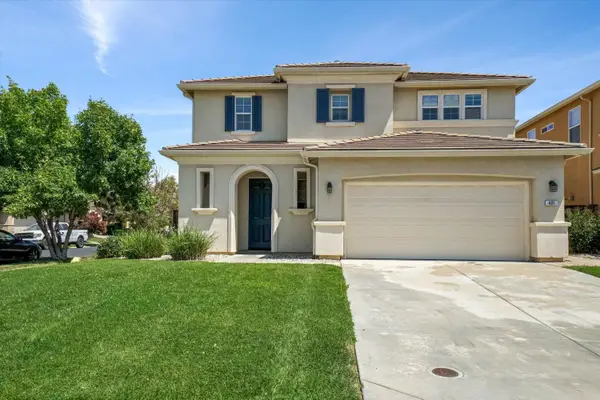 $615,000Active3 beds 3 baths1,870 sq. ft.
401 Broadleigh Court, Roseville, CA 95747
MLS# 226118042Listed by: PLACER 1 REALTY - New
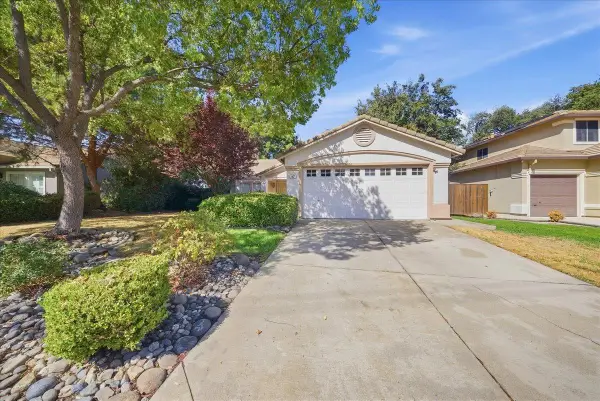 $565,000Active3 beds 2 baths1,448 sq. ft.
907 Fitzroy Court, Roseville, CA 95747
MLS# 226117853Listed by: COMPASS - New
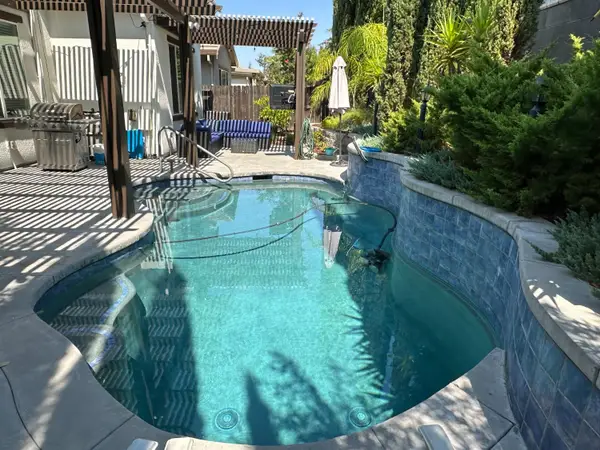 $599,900Active3 beds 2 baths1,992 sq. ft.
2209 Coryton Lane, Roseville, CA 95747
MLS# 226116449Listed by: BLACK BIRD REALTY - New
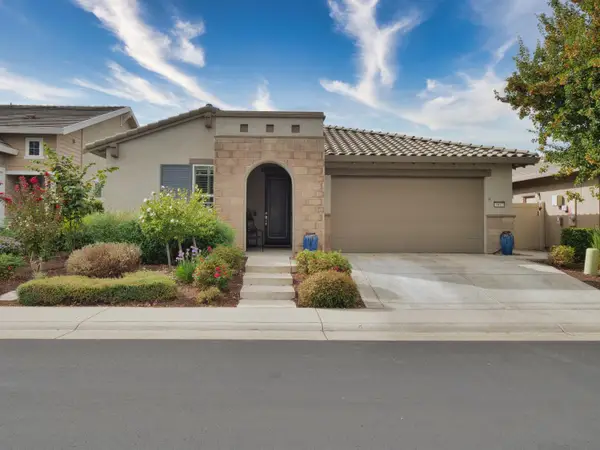 $569,999Active2 beds 2 baths1,884 sq. ft.
4017 Equator Lane, Roseville, CA 95747
MLS# 226117574Listed by: ONYX REAL ESTATE - Open Sun, 12 to 2pmNew
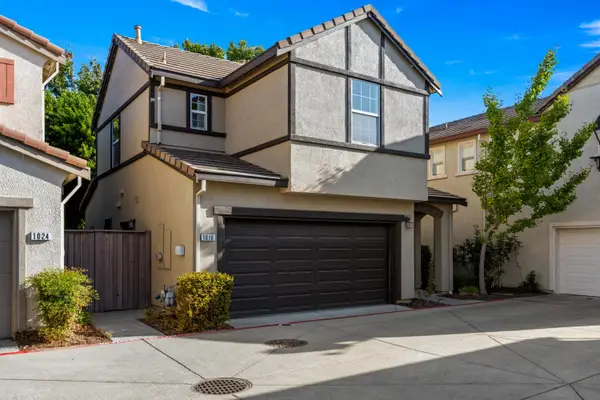 $475,000Active3 beds 3 baths1,319 sq. ft.
1016 Impressionist Loop, Roseville, CA 95747
MLS# 226117631Listed by: HOMESMART ICARE REALTY


Protect your home and budget from life's surprises with an Assurant Home Warranty, backed by a partner that supports you through every step of homeownership. Explore Plans.
© 2023 - 2026 ERA Franchise Systems LLC. All rights reserved. ERA Franchise Systems LLC fully supports the principles of the Fair Housing Act and the Equal Opportunity Act. ERA, ERA Real Estate powered, and their respective logos are registered service marks of ERA Franchise Systems LLC. Each office is independently owned and operated.