
1495 Whitstable Drive, Roseville, CA 95747
Local realty services provided by:ERA Carlile Realty Group
1495 Whitstable Drive,Roseville, CA 95747
$560,000
- 3 Beds
- 2 Baths
- - sq. ft.
- Single family
- Sold
Listed by: socorra eaves
Office: better homes and gardens re
MLS#:226101686
Source:MetroList
Sorry, we are unable to map this address
Price summary
- Price:$560,000
About this home
Beautifully maintained and truly move-in ready, this meticulous 3-bedroom, 2-bath home offers comfort, charm, and an exceptional outdoor setting. The serene, beautifully landscaped backyard features a putting green and inviting spaces to relax or entertain. An extended driveway provides added parking and convenience. Ideally located just a block from Elliott Park and close to walking trails, shopping, and highly sought-after Dry Creek Elementary & Middle Schools and Woodcreek High School. Enjoy the added benefits of no HOA and no Mello-Roos! A wonderful opportunity in a desirable and convenient location.
Contact an agent
Home facts
- Year built:1998
- Listing ID #:226101686
- Added:60 day(s) ago
- Updated:October 13, 2026 at 02:42 AM
Rooms and interior
- Bedrooms:3
- Total bathrooms:2
- Full bathrooms:2
- Flooring:Tile Floor
- Kitchen Description:Dishwasher, Free Standing Gas Range, Microwave
Heating and cooling
- Cooling:Central
- Heating:Central
Structure and exterior
- Roof:Tile
- Year built:1998
- Lot Features:Landscape Back, Landscape Front
- Construction Materials:Stucco
- Foundation Description:Slab
- Levels:1 Story
Utilities
- Sewer:Public Sewer
Finances and disclosures
- Price:$560,000
Features and amenities
- Appliances:Dishwasher, Microwave
- Laundry features:Dryer Included, Inside Laundry Room, Washer Included
Parking
- Garage spaces:2
 MetroList MLS 2026. This information is being provided by MetroList MLS. All measurements and calculations of area are approximate. Information provided by Seller/Other sources, not verified by Broker. All interested persons should independently verify accuracy of information. Provided properties may or may not be listed by the office/agent presenting the information. Data Updated: October 13, 2026. Information being provided is for consumers' personal, non-commercial use and may not be used for any purpose other than to identify prospective properties consumers may be interested in purchasing. Information deemed reliable but not guaranteed. Any offer of compensation is made only to Participants of MLS where the subject listing is filed and in accordance with such MLS's regulations or rules.
New listings near 1495 Whitstable Drive
- Coming Soon
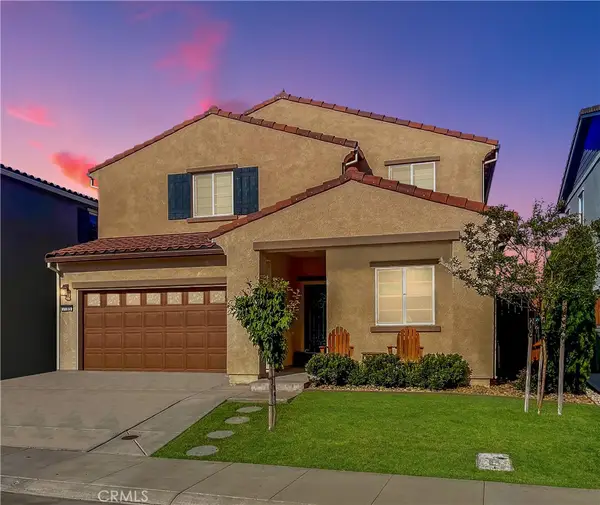 $669,000Coming Soon4 beds 3 baths2,530 sq. ft.
7185 Star Trail Way, Roseville, CA 95747
MLS# LC26219827Listed by: NAVIGATE REAL ESTATE - New
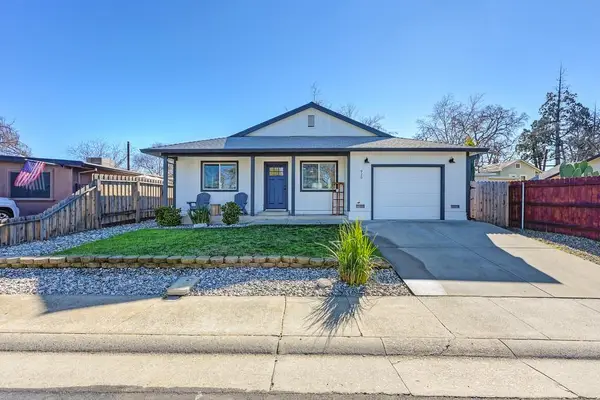 $789,000Active3 beds 2 baths2,043 sq. ft.
920 Parry Street, Roseville, CA 95678
MLS# 226125308Listed by: CLAIBORNE REAL ESTATE - New
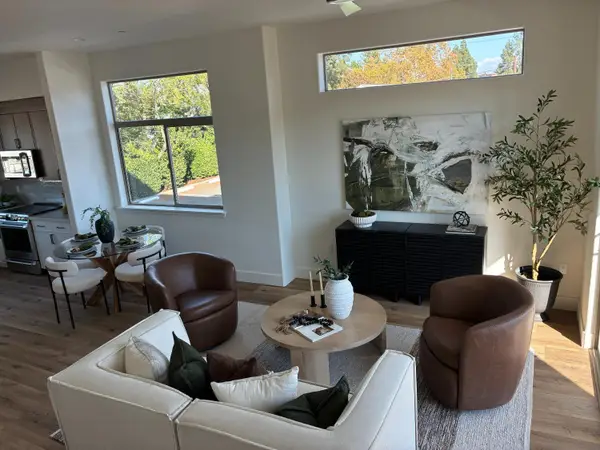 $689,000Active3 beds 3 baths1,503 sq. ft.
3056 Dublin Pl, Roseville, CA 95678
MLS# 226127021Listed by: BETTER HOMES AND GARDENS RE - New
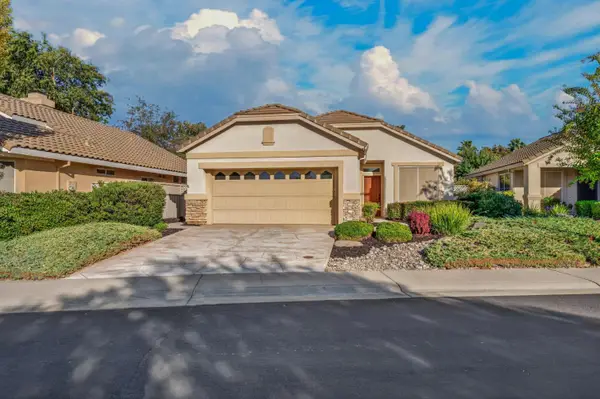 $459,900Active2 beds 2 baths1,184 sq. ft.
6072 Buckskin Lane, Roseville, CA 95747
MLS# 226126332Listed by: COLDWELL BANKER REALTY - New
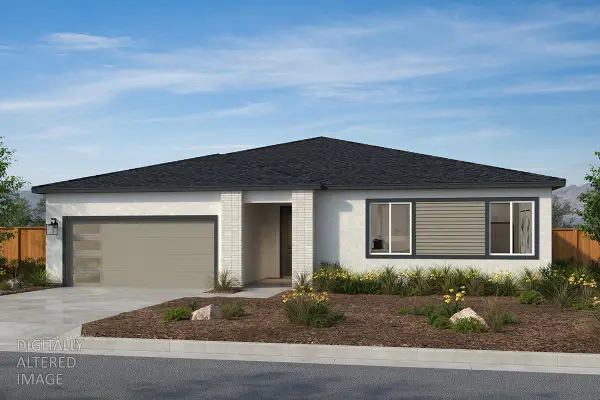 $643,058Active4 beds 2 baths2,321 sq. ft.
2404 Buntline, Placer One, CA 95747
MLS# 226126855Listed by: KB HOME SALES-NORTHERN CALIFORNIA INC - New
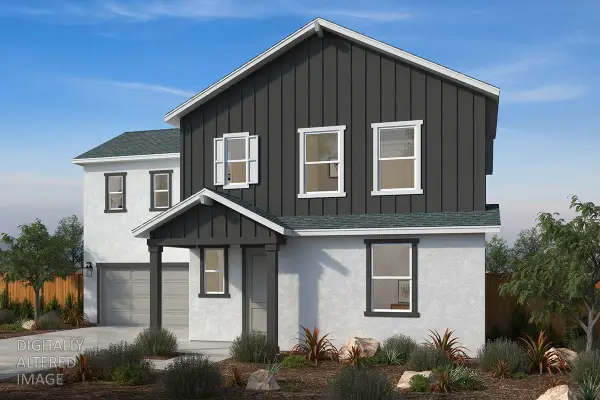 $598,892Active4 beds 3 baths2,240 sq. ft.
3867 Red Algae Way, Roseville, CA 95747
MLS# 226126868Listed by: KB HOME SALES-NORTHERN CALIFORNIA INC - New
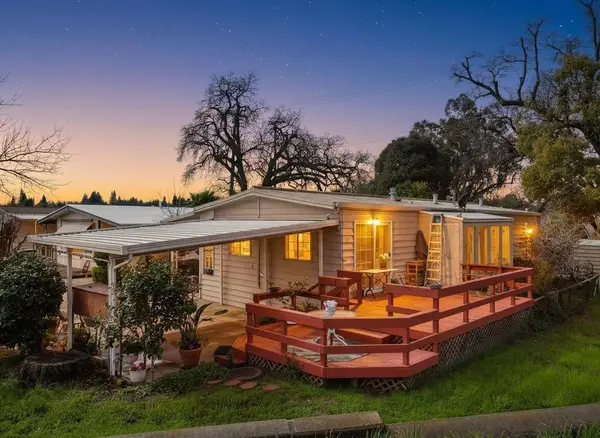 $156,500Active2 beds 2 baths1,440 sq. ft.
36 Lora Way, Roseville, CA 95661
MLS# 226126748Listed by: RE/MAX GOLD - New
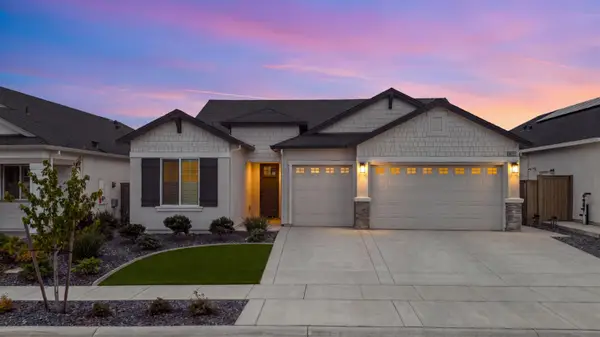 $754,900Active3 beds 2 baths2,042 sq. ft.
3017 Hemet Way, Roseville, CA 95747
MLS# 226126752Listed by: REALTY ONE GROUP COMPLETE - New
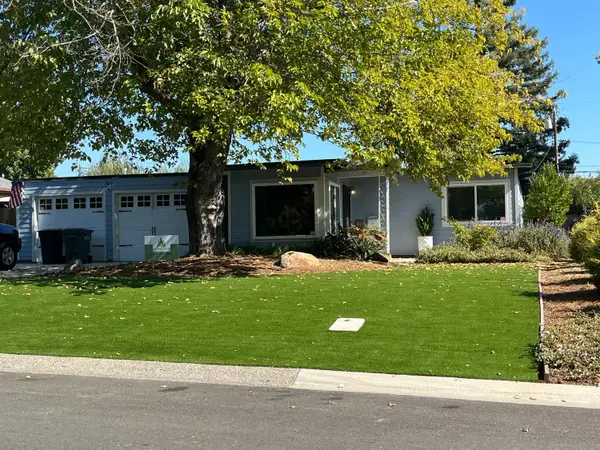 $569,000Active3 beds 2 baths1,526 sq. ft.
309 Linwood Avenue, Roseville, CA 95678
MLS# 226125265Listed by: COLDWELL BANKER SUN RIDGE REAL ESTATE - New
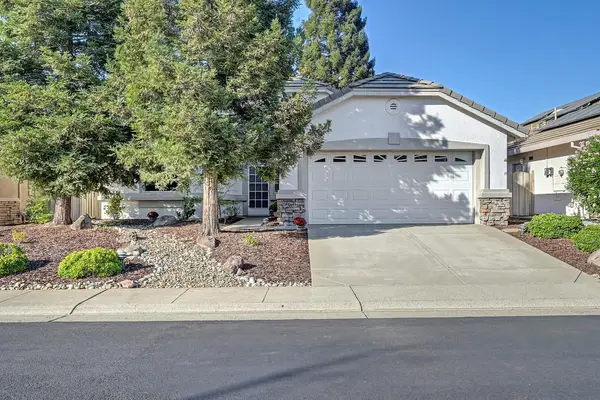 $469,000Active2 beds 2 baths1,198 sq. ft.
4228 Napa Loop, Roseville, CA 95747
MLS# 226126490Listed by: HOLLY GRAHAM REAL ESTATE


Protect your home and budget from life's surprises with an Assurant Home Warranty, backed by a partner that supports you through every step of homeownership. Explore Plans.
© 2023 - 2026 ERA Franchise Systems LLC. All rights reserved. ERA Franchise Systems LLC fully supports the principles of the Fair Housing Act and the Equal Opportunity Act. ERA, ERA Real Estate powered, and their respective logos are registered service marks of ERA Franchise Systems LLC. Each office is independently owned and operated.