
1570 Mill Run Drive, Roseville, CA 95747
Local realty services provided by:Legacy Real Estate & Associates ERA Powered
Upcoming open houses
- Sun, Oct 0412:00 pm - 02:00 pm
Listed by: kaelyn blaser
Office: exp realty of northern california, inc.
MLS#:226121569
Source:MFMLS
Price summary
- Price:$499,000
- Price per sq. ft.:$374.91
About this home
Welcome to a home that's easy to love and ready to make your own. This well-maintained 3-bedroom, 2-bath home sits in an established Roseville neighborhood. The open-concept layout keeps everyone connected, from cooking in the kitchen to catching up with friends or settling in for Sunday football, while a skylight brings in natural light. Beautiful wood-look tile throughout, stainless steel appliances, and Hunter Douglas blinds add thoughtful touches, while a newer HVAC system offers added comfort. The primary bedroom features two closets and direct access to the backyard, perfect for stepping outside with your morning coffee. Out back, a low-maintenance yard leaves more time for summer BBQs, dinners under string lights, and letting your imagination take the lead. Create a garden, a play space, or the cozy outdoor retreat you've been dreaming of. A storage shed keeps tools, hobbies, and seasonal decor tucked away, while parks and schools within walking distance and nearby shopping and dining make everyday outings convenient. Come get to know this charming home and picture the memories you'll make here. Your next chapter starts here!...
Contact an agent
Home facts
- Year built:1992
- Listing ID #:226121569
- Added:2 day(s) ago
- Updated:October 04, 2026 at 03:10 PM
Rooms and interior
- Bedrooms:3
- Total bathrooms:2
- Full bathrooms:2
- Flooring:Carpet, Tile Floor, Vinyl
- Kitchen Description:Built-In Gas Range, Dishwasher, Disposal, Plumbed For Ice Maker
- Living area:1,331 sq. ft.
Heating and cooling
- Cooling:Ceiling Fan(s), Central
- Heating:Central
Structure and exterior
- Roof:Tile
- Year built:1992
- Building area:1,331 sq. ft.
- Lot area:0.14 Acres
- Lot Features:Landscape Front
- Construction Materials:Frame, Stucco, Wood
- Foundation Description:Slab
- Levels:1 Story
Utilities
- Sewer:Public Sewer
Finances and disclosures
- Price:$499,000
- Price per sq. ft.:$374.91
Features and amenities
- Appliances:Dishwasher, Disposal, Plumbed For Ice Maker
- Laundry features:Laundry In Garage
Parking
- Garage spaces:2
 MetroList MLS 2026. This information is being provided by MetroList MLS. All measurements and calculations of area are approximate. Information provided by Seller/Other sources, not verified by Broker. All interested persons should independently verify accuracy of information. Provided properties may or may not be listed by the office/agent presenting the information. Data Updated: October 4, 2026. Information being provided is for consumers' personal, non-commercial use and may not be used for any purpose other than to identify prospective properties consumers may be interested in purchasing. Information deemed reliable but not guaranteed. Any offer of compensation is made only to Participants of MLS where the subject listing is filed and in accordance with such MLS's regulations or rules. MFMLS Member Broker: William Aboumrad
New listings near 1570 Mill Run Drive
- New
 $759,887Active4 beds 3 baths2,639 sq. ft.
2573 Mead Way, Roseville, CA 95747
MLS# 226111472Listed by: COMPASS - New
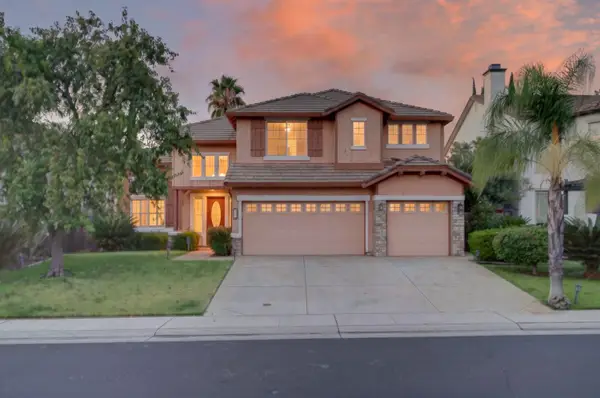 $989,000Active4 beds 3 baths3,080 sq. ft.
1761 Orvietto Drive, Roseville, CA 95661
MLS# 226123836Listed by: DYNAMIC REAL ESTATE - Open Sun, 1:30 to 3:15pmNew
 $579,000Active3 beds 2 baths1,992 sq. ft.
2241 Coryton Lane, Roseville, CA 95747
MLS# 226123683Listed by: KELLER WILLIAMS REALTY - Open Sun, 11am to 3pmNew
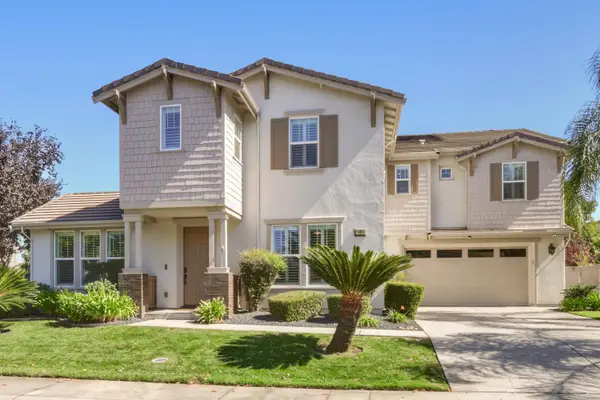 $1,075,000Active5 beds 5 baths4,367 sq. ft.
101 Liphan Court, Roseville, CA 95747
MLS# 226118383Listed by: 1ST CHOICE REALTY & ASSOCIATES - New
 $455,000Active2 beds 2 baths964 sq. ft.
4356 Coach Whip Way, Roseville, CA 95747
MLS# 226122837Listed by: RE/MAX GOLD - New
 $849,999Active4 beds 4 baths2,960 sq. ft.
325 Diamond Oaks Road, Roseville, CA 95678
MLS# 226123617Listed by: FOCUS REAL ESTATE - New
 $399,900Active3 beds 1 baths1,080 sq. ft.
1502 Gregory Way, Roseville, CA 95661
MLS# 226112673Listed by: MALOOF PROPERTIES - New
 $510,000Active2 beds 2 baths1,373 sq. ft.
1048 Cabris Lane, Roseville, CA 95747
MLS# 226120712Listed by: WINDERMERE SIGNATURE PROPERTIES ROSEVILLE/GRANITE BAY - New
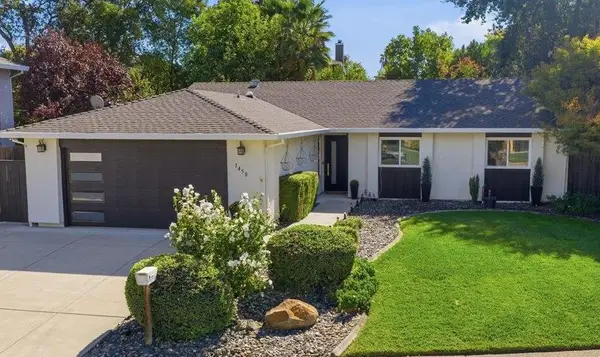 $597,000Active3 beds 2 baths1,805 sq. ft.
1450 W Colonial Parkway, Roseville, CA 95661
MLS# 226122127Listed by: EXP REALTY OF NORTHERN CALIFORNIA, INC. - Open Sun, 11am to 1pmNew
 $1,055,000Active5 beds 5 baths4,000 sq. ft.
2326 Angus Road, Roseville, CA 95747
MLS# 226123249Listed by: FOUNDED REALTY


Protect your home and budget from life's surprises with an Assurant Home Warranty, backed by a partner that supports you through every step of homeownership. Explore Plans.
© 2023 - 2026 ERA Franchise Systems LLC. All rights reserved. ERA Franchise Systems LLC fully supports the principles of the Fair Housing Act and the Equal Opportunity Act. ERA, ERA Real Estate powered, and their respective logos are registered service marks of ERA Franchise Systems LLC. Each office is independently owned and operated.