
1664 Avondale Dr, Roseville, CA 95747
Local realty services provided by:ERA Carlile Realty Group
1664 Avondale Dr,Roseville, CA 95747
$775,000
- 4 Beds
- 3 Baths
- 2,444 sq. ft.
- Single family
- Active
Listed by: samuel golovey, elena a golovey
Office: golovey real estate
MLS#:226108211
Source:MFMLS
Price summary
- Price:$775,000
- Price per sq. ft.:$317.1
- Monthly HOA dues:$166
About this home
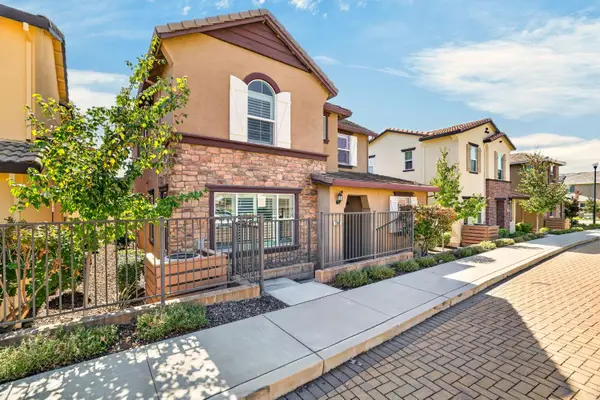
Welcome to this beautiful single-story home with a 3-car garage in the gated community of Crocker Ranch. The thoughtfully designed layout features 10-foot ceilings throughout, a generous primary suite on one side of the home, with all other bedrooms on the opposite side. The primary suite features two closets, including a huge walk-in closet, and a private door providing direct access to the backyard. The home features an abundance of windows and natural light, high ceilings, a formal dining room, and two fireplaces. The gorgeous, very private backyard is low-maintenance and surrounded by mature trees for added privacy, with fruit trees and a Tuff Shed for additional storage. The HOA maintains the front yard landscaping. Conveniently located near shopping, dining, parks, and recreation. Don't miss this one!
Contact an agent
Home facts
- Year built:2003
- Listing ID #:226108211
- Added:1 day(s) ago
- Updated:September 18, 2026 at 04:39 AM
Rooms and interior
- Bedrooms:4
- Total bathrooms:3
- Full bathrooms:2
- Flooring:Carpet, Tile Floor
- Kitchen Description:Built-In Gas Oven, Dishwasher, Gas Cook Top, Hood Over Range, Microwave
- Living area:2,444 sq. ft.
Heating and cooling
- Cooling:Ceiling Fan(s), Central
- Heating:Central, Fireplace(s)
Structure and exterior
- Roof:Tile
- Year built:2003
- Building area:2,444 sq. ft.
- Lot area:0.2 Acres
- Lot Features:Auto Sprinkler F&R, Curb(s), Gated Community, Landscape Back, Landscape Front, Shape Regular, Street Lights
- Construction Materials:Frame, Stucco, Wood
- Foundation Description:Slab
- Levels:1 Story
Utilities
- Sewer:Public Sewer
Finances and disclosures
- Price:$775,000
- Price per sq. ft.:$317.1
Features and amenities
- Appliances:Dishwasher, Microwave
- Laundry features:Cabinets, Dryer Included, Inside Laundry Room, Washer Included
Parking
- Garage spaces:3
 MetroList MLS 2026. This information is being provided by MetroList MLS. All measurements and calculations of area are approximate. Information provided by Seller/Other sources, not verified by Broker. All interested persons should independently verify accuracy of information. Provided properties may or may not be listed by the office/agent presenting the information. Data Updated: September 18, 2026. Information being provided is for consumers' personal, non-commercial use and may not be used for any purpose other than to identify prospective properties consumers may be interested in purchasing. Information deemed reliable but not guaranteed. Any offer of compensation is made only to Participants of MLS where the subject listing is filed and in accordance with such MLS's regulations or rules.
New listings near 1664 Avondale Dr
- New
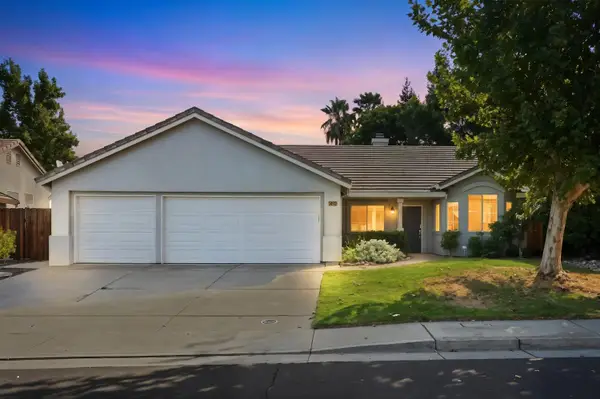 $589,000Active3 beds 2 baths1,433 sq. ft.
1492 Kingswood Drive, Roseville, CA 95678
MLS# 226115398Listed by: VISTA SOTHEBY'S INTERNATIONAL REALTY - New
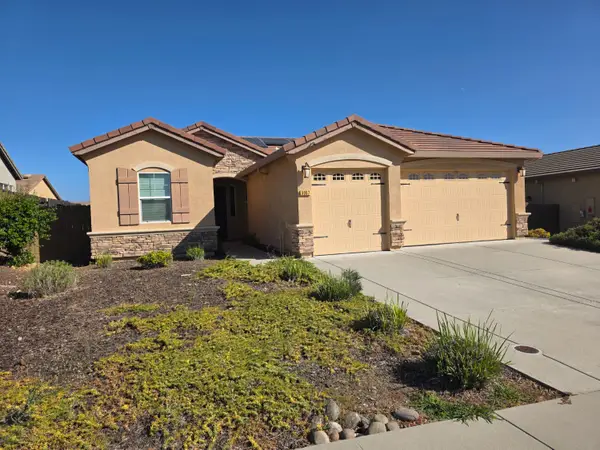 $838,999Active3 beds 2 baths1,824 sq. ft.
3057 Wiskel Way, Roseville, CA 95661
MLS# 226116837Listed by: RE/MAX GOLD - New
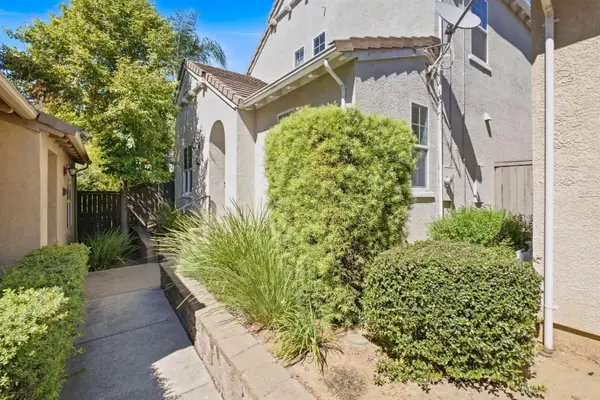 $575,000Active3 beds 3 baths1,639 sq. ft.
156 Talmont Cir #156, Roseville, CA 95678
MLS# 226117350Listed by: REAL BROKER TECHNOLOGIES - New
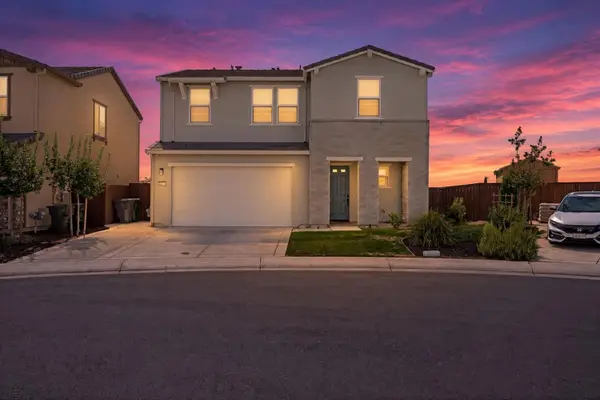 $599,000Active3 beds 3 baths1,945 sq. ft.
1177 Sierra Morena Way, Roseville, CA 95747
MLS# 226117352Listed by: CASA MAGNA REALTY - New
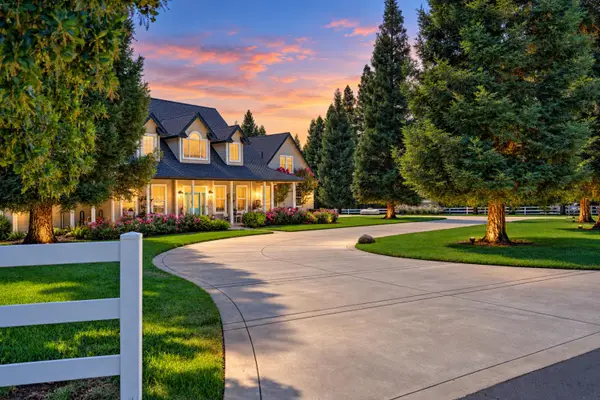 $2,075,000Active4 beds 6 baths3,474 sq. ft.
8361 Eva Lane, Roseville, CA 95747
MLS# 226111737Listed by: REALTY ONE GROUP COMPLETE - New
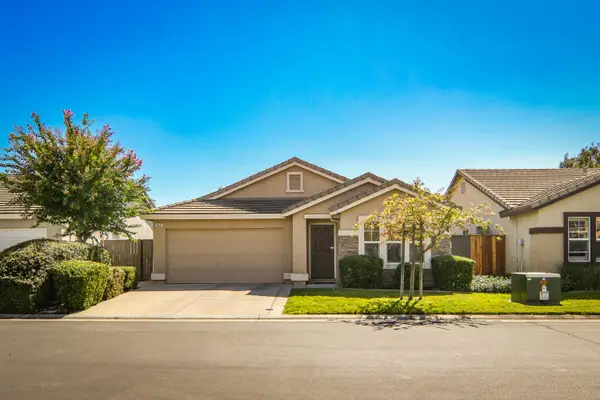 $485,000Active2 beds 2 baths1,053 sq. ft.
1637 Blue Beaver Way, Roseville, CA 95747
MLS# 226117206Listed by: GUIDE REAL ESTATE - New
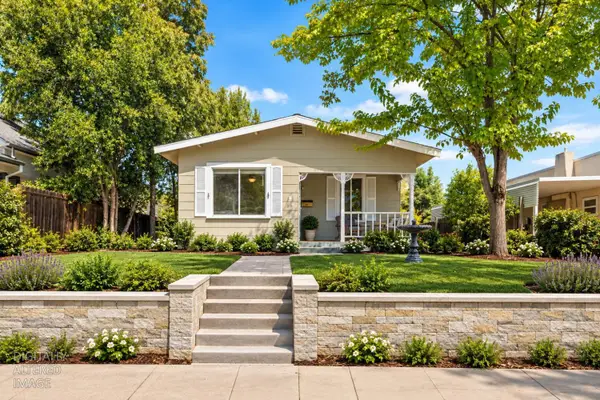 $399,000Active2 beds 1 baths900 sq. ft.
808 Main Street, Roseville, CA 95678
MLS# 226117106Listed by: REALTY ONE GROUP COMPLETE - New
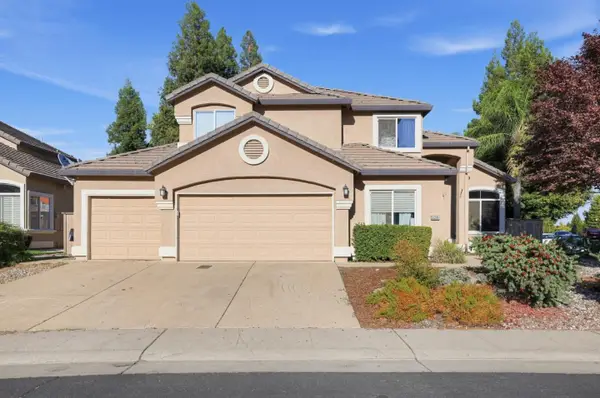 $880,000Active6 beds 3 baths3,006 sq. ft.
3289 Big Bear Drive, ROSEVILLE, CA 95747
MLS# 82061615Listed by: RISE REALTY - New
 Listed by ERA$619,990Active3 beds 3 baths1,684 sq. ft.
204 Rochdale Street, Roseville, CA 95661
MLS# 226117044Listed by: NEXT REAL ESTATE GROUP INC.


Protect your home and budget from life's surprises with an Assurant Home Warranty, backed by a partner that supports you through every step of homeownership. Explore Plans.
© 2023 - 2026 ERA Franchise Systems LLC. All rights reserved. ERA Franchise Systems LLC fully supports the principles of the Fair Housing Act and the Equal Opportunity Act. ERA, ERA Real Estate powered, and their respective logos are registered service marks of ERA Franchise Systems LLC. Each office is independently owned and operated.