
1716 Casterbridge Drive, Roseville, CA 95747
Local realty services provided by:ERA Carlile Realty Group
1716 Casterbridge Drive,Roseville, CA 95747
$679,999
- 3 Beds
- 2 Baths
- 2,219 sq. ft.
- Single family
- Active
Listed by: angela counts
Office: exp realty of northern california, inc.
MLS#:226092014
Source:MFMLS
Price summary
- Price:$679,999
- Price per sq. ft.:$306.44
About this home
Welcome home to 1716 Casterbridge Drive, a beautifully situated 3-bedroom, 2-bathroom residence in one of Roseville's most sought-after West Roseville neighborhoods. Offering 2,219 square feet of single story living space, on a 0.17-acre lot, this home delivers the perfect blend of comfort, function, and everyday livability. Step inside to a bright, open floor plan that flows naturally from the living and dining areas into a well-appointed kitchen ideal for both quiet evenings in and entertaining friends and family. The primary suite offers a private retreat, while two additional bedrooms provide flexibility for family, guests, or a home office. This home is conveniently located within walking distance of schools, parks, walking trails and more. Enjoy the convenience of this central location near stores, restaurants and Woodcreek High School. You won't want to miss this one.
Contact an agent
Home facts
- Year built:2002
- Listing ID #:226092014
- Added:1 day(s) ago
- Updated:July 21, 2026 at 08:48 PM
Rooms and interior
- Bedrooms:3
- Total bathrooms:2
- Full bathrooms:2
- Flooring:Carpet, Tile Floor
- Kitchen Description:Built-In Gas Oven, Dishwasher, Microwave
- Living area:2,219 sq. ft.
Heating and cooling
- Cooling:Central
- Heating:Central, Fireplace(s)
Structure and exterior
- Roof:Tile
- Year built:2002
- Building area:2,219 sq. ft.
- Lot area:0.17 Acres
- Lot Features:Auto Sprinkler F&R
- Construction Materials:Stone, Stucco
- Foundation Description:Slab
- Levels:1 Story
Utilities
- Sewer:Public Sewer
Finances and disclosures
- Price:$679,999
- Price per sq. ft.:$306.44
Features and amenities
- Appliances:Dishwasher, Microwave
- Laundry features:Cabinets, Inside Laundry Room
Parking
- Garage spaces:3
 MetroList MLS 2026. This information is being provided by MetroList MLS. All measurements and calculations of area are approximate. Information provided by Seller/Other sources, not verified by Broker. All interested persons should independently verify accuracy of information. Provided properties may or may not be listed by the office/agent presenting the information. Data Updated: July 21, 2026. Information being provided is for consumers' personal, non-commercial use and may not be used for any purpose other than to identify prospective properties consumers may be interested in purchasing. Information deemed reliable but not guaranteed. Any offer of compensation is made only to Participants of MLS where the subject listing is filed and in accordance with such MLS's regulations or rules.
New listings near 1716 Casterbridge Drive
- New
 $1,299,000Active4 beds 4 baths4,084 sq. ft.
1580 Vista Ridge Way, Roseville, CA 95661
MLS# 226091490Listed by: NICK SADEK SOTHEBY'S INTERNATIONAL REALTY - Open Tue, 11:45am to 1pmNew
 $619,000Active4 beds 4 baths1,856 sq. ft.
217 Cedar, Roseville, CA 95678
MLS# NS26157034Listed by: HOME RANCH LAND REALTY - New
 $849,000Active5 beds 3 baths3,150 sq. ft.
416 Bonicelli Court, Roseville, CA 95747
MLS# 226092007Listed by: NEIGHBORHOOD HOUSING RESOURCE, INC. - New
 $999,000Active5 beds 4 baths3,397 sq. ft.
1104 Shadowgate Drive, Roseville, CA 95747
MLS# 226092037Listed by: SIERRA HOMES REALTY - New
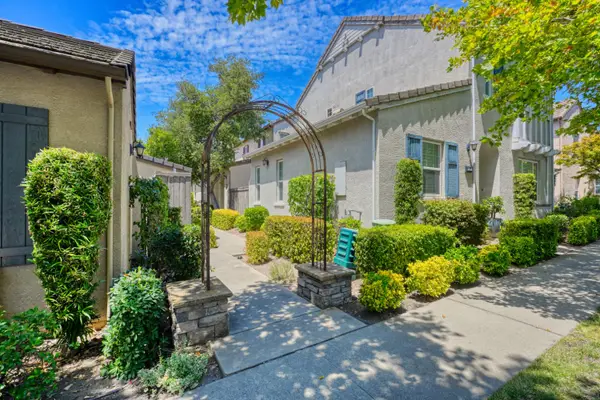 $589,950Active3 beds 3 baths1,639 sq. ft.
43 Villa Gardens Court #43, Roseville, CA 95678
MLS# 226091193Listed by: HOME REALTY PROS - Open Sat, 11am to 2pmNew
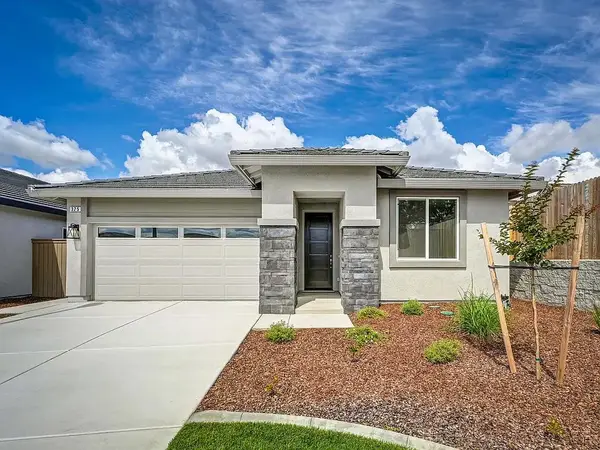 $579,990Active3 beds 2 baths1,343 sq. ft.
325 Cabot Canyon Court, Roseville, CA 95747
MLS# 226091849Listed by: JOHN MOURIER CONSTRUCTION - New
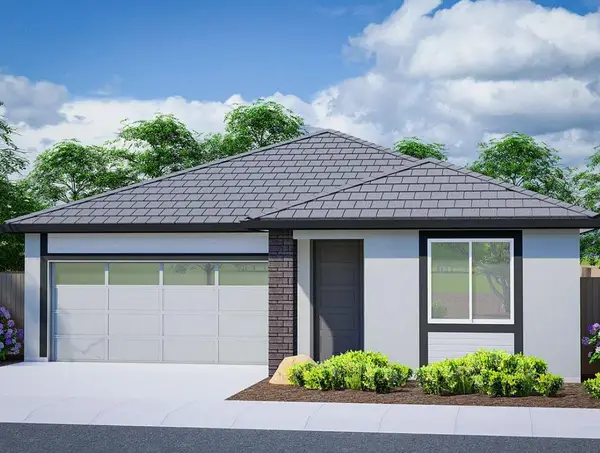 $679,990Active3 beds 3 baths1,503 sq. ft.
1057 Mallory Ridge Street, Roseville, CA 95747
MLS# 226091708Listed by: JOHN MOURIER CONSTRUCTION - Open Sat, 12 to 2pmNew
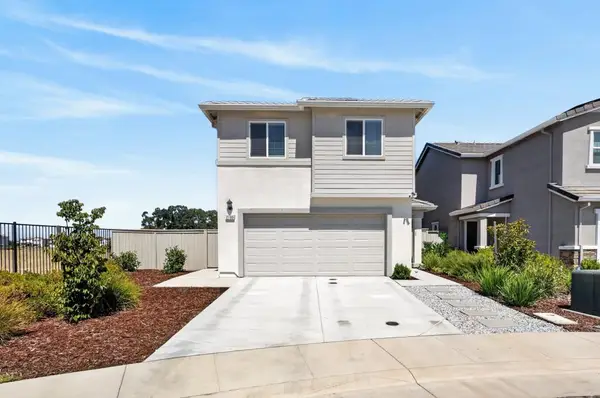 $589,990Active4 beds 3 baths1,615 sq. ft.
2193 Shady Tree Circle, Roseville, CA 95747
MLS# 226089258Listed by: GUIDE REAL ESTATE - New
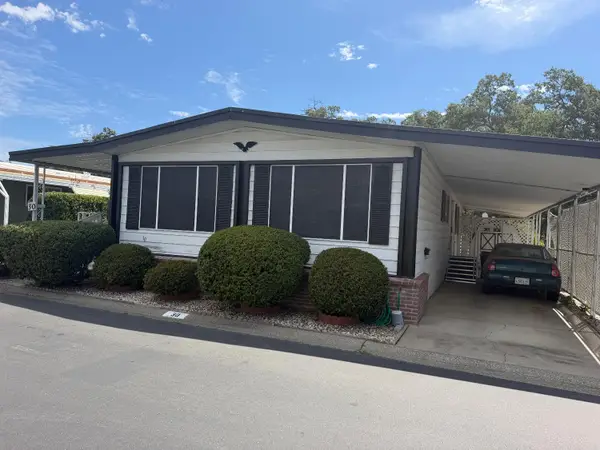 $104,900Active2 beds 2 baths2,040 sq. ft.
30 Lora Way, Roseville, CA 95661
MLS# 226090416Listed by: REAL BROKER TECHNOLOGIES


Protect your home and budget from life's surprises with an Assurant Home Warranty, backed by a partner that supports you through every step of homeownership. Explore Plans.
© 2023 - 2026 ERA Franchise Systems LLC. All rights reserved. ERA Franchise Systems LLC fully supports the principles of the Fair Housing Act and the Equal Opportunity Act. ERA, ERA Real Estate powered, and their respective logos are registered service marks of ERA Franchise Systems LLC. Each office is independently owned and operated.