
2131 Cargill Way, Roseville, CA 95747
Local realty services provided by:ERA Carlile Realty Group
Listed by: julie jalone
Office: redfin corporation
MLS#:226131622
Source:MetroList
Price summary
- Price:$539,000
- Price per sq. ft.:$481.25
About this home
Charming, Updated Home with RV Access, Spacious Lot & More! This cute and updated 3-bedroom, 2-full-bath home offers 1,120 sq. ft. of living space on a generous 0.1829-acre lot. Enjoy the added flexibility of RV access, a large backyard shed for extra storage, and an extra-large two-car garage with plenty of room for parking, hobbies, and more. Multiple interior updates add to the home's appeal, while the spacious lot offers extra room to enjoy the outdoors. Conveniently located near schools, parks, restaurants, and shopping, this inviting home combines charm, functionality, and everyday convenience. Don't miss this wonderful opportunity!
Contact an agent
Home facts
- Year built:1994
- Subdivision & Development:SILVERADO OAKS
- Listing ID #:226131622
- Added:1 day(s) ago
- Updated:October 28, 2026 at 04:45 AM
Rooms and interior
- Bedrooms:3
- Total bathrooms:2
- Full bathrooms:2
- Flooring:Carpet, Simulated Wood
- Kitchen Description:Dishwasher, Free Standing Gas Oven, Free Standing Gas Range, Free Standing Refrigerator, Gas Cook Top, Gas Plumbed, Hood Over Range, Microwave, Plumbed For Ice Maker
- Living area:1,120 sq. ft.
Heating and cooling
- Cooling:Ceiling Fan(s), Central
- Heating:Central, Fireplace Insert
Structure and exterior
- Year built:1994
- Building area:1,120 sq. ft.
- Lot area:0.19 Acres
- Lot Features:Auto Sprinkler F&R, Curb(s)/Gutter(s), Landscape Back, Landscape Front, Low Maintenance, Shape Regular, Street Lights
- Construction Materials:Stucco, Wood
- Exterior Features:Covered Patio, Front Porch
- Foundation Description:Concrete, Slab
- Levels:1 Story
Utilities
- Sewer:Public Sewer, Sewer in Street
Finances and disclosures
- Price:$539,000
- Price per sq. ft.:$481.25
Features and amenities
- Appliances:Dishwasher, Microwave, Plumbed For Ice Maker
- Laundry features:Gas Hook-up, Hookups Only, Laundry In Garage
- Amenities:Cathedral Ceiling
Parking
- Garage spaces:3
 MetroList MLS 2026. This information is being provided by MetroList MLS. All measurements and calculations of area are approximate. Information provided by Seller/Other sources, not verified by Broker. All interested persons should independently verify accuracy of information. Provided properties may or may not be listed by the office/agent presenting the information. Data Updated: October 28, 2026. Information being provided is for consumers' personal, non-commercial use and may not be used for any purpose other than to identify prospective properties consumers may be interested in purchasing. Information deemed reliable but not guaranteed. Any offer of compensation is made only to Participants of MLS where the subject listing is filed and in accordance with such MLS's regulations or rules.
New listings near 2131 Cargill Way
- Coming Soon
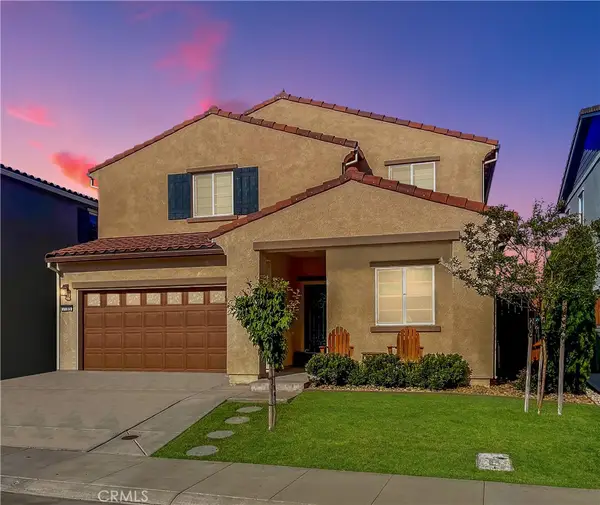 $669,000Coming Soon4 beds 3 baths2,530 sq. ft.
7185 Star Trail Way, Roseville, CA 95747
MLS# LC26219827Listed by: NAVIGATE REAL ESTATE - New
 $489,000Active3 beds 2 baths1,399 sq. ft.
1314 Puebla Way, Roseville, CA 95747
MLS# 226132281Listed by: LPT REALTY, INC - New
 $710,000Active4 beds 3 baths2,465 sq. ft.
2213 Eastwood Drive, Roseville, CA 95747
MLS# 226132107Listed by: HOLLY GRAHAM REAL ESTATE - New
 $2,900,000Active19.4 Acres
8169 East Drive, Roseville, CA 95747
MLS# 226132585Listed by: WINDERMERE SIGNATURE PROPERTIES DOWNTOWN - New
 $749,000Active4 beds 3 baths2,680 sq. ft.
5048 Timber Way, Roseville, CA 95747
MLS# 226132375Listed by: TRI POINTE HOMES, INC. - New
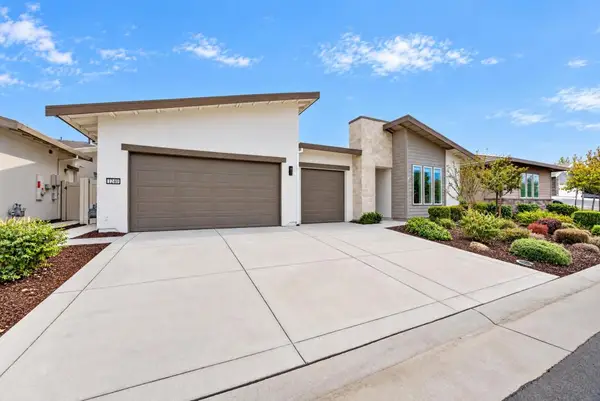 $778,000Active3 beds 4 baths2,650 sq. ft.
1240 Leo Lane, Roseville, CA 95747
MLS# 226132248Listed by: COMPASS - New
 $565,000Active3 beds 3 baths1,547 sq. ft.
5193 Star Dance Circle, Roseville, CA 95747
MLS# 226132119Listed by: REALTY ONE GROUP COMPLETE - New
 $594,990Active5 beds 3 baths1,874 sq. ft.
157 Iron Gate Court, Roseville, CA 95747
MLS# 226132194Listed by: D.R. HORTON- SACRAMENTO - Open Sat, 12 to 2pmNew
 $580,000Active4 beds 3 baths1,994 sq. ft.
8080 Moongate Way, Roseville, CA 95747
MLS# 226131736Listed by: KELLER WILLIAMS REALTY


Protect your home and budget from life's surprises with an Assurant Home Warranty, backed by a partner that supports you through every step of homeownership. Explore Plans.
© 2023 - 2026 ERA Franchise Systems LLC. All rights reserved. ERA Franchise Systems LLC fully supports the principles of the Fair Housing Act and the Equal Opportunity Act. ERA, ERA Real Estate powered, and their respective logos are registered service marks of ERA Franchise Systems LLC. Each office is independently owned and operated.