
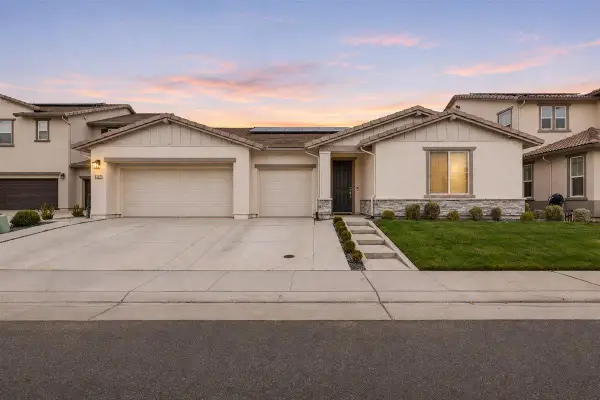
2814 Barret Drive, Roseville, CA 95661
Local realty services provided by:ERA Carlile Realty Group
2814 Barret Drive,Roseville, CA 95661
$898,000
- 4 Beds
- 3 Baths
- 3,141 sq. ft.
- Single family
- Active
Listed by: parmis pourarian
Office: guide real estate
MLS#:226137330
Source:MetroList
Price summary
- Price:$898,000
- Price per sq. ft.:$285.9
- Monthly HOA dues:$289
About this home
Space, style, and a backyard made for entertaining. This 4-bedroom home plus dedicated office offers room for everyone, whether you're working from home, hosting guests, or growing your household. The showstopper is the backyard: a sparkling pool framed by a beautiful trellis, creating a shaded retreat for summer barbecues, morning coffee, or evenings under the stars. A three-car garage provides plenty of space for vehicles, tools, toys, and storage. Set in a great neighborhood within the sought-after Eureka School District, you're close to shopping, parks, golf courses, and top-rated schools, with quick freeway access for an easy commute. Pool, trellis, office, and a 3-car garage in a prime Roseville location. Come see why this one is special!
Contact an agent
Home facts
- Year built:1998
- Listing ID #:226137330
- Added:1 day(s) ago
- Updated:November 18, 2026 at 09:44 PM
Rooms and interior
- Bedrooms:4
- Total bathrooms:3
- Full bathrooms:3
- Flooring:Carpet, Tile Floor
- Living area:3,141 sq. ft.
Heating and cooling
- Cooling:Central
- Heating:Central
Structure and exterior
- Roof:Tile
- Year built:1998
- Building area:3,141 sq. ft.
- Lot area:0.18 Acres
- Lot Features:Auto Sprinkler F&R
- Construction Materials:Frame, Stucco, Wood
- Foundation Description:Slab
- Levels:2 Story
Utilities
- Sewer:Public Sewer
Finances and disclosures
- Price:$898,000
- Price per sq. ft.:$285.9
Features and amenities
- Laundry features:Inside Laundry Room
Parking
- Garage spaces:3
 MetroList MLS 2026. This information is being provided by MetroList MLS. All measurements and calculations of area are approximate. Information provided by Seller/Other sources, not verified by Broker. All interested persons should independently verify accuracy of information. Provided properties may or may not be listed by the office/agent presenting the information. Data Updated: November 18, 2026. Information being provided is for consumers' personal, non-commercial use and may not be used for any purpose other than to identify prospective properties consumers may be interested in purchasing. Information deemed reliable but not guaranteed. Any offer of compensation is made only to Participants of MLS where the subject listing is filed and in accordance with such MLS's regulations or rules.
New listings near 2814 Barret Drive
- New
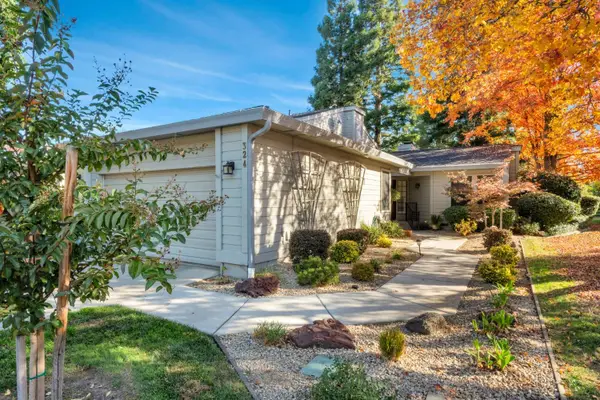 $539,000Active3 beds 3 baths2,380 sq. ft.
324 Saint Andrews Drive, Roseville, CA 95678
MLS# 226136453Listed by: GUIDE REAL ESTATE - New
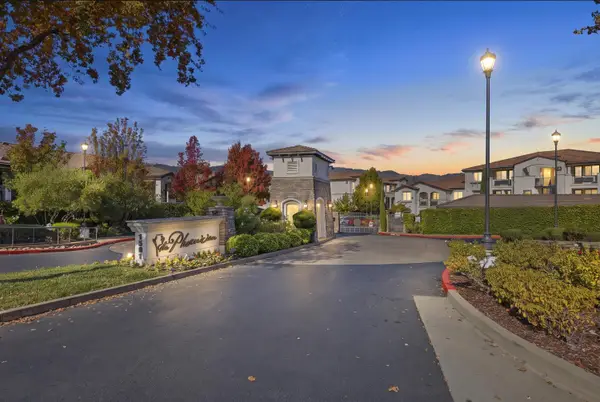 $349,999Active1 beds 1 baths800 sq. ft.
1501 Secret Ravine Pw Parkway #1635, Roseville, CA 95661
MLS# 226137457Listed by: REALTY ONE GROUP COMPLETE - New
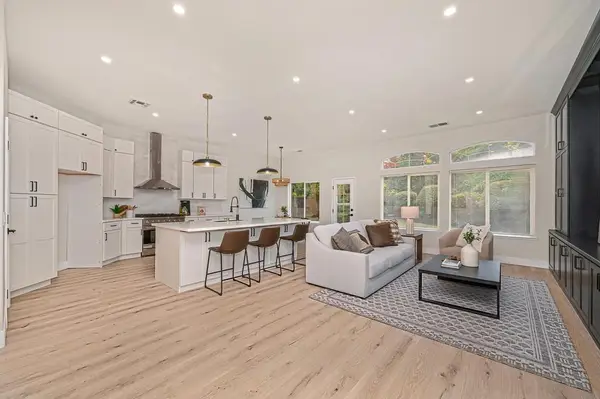 $919,000Active4 beds 3 baths2,664 sq. ft.
5250 Weston Way, Roseville, CA 95746
MLS# 226138609Listed by: HOMESMART ICARE REALTY - New
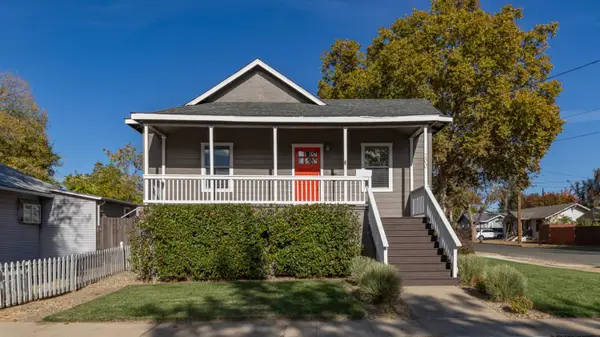 $395,000Active2 beds 1 baths928 sq. ft.
200 Cedar Street, Roseville, CA 95678
MLS# 226138894Listed by: COLDWELL BANKER REALTY - New
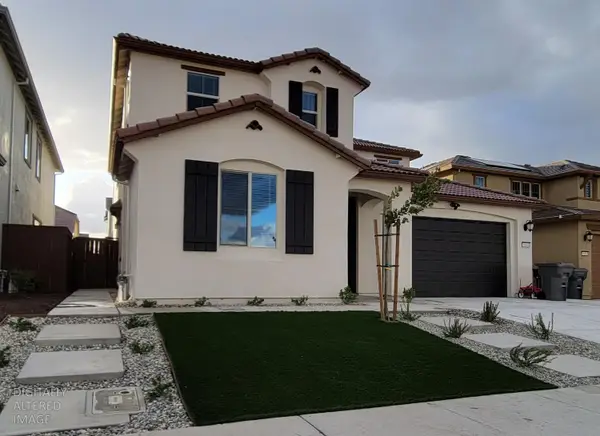 $839,000Active5 beds 4 baths3,033 sq. ft.
6064 Oberlander Drive, Roseville, CA 95747
MLS# 226138976Listed by: REALTY ONE GROUP COMPLETE - New
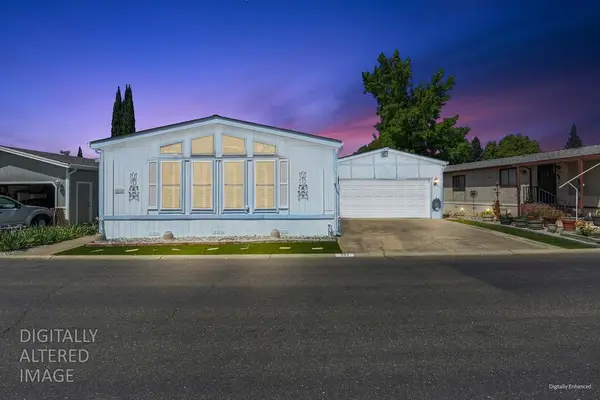 $159,000Active3 beds 2 baths1,620 sq. ft.
224 Lafayette, Roseville, CA 95678
MLS# 226138999Listed by: GUIDE REAL ESTATE - New
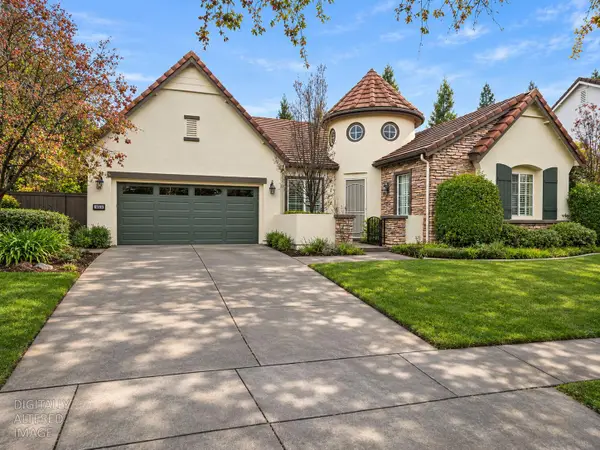 $799,000Active4 beds 3 baths2,644 sq. ft.
4636 Cattalo Way, Roseville, CA 95747
MLS# 226138544Listed by: WINDERMERE SIGNATURE PROPERTIES FAIR OAKS - New
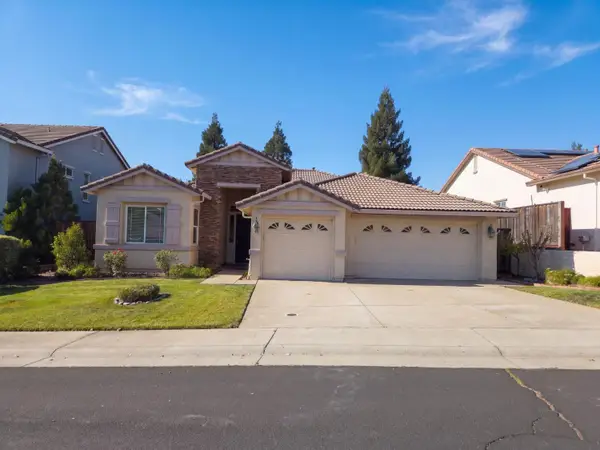 $765,000Active3 beds 2 baths1,921 sq. ft.
2083 Renpoint Way, Roseville, CA 95661
MLS# 226138819Listed by: OPENDOOR BROKERAGE INC - New
 $1,075,000Active4 beds 4 baths2,984 sq. ft.
5137 Super Moon Way, Roseville, CA 95747
MLS# 226138486Listed by: COMFORT REAL ESTATE SERVICES, INC


Protect your home and budget from life's surprises with an Assurant Home Warranty, backed by a partner that supports you through every step of homeownership. Explore Plans.
© 2023 - 2026 ERA Franchise Systems LLC. All rights reserved. ERA Franchise Systems LLC fully supports the principles of the Fair Housing Act and the Equal Opportunity Act. ERA, ERA Real Estate powered, and their respective logos are registered service marks of ERA Franchise Systems LLC. Each office is independently owned and operated.