
3841 Miners Ravine Drive, Roseville, CA 95661
Local realty services provided by:Legacy Real Estate & Associates ERA Powered
3841 Miners Ravine Drive,Roseville, CA 95661
$589,000
- 3 Beds
- 3 Baths
- 1,684 sq. ft.
- Single family
- Active
Listed by: michael triglia
Office: grounded r.e.
MLS#:226134673
Source:MetroList
Price summary
- Price:$589,000
- Price per sq. ft.:$349.76
- Monthly HOA dues:$145
About this home
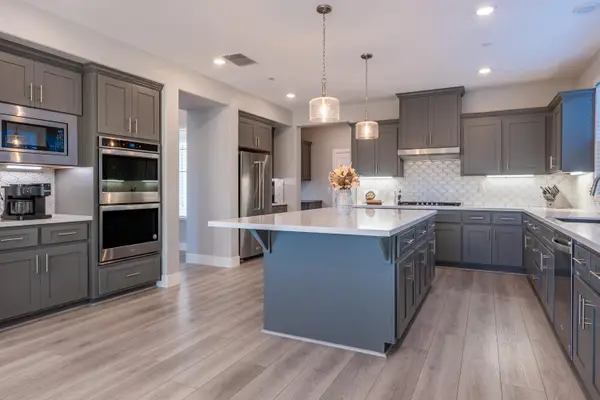
Welcome to this gorgeous 3-bedroom, 2.5-bath home offering 1,684 square feet of thoughtfully designed living space in the desirable Veranda community of Roseville. Formerly a model home, this beauty showcases custom finishes and stylish upgrades throughout! The inviting kitchen features rich, dark cabinetry, durable white quartz countertops, a striking tile backsplash, and stainless steel appliances. Just off the kitchen, the dining area offers convenient access to a charming patio through a glass slider perfect for enjoying your morning coffee or relaxing outdoors. The spacious living room is filled with natural light from an oversized window, creating a warm and welcoming atmosphere. Upstairs, the private primary suite offers a walk-in closet and an ensuite bathroom with a double-sink vanity. Two additional bedrooms and a full guest bathroom with dual sinks and a shower/tub combination provide comfortable accommodations for family and guests. A conveniently located second-floor laundry room adds everyday ease. Additional highlights include 13 years of prepaid solar, plush Berber carpeting, a tankless water heater, and a low-maintenance yard maintained by the HOA, giving you more time to enjoy everything this wonderful community has to offer. Ideally located near parks, schools, walking trails, and shopping, this home combines comfort, convenience, and style in a fantastic location. Beautifully upgraded, move-in ready, and ready to welcome you home!...
Contact an agent
Home facts
- Year built:2017
- Listing ID #:226134673
- Added:1 day(s) ago
- Updated:November 12, 2026 at 09:42 PM
Rooms and interior
- Bedrooms:3
- Total bathrooms:3
- Full bathrooms:2
- Flooring:Carpet, Tile Floor
- Kitchen Description:Dishwasher, Disposal, Free Standing Gas Oven, Free Standing Gas Range, Microwave
- Living area:1,684 sq. ft.
Heating and cooling
- Cooling:Ceiling Fan(s), Central
- Heating:Central
Structure and exterior
- Roof:Tile
- Year built:2017
- Building area:1,684 sq. ft.
- Lot area:0.07 Acres
- Lot Features:Auto Sprinkler F&R
- Construction Materials:Wood
- Foundation Description:Slab
- Levels:2 Story
Utilities
- Sewer:Public Sewer
Finances and disclosures
- Price:$589,000
- Price per sq. ft.:$349.76
Features and amenities
- Appliances:Dishwasher, Disposal, Microwave
- Laundry features:Inside Laundry Room, On Upper Floor
Parking
- Garage spaces:2
 MetroList MLS 2026. This information is being provided by MetroList MLS. All measurements and calculations of area are approximate. Information provided by Seller/Other sources, not verified by Broker. All interested persons should independently verify accuracy of information. Provided properties may or may not be listed by the office/agent presenting the information. Data Updated: November 12, 2026. Information being provided is for consumers' personal, non-commercial use and may not be used for any purpose other than to identify prospective properties consumers may be interested in purchasing. Information deemed reliable but not guaranteed. Any offer of compensation is made only to Participants of MLS where the subject listing is filed and in accordance with such MLS's regulations or rules. MFMLS Member Broker: William Aboumrad
New listings near 3841 Miners Ravine Drive
- New
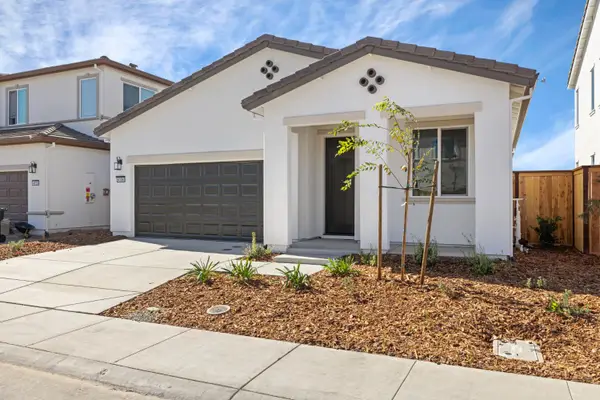 $539,990Active3 beds 2 baths1,564 sq. ft.
4104 Gold Beam Way, Roseville, CA 95747
MLS# 226137540Listed by: BEAZER REALTY LOS ANGELES INC - New
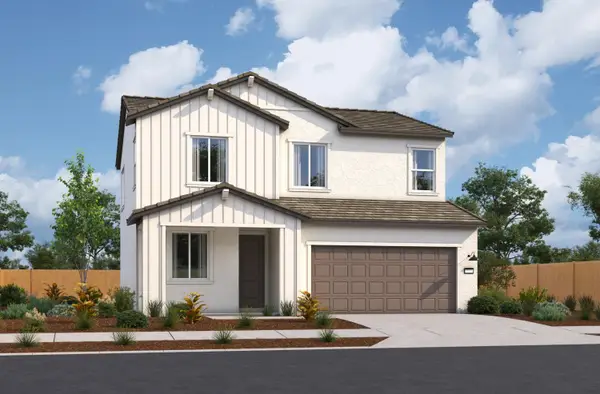 $629,990Active4 beds 3 baths2,102 sq. ft.
5081 Starshine Way, Roseville, CA 95747
MLS# 226137283Listed by: BEAZER REALTY LOS ANGELES INC - Open Sat, 10am to 12pmNew
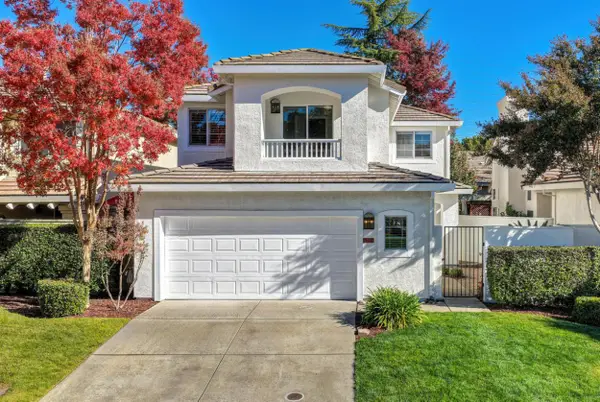 $665,000Active3 beds 3 baths1,948 sq. ft.
1556 Martinique, Roseville, CA 95661
MLS# 226136465Listed by: COLDWELL BANKER REALTY - New
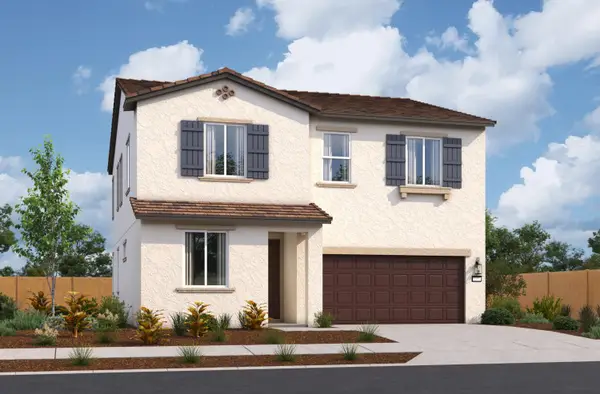 $654,990Active4 beds 3 baths2,468 sq. ft.
5073 Starshine Way, Roseville, CA 95747
MLS# 226137265Listed by: BEAZER REALTY LOS ANGELES INC - Open Thu, 4:30 to 6:30pmNew
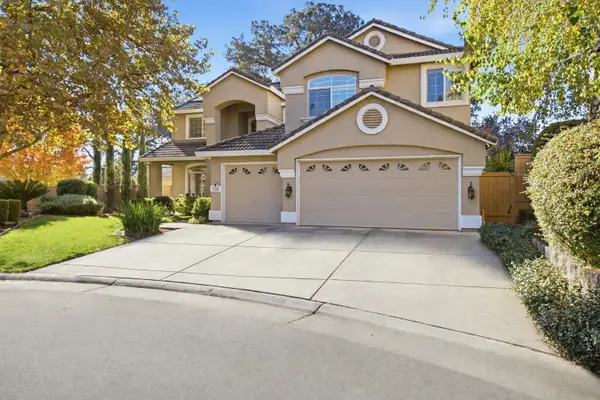 $1,100,000Active6 beds 3 baths3,265 sq. ft.
132 Mcmindes Court, Roseville, CA 95747
MLS# 226134554Listed by: KELLER WILLIAMS REALTY - New
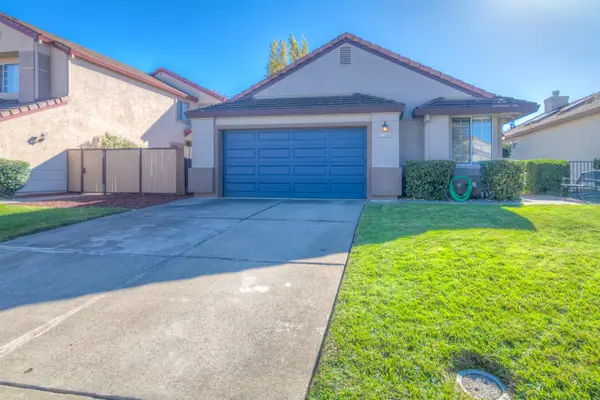 $499,000Active3 beds 2 baths1,309 sq. ft.
1340 Trevor Court, Roseville, CA 95678
MLS# 226136249Listed by: REALTY ONE GROUP COMPLETE - New
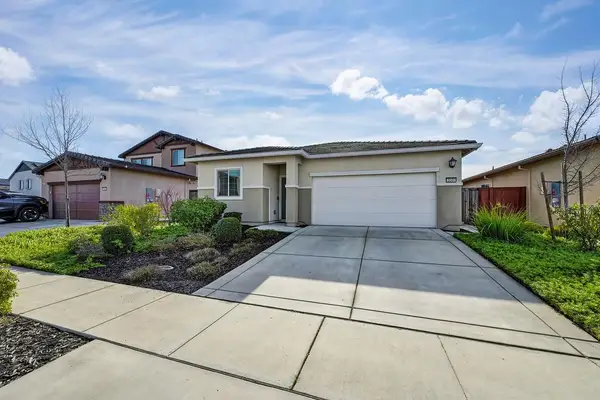 $620,000Active4 beds 2 baths1,879 sq. ft.
2649 Provincetown Way, Roseville, CA 95747
MLS# 226136518Listed by: GUIDE REAL ESTATE - Open Sat, 1 to 3pmNew
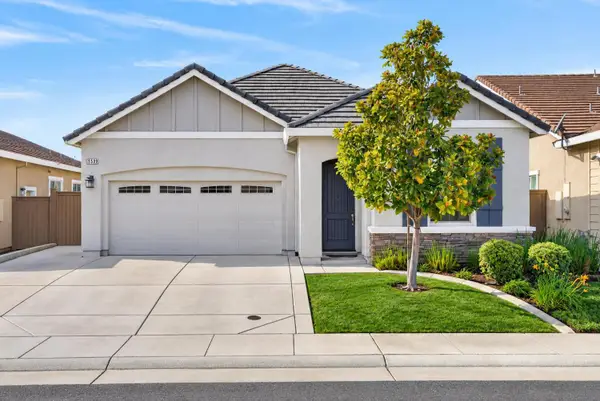 $660,000Active4 beds 3 baths2,001 sq. ft.
5509 Whisper Wind Way, Roseville, CA 95747
MLS# 226135294Listed by: NAVIGATE REALTY - Open Fri, 4 to 6pmNew
 $1,049,900Active5 beds 5 baths3,312 sq. ft.
1457 Wadsworth Circle, Roseville, CA 95747
MLS# 226135831Listed by: CENTURY 21 SELECT REAL ESTATE


Protect your home and budget from life's surprises with an Assurant Home Warranty, backed by a partner that supports you through every step of homeownership. Explore Plans.
© 2023 - 2026 ERA Franchise Systems LLC. All rights reserved. ERA Franchise Systems LLC fully supports the principles of the Fair Housing Act and the Equal Opportunity Act. ERA, ERA Real Estate powered, and their respective logos are registered service marks of ERA Franchise Systems LLC. Each office is independently owned and operated.