
401 Broadleigh Court, Roseville, CA 95747
Local realty services provided by:Legacy Real Estate & Associates ERA Powered
401 Broadleigh Court,Roseville, CA 95747
$615,000
- 3 Beds
- 3 Baths
- 1,870 sq. ft.
- Single family
- Active
Listed by: alexander genigeorgis
Office: placer 1 realty
MLS#:226103140
Source:MFMLS
Price summary
- Price:$615,000
- Price per sq. ft.:$328.88
About this home
Welcome to 401 Broadleigh Court, an exceptionally well-taken-care-of home situated on a quiet cul-de-sac in one of Roseville's most desirable and well-maintained neighborhoodswith no HOA. Arguably one of the best-looking homes in the neighborhood, its distinctive architecture, tile roof, arched entry, mature landscaping, and impressive curb appeal create an outstanding first impression. Inside, the thoughtfully designed open-concept floor plan provides a natural connection between the kitchen, dining area, and spacious living room. Numerous windows fill the interior with natural light, while recessed lighting, updated ceiling fans, and substantial baseboards create a clean, cohesive appearance. The kitchen features an oversized granite center island, abundant white cabinetry, extensive counter space, a gas cooktop, and a classic subway-tile backsplash. A built-in beverage center with a wine refrigerator, display cabinetry, custom shelving, and herringbone-pattern backsplash adds function and visual interest. The upstairs loft provides flexible space for a home office, media area, study, or second living room. Important improvements include a newer HVAC system, updated tankless water heater, and water-filtration system valuable features that support comfort, efficiency, and everyday convenience. Complete with EV Charging power to garage. Outside, the perfectly sized, pool-sized backyard provides substantial usable space without becoming burdensome to maintain. The covered patio offers an inviting setting for outdoor dining, entertaining, and year-round relaxation, while established landscaping creates a pleasant and private atmosphere. The location is exceptional close to highly regarded schools, parks, recreation, dining, everyday services, freeway access, and world-class shopping. This home offers an outstanding combination of attractive architecture, functional design, valuable system upgrades, a fantastic backyard, and a convenient Roseville location near virtually everything. Come see this home today you'll be glad you did!...
Contact an agent
Home facts
- Year built:2008
- Listing ID #:226103140
- Added:31 day(s) ago
- Updated:September 15, 2026 at 03:08 PM
Rooms and interior
- Bedrooms:3
- Total bathrooms:3
- Full bathrooms:2
- Flooring:Carpet, Laminate
- Kitchen Description:Microwave, Wine Refrigerator
- Living area:1,870 sq. ft.
Heating and cooling
- Cooling:Central
- Heating:Central
Structure and exterior
- Roof:Tile
- Year built:2008
- Building area:1,870 sq. ft.
- Lot area:0.15 Acres
- Lot Features:Auto Sprinkler F&R, Cul-De-Sac, Landscape Back, Landscape Front
- Construction Materials:Stucco, Wood
- Exterior Features:Covered Patio
- Foundation Description:Slab
- Levels:2 Story
Utilities
- Sewer:Sewer in Street
Finances and disclosures
- Price:$615,000
- Price per sq. ft.:$328.88
Features and amenities
- Appliances:Microwave, Tankless Water Heater
- Laundry features:Inside Laundry Area, Inside Laundry Room, Washer Included
Parking
- Garage spaces:2
 MetroList MLS 2026. This information is being provided by MetroList MLS. All measurements and calculations of area are approximate. Information provided by Seller/Other sources, not verified by Broker. All interested persons should independently verify accuracy of information. Provided properties may or may not be listed by the office/agent presenting the information. Data Updated: September 15, 2026. Information being provided is for consumers' personal, non-commercial use and may not be used for any purpose other than to identify prospective properties consumers may be interested in purchasing. Information deemed reliable but not guaranteed. Any offer of compensation is made only to Participants of MLS where the subject listing is filed and in accordance with such MLS's regulations or rules. MFMLS Member Broker: William Aboumrad
New listings near 401 Broadleigh Court
- New
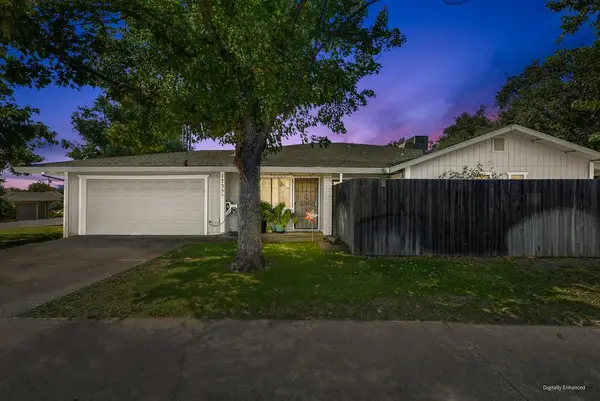 $775,000Active-- beds -- baths1,936 sq. ft.
1735 Kent Street, Roseville, CA 95661
MLS# 226112210Listed by: COBALT REAL ESTATE - New
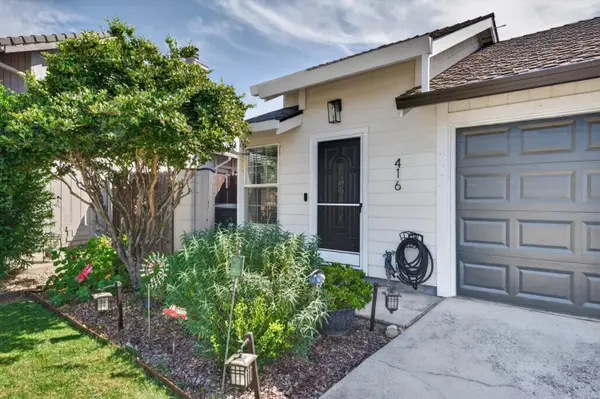 $460,000Active2 beds 2 baths1,189 sq. ft.
416 Cameron, Roseville, CA 95678
MLS# 226115519Listed by: REALTY ONE GROUP COMPLETE - New
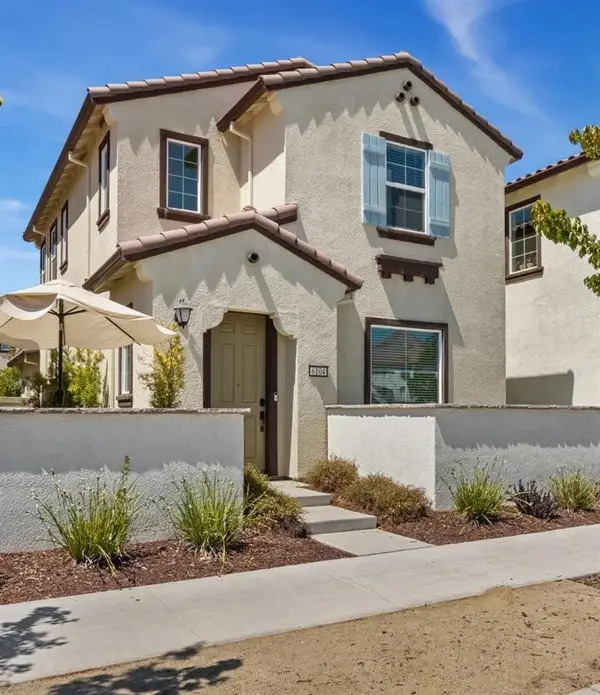 $505,000Active3 beds 3 baths1,408 sq. ft.
6104 Campus Parkway, Roseville, CA 95747
MLS# 226115595Listed by: EXP REALTY OF NORTHERN CALIFORNIA, INC. - Open Sat, 10am to 12pmNew
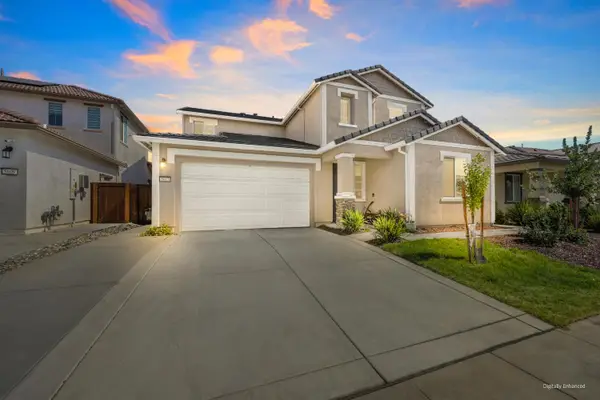 $799,990Active4 beds 4 baths3,025 sq. ft.
5017 Marshmallow Drive, Roseville, CA 95747
MLS# 226112862Listed by: GUIDE REAL ESTATE - New
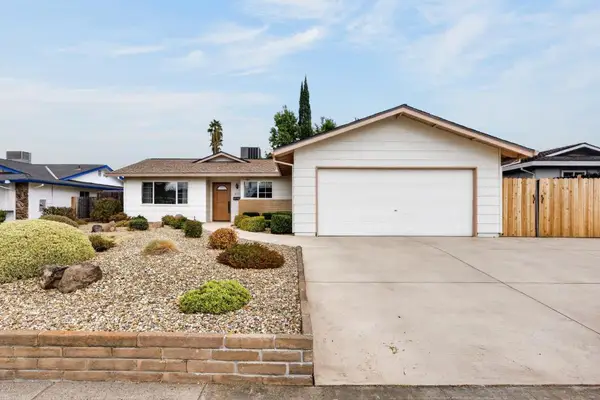 $579,000Active3 beds 2 baths1,595 sq. ft.
611 Loretto Drive, Roseville, CA 95661
MLS# 226110770Listed by: EXP REALTY OF CALIFORNIA INC. - New
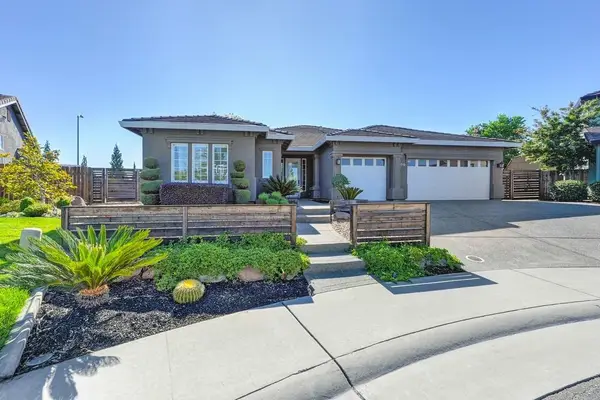 $865,000Active4 beds 3 baths2,473 sq. ft.
109 Allegheny Court, Roseville, CA 95747
MLS# 226114565Listed by: RONDA HENRIKSON, BROKER - New
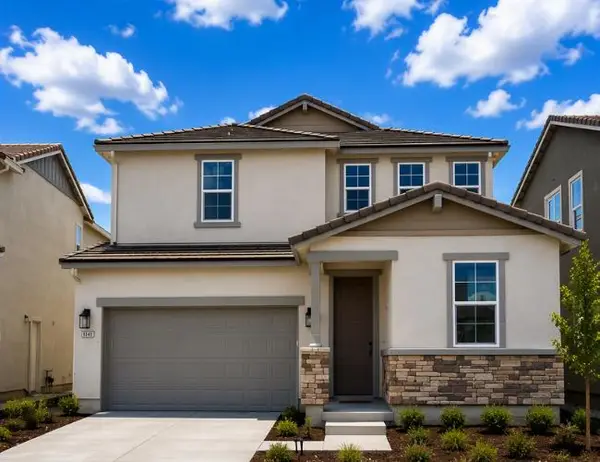 $687,589Active4 beds 3 baths2,184 sq. ft.
6049 Butterfly Spring Way, Roseville, CA 95747
MLS# 226115385Listed by: BROOKFIELD EAST BAY INC. - New
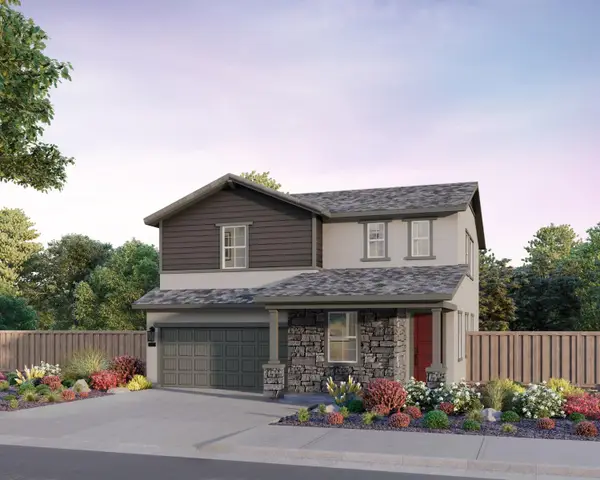 $712,724Active4 beds 3 baths2,309 sq. ft.
6025 Butterfly Spring Way, Roseville, CA 95747
MLS# 226115390Listed by: BROOKFIELD EAST BAY INC. - New
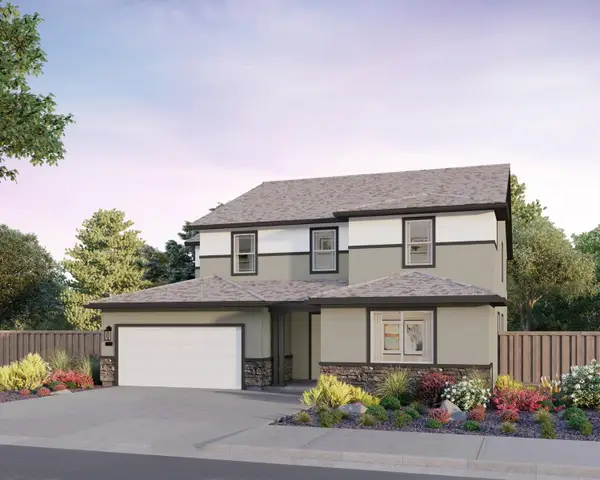 $968,220Active5 beds 5 baths4,066 sq. ft.
416 Diamond Springs Court, Roseville, CA 95747
MLS# 226115391Listed by: BROOKFIELD EAST BAY INC. - New
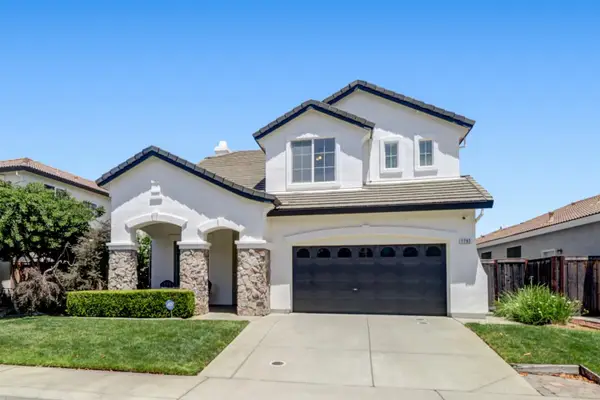 $770,000Active5 beds 3 baths2,268 sq. ft.
1792 Sevilla Drive, Roseville, CA 95747
MLS# 226115400Listed by: EXP REALTY OF NORTHERN CALIFORNIA, INC.


Protect your home and budget from life's surprises with an Assurant Home Warranty, backed by a partner that supports you through every step of homeownership. Explore Plans.
© 2023 - 2026 ERA Franchise Systems LLC. All rights reserved. ERA Franchise Systems LLC fully supports the principles of the Fair Housing Act and the Equal Opportunity Act. ERA, ERA Real Estate powered, and their respective logos are registered service marks of ERA Franchise Systems LLC. Each office is independently owned and operated.