
4095 Kingsbarns Drive, Roseville, CA 95747
Local realty services provided by:ERA Carlile Realty Group
4095 Kingsbarns Drive,Roseville, CA 95747
$1,150,000
- 3 Beds
- 4 Baths
- 3,626 sq. ft.
- Single family
- Active
Listed by: james betley
Office: guide real estate
MLS#:226121940
Source:MFMLS
Price summary
- Price:$1,150,000
- Price per sq. ft.:$317.15
- Monthly HOA dues:$253
About this home
Experience luxury living behind the gates of Morgan Creek, where this expansive 1-story estate sits on nearly half an acre w/ a private 50 vine vineyard, casita, jr. suite, multiple fireplaces, new HVAC, & split 3-car garage all in an exclusive golf course community. Impressive curb appeal w/ stately palm trees, beautiful stonework & steps leading to an elegant iron gate that opens to a courtyard w/ tranquil fountain. Inside, an inviting foyer w/ stained glass chandelier sets the tone for beautifully detailed interiors featuring rich hardwood floors, decorative tile flooring, crown molding, tray ceilings & ceiling fans. Great room w/ large gathering area w/ gas fireplace & cabinetry, dining nook w/ chandelier & desk w/ cabinetry. Chef's kitchen features an island w/ second sink & wine storage, granite counters & backsplash, pendant lights, rich cabinets w/ decorative hardware, under cabinet lights, Viking professional stove, 2 ovens, built-in GE Monogram refrigerator & microwave, newer dishwasher, room for wine fridge, walk-in pantry & butler's pantry. Host dinner parties in the formal dining room w/ chandelier & sconces. Formal living room w/ abundant natural light & coffered ceilings. Private primary suite w/ cozy fireplace, 3 walk-in closets & French door to the backyard. Relax from the day in the spa-like primary bath w/ separate vanities w/ framed mirrors & makeup area, huge walk-in shower w/ 2 showerheads & decorative tile surround & soaking tub that shares the fireplace. Office/retreat w/ wet bar w/ sink, cabinetry & wine fridge. Casita w/ separate entrance from the courtyard, gathering area w/ cabinetry, bed & en suite bath w/ shower. Jr. Suite w/ en suite bath w/ tub/shower combo. Laundry room w/ sink & cabinets. Plenty of storage space w/ coat closet, walk-in linen closet & ornate hallway cabinetry. The possibilities are endless in the expansive backyard with a covered patio w/ ceiling fans & pavers, firepit w/ a gas line, a fountain, citrus trees (lemon, orange, and peach), garden boxes, & a shed. Newer HVAC, whole house fan, central vacuum system, & SMUD utilities. 3-car split garage (2-car w/ cabinetry, shelving, & epoxy floors & 1-car w/ shelving). Boundary for Dry Creek Joint Elem. School District. Enjoy the lifestyle of Morgan Creek w/ an 18-hole golf course, restaurant & park. Bike trails, parks, dining, sports fields, library, aquatic center, golfing, shopping, & medical nearby. 2 hours to the Bay Area, Tahoe, & Napa....
Contact an agent
Home facts
- Year built:2006
- Subdivision & Development:Morgan Creek Estates Village J2 & K
- Listing ID #:226121940
- Added:1 day(s) ago
- Updated:October 01, 2026 at 01:56 PM
Rooms and interior
- Bedrooms:3
- Total bathrooms:4
- Full bathrooms:3
- Flooring:Carpet, Stone, Tile Floor, Wood Floors
- Kitchen Description:Built-In Gas Oven, Built-In Gas Range, Dishwasher, Disposal, Double Oven, Gas Cook Top, Hood Over Range, Microwave, Plumbed For Ice Maker, Self/Cont Clean Oven
- Living area:3,626 sq. ft.
Heating and cooling
- Cooling:Ceiling Fan(s), Central
- Heating:Gas, Natural Gas
Structure and exterior
- Roof:Tile
- Year built:2006
- Building area:3,626 sq. ft.
- Lot area:0.47 Acres
- Lot Features:Auto Sprinkler F&R, Curb(s)/Gutter(s), Gated Community, Landscape Back, Landscape Front, Shape Regular
- Construction Materials:Ceiling Insulation, Frame, Stone, Stucco, Wood
- Exterior Features:Back Porch, Covered Patio, Front Porch
- Foundation Description:Slab
- Levels:1 Story
Utilities
- Sewer:Public Sewer
Finances and disclosures
- Price:$1,150,000
- Price per sq. ft.:$317.15
Features and amenities
- Appliances:Dishwasher, Disposal, Double Oven, Microwave, Plumbed For Ice Maker, Self/Cont Clean Oven
- Laundry features:Cabinets, Electric, Gas Hook-up, Ground Floor, Inside Laundry Room, Sink
- Amenities:Park, Trails
Parking
- Garage spaces:3
 MetroList MLS 2026. This information is being provided by MetroList MLS. All measurements and calculations of area are approximate. Information provided by Seller/Other sources, not verified by Broker. All interested persons should independently verify accuracy of information. Provided properties may or may not be listed by the office/agent presenting the information. Data Updated: October 1, 2026. Information being provided is for consumers' personal, non-commercial use and may not be used for any purpose other than to identify prospective properties consumers may be interested in purchasing. Information deemed reliable but not guaranteed. Any offer of compensation is made only to Participants of MLS where the subject listing is filed and in accordance with such MLS's regulations or rules.
New listings near 4095 Kingsbarns Drive
- Open Fri, 5 to 6:30pmNew
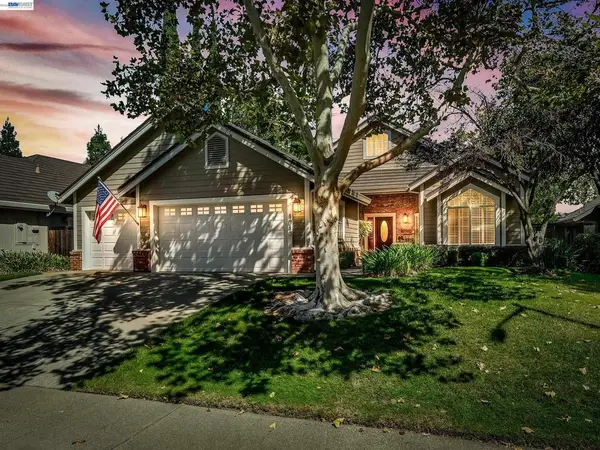 $699,000Active3 beds 2 baths1,743 sq. ft.
4040 Tilden Dr, Roseville, CA 95661
MLS# 41149898Listed by: SEAN PROCTOR REAL ESTATE - New
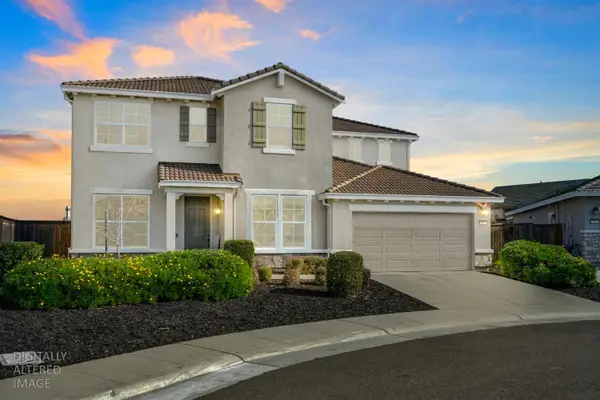 $799,990Active4 beds 4 baths3,129 sq. ft.
7860 Mount Evans Circle, Roseville, CA 95747
MLS# 226109629Listed by: GUIDE REAL ESTATE - New
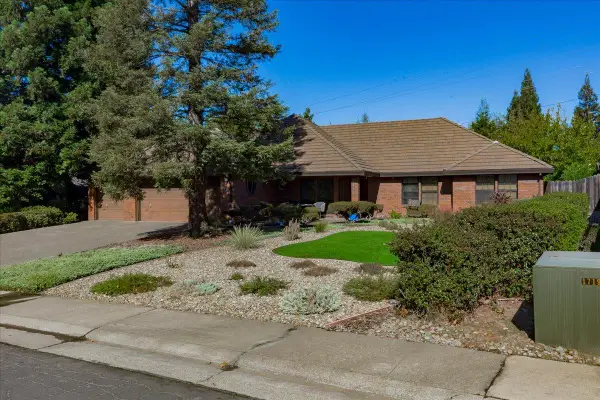 $739,000Active3 beds 3 baths2,064 sq. ft.
909 El Rancho Court, Roseville, CA 95661
MLS# 226117252Listed by: WEST REAL ESTATE - New
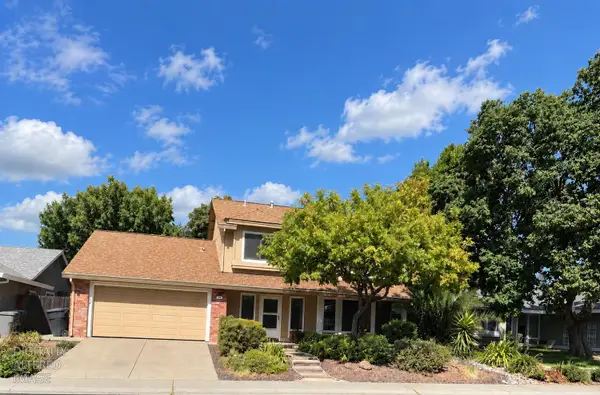 $579,000Active3 beds 3 baths1,802 sq. ft.
1332 Pilgrims Drive, Roseville, CA 95747
MLS# 226122154Listed by: SUN REAL ESTATE TEAM - New
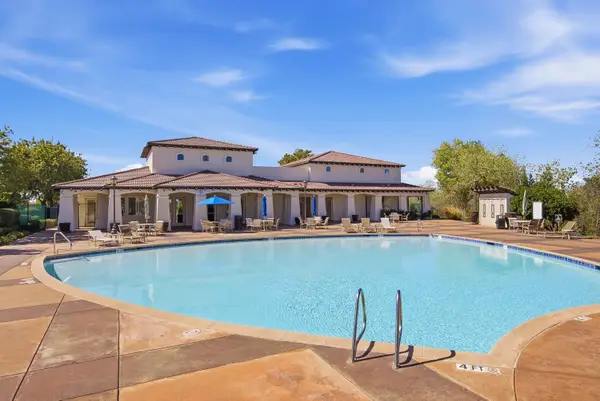 $465,000Active2 beds 2 baths1,142 sq. ft.
1501 Secret Ravine Pw #1617, Roseville, CA 95661
MLS# 226122598Listed by: REALTY ONE GROUP COMPLETE - New
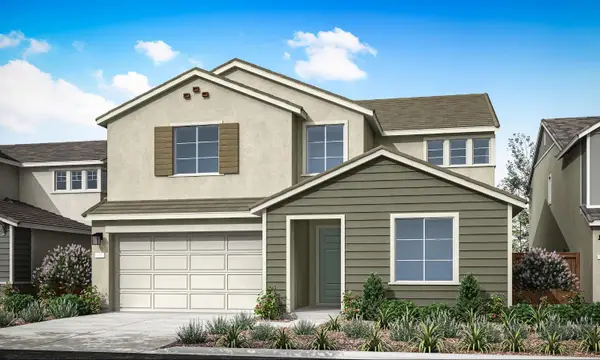 $909,397Active5 beds 5 baths3,542 sq. ft.
5040 Canteen Drive, Roseville, CA 95747
MLS# 226122497Listed by: TRI POINTE HOMES, INC. - New
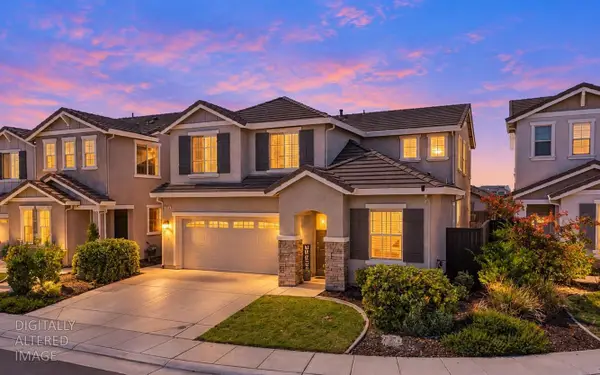 $660,000Active4 beds 3 baths2,341 sq. ft.
925 Marine Blue Court, Roseville, CA 95747
MLS# 226121762Listed by: STREAMHAVEN ESTATES - New
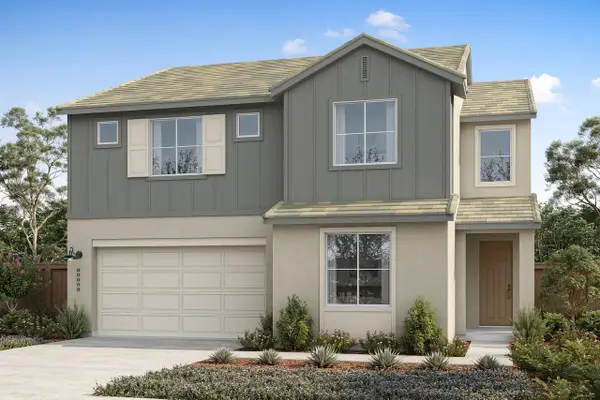 $815,521Active5 beds 3 baths3,049 sq. ft.
5040 Timber Way, Roseville, CA 95747
MLS# 226122469Listed by: TRI POINTE HOMES, INC. - New
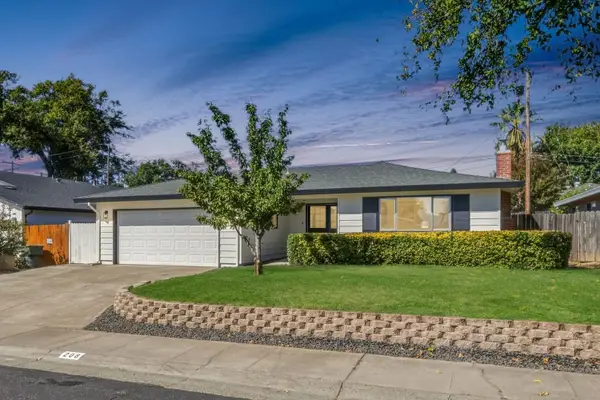 $579,500Active4 beds 2 baths1,565 sq. ft.
208 Baldwin Avenue, Roseville, CA 95678
MLS# 226121805Listed by: EXP REALTY OF NORTHERN CALIFORNIA, INC.


Protect your home and budget from life's surprises with an Assurant Home Warranty, backed by a partner that supports you through every step of homeownership. Explore Plans.
© 2023 - 2026 ERA Franchise Systems LLC. All rights reserved. ERA Franchise Systems LLC fully supports the principles of the Fair Housing Act and the Equal Opportunity Act. ERA, ERA Real Estate powered, and their respective logos are registered service marks of ERA Franchise Systems LLC. Each office is independently owned and operated.