
427 Dawnridge Road, Roseville, CA 95678
Local realty services provided by:ERA Carlile Realty Group
427 Dawnridge Road,Roseville, CA 95678
$580,000
- 3 Beds
- 2 Baths
- 1,498 sq. ft.
- Single family
- Pending
Listed by: christine corradi
Office: exp realty of california inc.
MLS#:226094448
Source:MFMLS
Price summary
- Price:$580,000
- Price per sq. ft.:$387.18
About this home
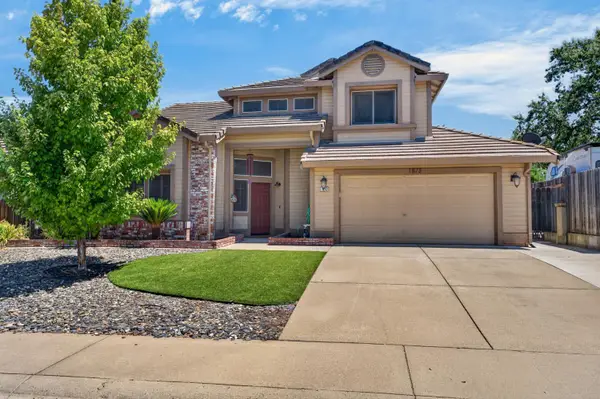
Welcome to your personal oasis in the heart of Roseville. This stunning property sits on a corner lot so you feel privacy while also being walking distance to Cresthaven park and a short drive to downtown. Equipped with a pool to keep you cool during the summer and a hot tub for the cooler months. The open floor plan and wonderful backyard is perfect for entertaining. Harvest fresh blackberries, limes, lemons and apples from the already producing plants! Planter boxes installed in backyard.
Contact an agent
Home facts
- Year built:1979
- Listing ID #:226094448
- Added:4 day(s) ago
- Updated:August 04, 2026 at 10:24 AM
Rooms and interior
- Bedrooms:3
- Total bathrooms:2
- Full bathrooms:2
- Flooring:Carpet, Laminate, Tile Floor
- Living area:1,498 sq. ft.
Heating and cooling
- Cooling:Ceiling Fan(s), Central
- Heating:Central, Pellet Stove
Structure and exterior
- Roof:Composition Shingle
- Year built:1979
- Building area:1,498 sq. ft.
- Lot area:0.2 Acres
- Lot Features:Auto Sprinkler F&R, Corner
- Construction Materials:Frame, Stucco
- Exterior Features:Front Porch
- Foundation Description:Slab
- Levels:1 Story
Utilities
- Sewer:Public Sewer
Finances and disclosures
- Price:$580,000
- Price per sq. ft.:$387.18
Features and amenities
- Laundry features:Cabinets, Hookups Only, Inside Laundry Room
Parking
- Garage spaces:2
 MetroList MLS 2026. This information is being provided by MetroList MLS. All measurements and calculations of area are approximate. Information provided by Seller/Other sources, not verified by Broker. All interested persons should independently verify accuracy of information. Provided properties may or may not be listed by the office/agent presenting the information. Data Updated: August 4, 2026. Information being provided is for consumers' personal, non-commercial use and may not be used for any purpose other than to identify prospective properties consumers may be interested in purchasing. Information deemed reliable but not guaranteed. Any offer of compensation is made only to Participants of MLS where the subject listing is filed and in accordance with such MLS's regulations or rules.
New listings near 427 Dawnridge Road
- New
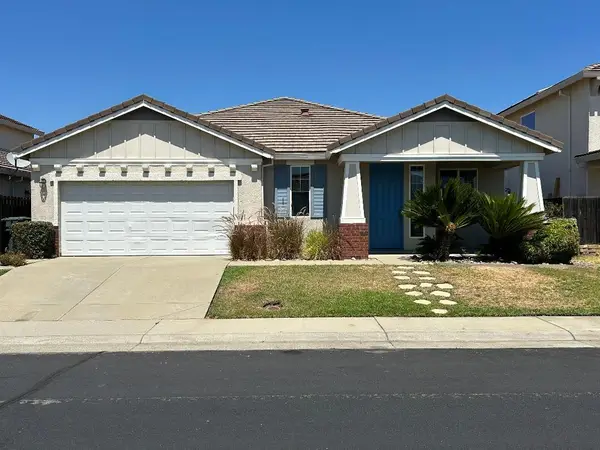 $635,000Active3 beds 2 baths1,897 sq. ft.
1748 Hiawatha Drive, Roseville, CA 95747
MLS# 226096275Listed by: VIVALDI REAL ESTATE - New
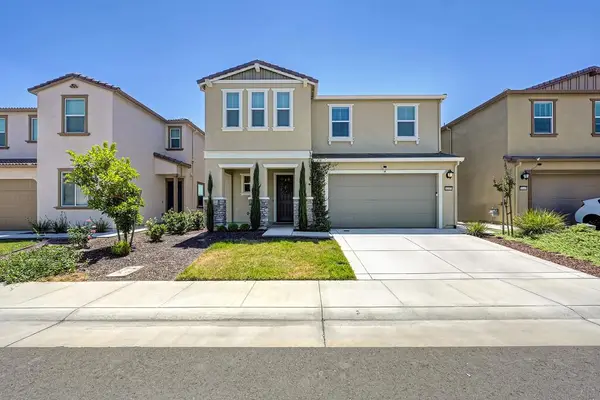 $620,000Active3 beds 3 baths1,945 sq. ft.
1137 Sierra Morena Way, Roseville, CA 95747
MLS# 226097610Listed by: HOMESMART ICARE REALTY - Open Sat, 11am to 2pmNew
 $1,299,000Active4 beds 4 baths2,634 sq. ft.
417 Hovey Ct, Roseville, CA 95678
MLS# 226097931Listed by: REALTY ONE GROUP COMPLETE - New
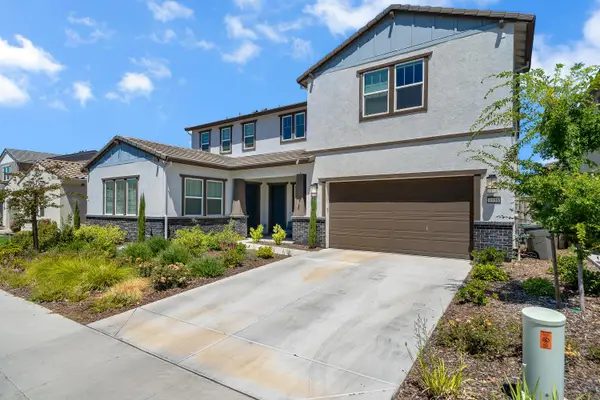 $1,249,000Active5 beds 5 baths4,626 sq. ft.
1056 Elite Street, Roseville, CA 95747
MLS# 226097675Listed by: GNN REAL ESTATE - New
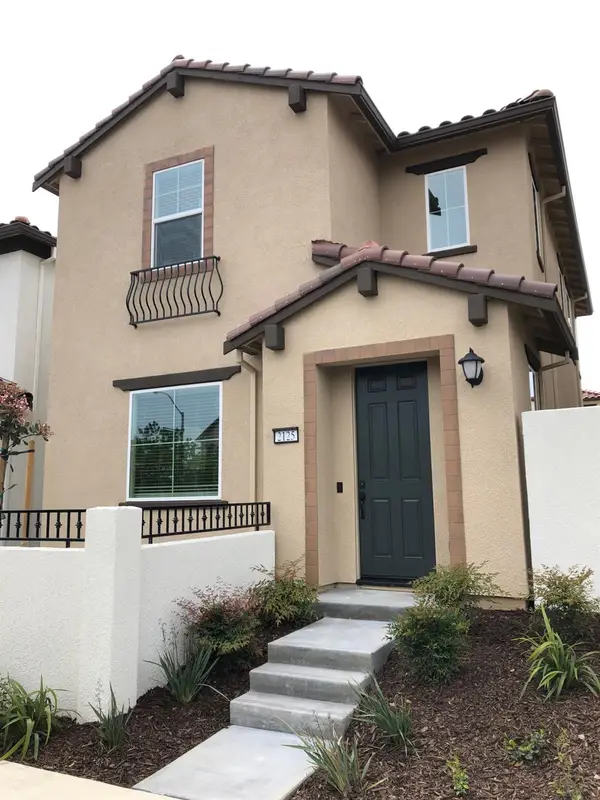 $495,000Active3 beds 3 baths1,408 sq. ft.
2125 Pleasant Grove Boulevard, Roseville, CA 95747
MLS# 226097892Listed by: HECTOR PAPA, BROKER - New
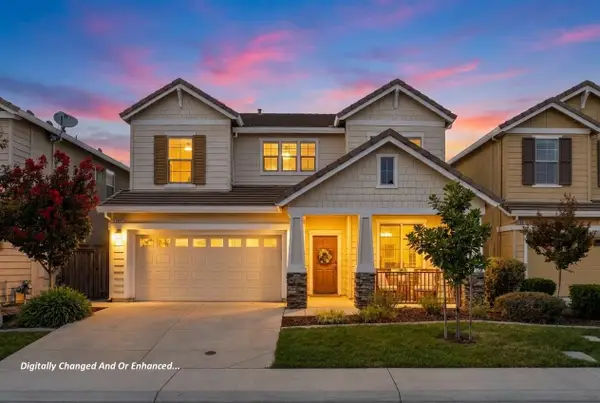 $729,888Active3 beds 4 baths2,427 sq. ft.
1948 Vignolia Loop, Roseville, CA 95747
MLS# 226096862Listed by: EXP REALTY OF NORTHERN CALIFORNIA, INC. - New
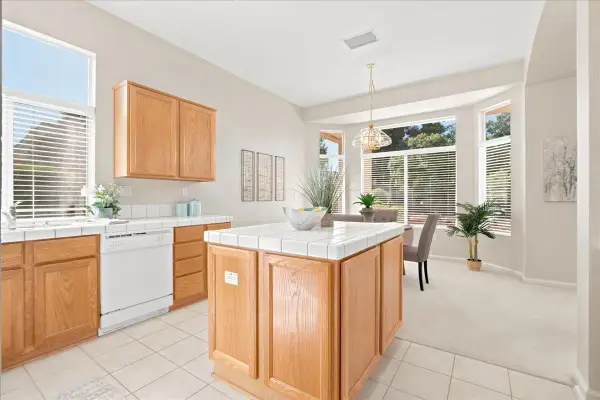 $525,000Active2 beds 2 baths1,547 sq. ft.
7288 Pineschi Place, Roseville, CA 95747
MLS# 226095579Listed by: WEISMAN REAL ESTATE - New
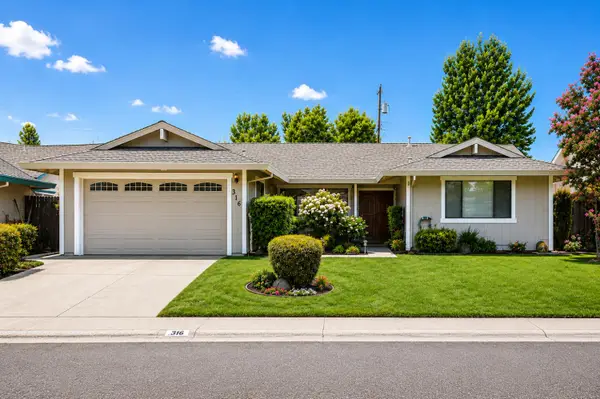 $579,000Active3 beds 2 baths1,774 sq. ft.
316 James Drive, Roseville, CA 95678
MLS# 226097144Listed by: KELLER WILLIAMS REALTY - New
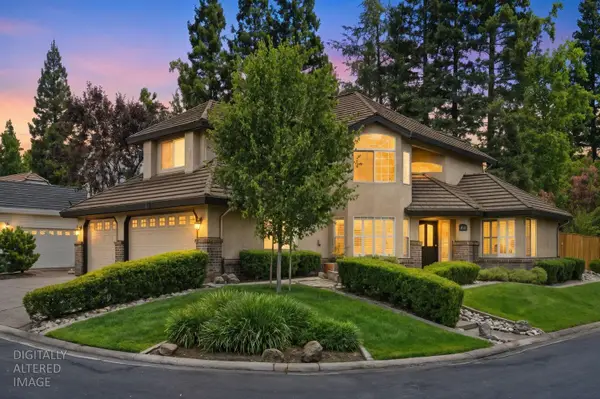 $949,999Active4 beds 3 baths2,814 sq. ft.
2608 Prestwick Drive, Roseville, CA 95661
MLS# 226096788Listed by: KW SAC METRO - New
 $629,900Active3 beds 3 baths1,719 sq. ft.
1873 Nighthawk Circle, Roseville, CA 95661
MLS# 226096450Listed by: THE BROKERAGE 360


Protect your home and budget from life's surprises with an Assurant Home Warranty, backed by a partner that supports you through every step of homeownership. Explore Plans.
© 2023 - 2026 ERA Franchise Systems LLC. All rights reserved. ERA Franchise Systems LLC fully supports the principles of the Fair Housing Act and the Equal Opportunity Act. ERA, ERA Real Estate powered, and their respective logos are registered service marks of ERA Franchise Systems LLC. Each office is independently owned and operated.