
501 Gibson Drive #2424, Roseville, CA 95678
Local realty services provided by:Legacy Real Estate & Associates ERA Powered
501 Gibson Drive #2424,Roseville, CA 95678
$344,000
- 2 Beds
- 2 Baths
- 1,016 sq. ft.
- Condominium
- Pending
Listed by: brian hoh
Office: compass
MLS#:226088649
Source:MFMLS
Price summary
- Price:$344,000
- Price per sq. ft.:$338.58
- Monthly HOA dues:$364
About this home
Welcome to The Preservea centrally located community in Roseville. This bright and inviting second-floor 2-bedroom, 2-bath condo offers an open layout with great flow between the living, dining, and kitchen areas. The unit has recently been updated with new quartz counters, sinks, new appliances and kitchen flooring! Both bedrooms are spacious, including a primary suite with its own private bathroom. The home also features an in-unit laundry room, plus a single-car garage and an additional covered carport for parking. Conveniently located just minutes from Westfield Galleria at Roseville and The Fountains at Roseville, offering endless shopping, dining, and entertainment options nearby.
Contact an agent
Home facts
- Year built:2003
- Listing ID #:226088649
- Added:52 day(s) ago
- Updated:September 06, 2026 at 07:38 AM
Rooms and interior
- Bedrooms:2
- Total bathrooms:2
- Full bathrooms:2
- Flooring:Carpet, Laminate, Tile Floor
- Living area:1,016 sq. ft.
Heating and cooling
- Cooling:Central
- Heating:Central
Structure and exterior
- Roof:Tile
- Year built:2003
- Building area:1,016 sq. ft.
- Lot area:0.02 Acres
- Construction Materials:Stucco
- Levels:2 Story
Utilities
- Sewer:Public Sewer
Finances and disclosures
- Price:$344,000
- Price per sq. ft.:$338.58
Features and amenities
- Laundry features:Dryer Included, Washer Included
- Amenities:Pool
Parking
- Garage spaces:1
- Carport spaces:1
 MetroList MLS 2026. This information is being provided by MetroList MLS. All measurements and calculations of area are approximate. Information provided by Seller/Other sources, not verified by Broker. All interested persons should independently verify accuracy of information. Provided properties may or may not be listed by the office/agent presenting the information. Data Updated: September 6, 2026. Information being provided is for consumers' personal, non-commercial use and may not be used for any purpose other than to identify prospective properties consumers may be interested in purchasing. Information deemed reliable but not guaranteed. Any offer of compensation is made only to Participants of MLS where the subject listing is filed and in accordance with such MLS's regulations or rules. MFMLS Member Broker: William Aboumrad
New listings near 501 Gibson Drive #2424
- New
 $1,195,000Active4 beds 4 baths3,232 sq. ft.
10095 Rio Moon Drive, Roseville, CA 95747
MLS# 226097383Listed by: NICK SADEK SOTHEBY'S INTERNATIONAL REALTY - Open Sun, 12:01 to 3pmNew
 $680,000Active4 beds 2 baths2,096 sq. ft.
4050 Parkland Way, Roseville, CA 95747
MLS# 226109466Listed by: BESPOKE REAL ESTATE CA - Open Sun, 12 to 2pmNew
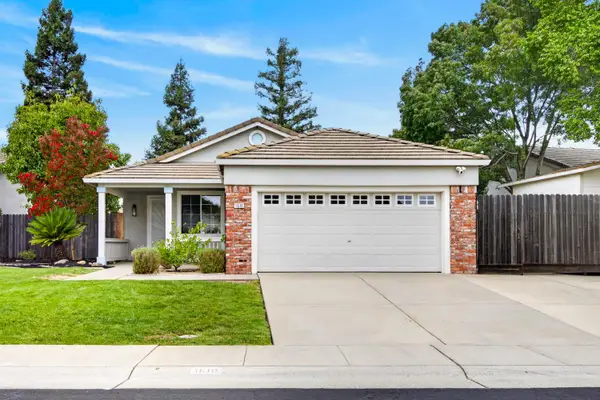 $599,000Active3 beds 2 baths1,410 sq. ft.
1610 Blanchard Drive, Roseville, CA 95747
MLS# 226110593Listed by: REALTY ONE GROUP COMPLETE - New
 $469,000Active3 beds 3 baths1,632 sq. ft.
13 Marty Circle, Roseville, CA 95678
MLS# 226108413Listed by: ALDEA REALTY, INC. - New
 $440,000Active3 beds 2 baths1,353 sq. ft.
1007 Azure Court, Roseville, CA 95678
MLS# 226108568Listed by: COLDWELL BANKER REALTY - New
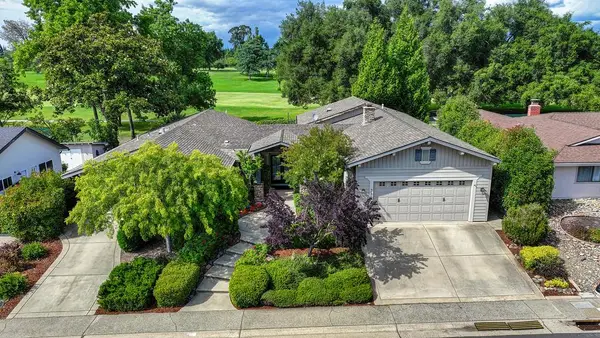 $880,000Active4 beds 4 baths2,960 sq. ft.
325 Diamond Oaks Road, Roseville, CA 95678
MLS# 226111802Listed by: FOCUS REAL ESTATE - Open Sun, 2 to 4pmNew
 $599,888Active3 beds 2 baths1,907 sq. ft.
2137 Borealis Circle, Roseville, CA 95747
MLS# ML82060161Listed by: REDFIN - Open Sun, 12 to 2pmNew
 $1,234,000Active3 beds 3 baths2,400 sq. ft.
3175 Tiny Lane, Roseville, CA 95747
MLS# 226104093Listed by: REDFIN CORPORATION - Open Sun, 11am to 2pmNew
 $615,000Active3 beds 2 baths1,756 sq. ft.
1872 San Esteban Circle, Roseville, CA 95747
MLS# 226110953Listed by: BLACK BIRD REALTY - New
 $650,000Active4 beds 4 baths2,433 sq. ft.
8121 Oxbow Landing Loop, Roseville, CA 95747
MLS# 226111679Listed by: KW CENTRAL VALLEY


Protect your home and budget from life's surprises with an Assurant Home Warranty, backed by a partner that supports you through every step of homeownership. Explore Plans.
© 2023 - 2026 ERA Franchise Systems LLC. All rights reserved. ERA Franchise Systems LLC fully supports the principles of the Fair Housing Act and the Equal Opportunity Act. ERA, ERA Real Estate powered, and their respective logos are registered service marks of ERA Franchise Systems LLC. Each office is independently owned and operated.