
5048 Rain Shadow Way, Roseville, CA 95747
Local realty services provided by:Legacy Real Estate & Associates ERA Powered
5048 Rain Shadow Way,Roseville, CA 95747
$618,995
- 4 Beds
- 3 Baths
- 2,265 sq. ft.
- Single family
- Active
Listed by: suzanna martinez
Office: taylor morrison services, inc
MLS#:226094973
Source:MFMLS
Price summary
- Price:$618,995
- Price per sq. ft.:$273.29
- Monthly HOA dues:$137
About this home
What's Special: Flat Lot, Oversized Closet in Primary, Loft. New Construction - Ready Now! Built by America's Most Trusted Home Builder. Welcome to the Vale at 5048 Rain Shadow Way in Orion at Solaire! This thoughtfully designed two-story home offers four bedrooms and three bathrooms with an open-concept layout perfect for everyday living and entertaining. The spacious great room flows seamlessly into the dining area and kitchen, featuring a large island and walk-in pantry. A first-floor bedroom and full bathroom provide flexibility for guests or a home office. Upstairs, the private primary suite includes a generous walk-in closet and bathroom, while two additional bedrooms, full bathroom, a loft, and convenient laundry room complete the second floor. Enjoy top-rated schools, nearby parks, shopping, and quick access to Hwy 65 and I‑80. Roseville offers small‑town charm with a welcoming community, plus a vibrant arts scene, historic downtown, and regular street fairs. With easy trips to Napa, Tahoe, Sacramento Airport, and the Bay Area, everything you need is within reach. Additional Highlights Include: Single exterior door at garage. MLS#226094973...
Contact an agent
Home facts
- Year built:2026
- Subdivision & Development:Orion at Solaire
- Listing ID #:226094973
- Added:51 day(s) ago
- Updated:September 17, 2026 at 03:52 PM
Rooms and interior
- Bedrooms:4
- Total bathrooms:3
- Full bathrooms:3
- Flooring:Carpet, Tile Floor
- Kitchen Description:Dishwasher, Disposal, Free Standing Electric Oven, Plumbed For Ice Maker
- Living area:2,265 sq. ft.
Heating and cooling
- Cooling:Central
- Heating:Central
Structure and exterior
- Year built:2026
- Building area:2,265 sq. ft.
- Lot area:0.08 Acres
- Lot Features:Low Maintenance
- Construction Materials:Stucco
- Exterior Features:Front Porch
- Foundation Description:Concrete, Slab
- Levels:2 Story
Utilities
- Sewer:Public Sewer
Finances and disclosures
- Price:$618,995
- Price per sq. ft.:$273.29
Features and amenities
- Appliances:Dishwasher, Disposal, Free Standing Electric Oven, Plumbed For Ice Maker
- Laundry features:Electric
Parking
- Garage spaces:2
 MetroList MLS 2026. This information is being provided by MetroList MLS. All measurements and calculations of area are approximate. Information provided by Seller/Other sources, not verified by Broker. All interested persons should independently verify accuracy of information. Provided properties may or may not be listed by the office/agent presenting the information. Data Updated: September 17, 2026. Information being provided is for consumers' personal, non-commercial use and may not be used for any purpose other than to identify prospective properties consumers may be interested in purchasing. Information deemed reliable but not guaranteed. Any offer of compensation is made only to Participants of MLS where the subject listing is filed and in accordance with such MLS's regulations or rules. MFMLS Member Broker: William Aboumrad
New listings near 5048 Rain Shadow Way
- Open Sat, 11am to 1pmNew
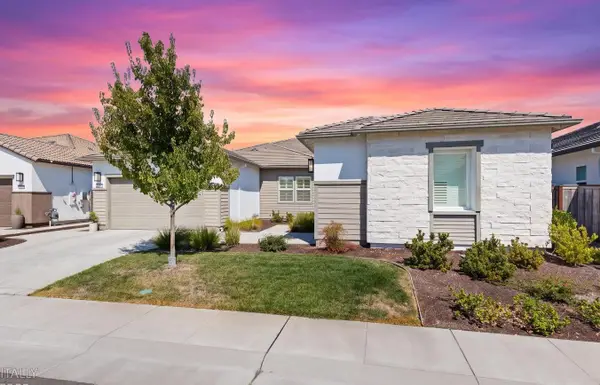 $794,900Active4 beds 4 baths2,579 sq. ft.
4630 Trumpet Lily Way, Roseville, CA 95747
MLS# 226111585Listed by: KELLER WILLIAMS REALTY - New
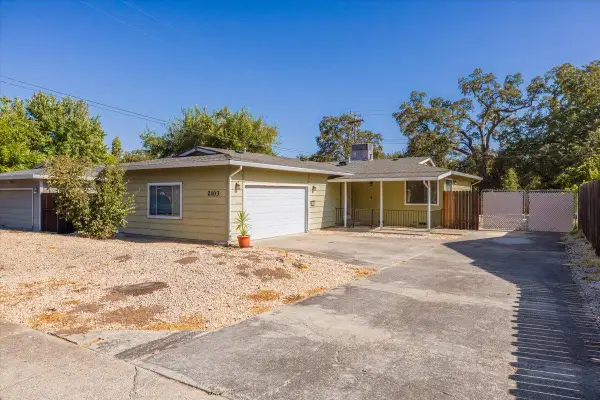 $424,900Active3 beds 1 baths1,135 sq. ft.
2103 Lee Way, Roseville, CA 95661
MLS# 226115838Listed by: EXP REALTY OF CALIFORNIA INC. - Open Sat, 10am to 1pmNew
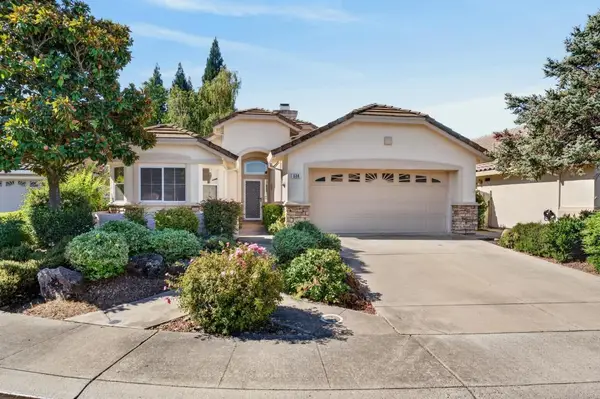 $569,900Active2 beds 2 baths1,476 sq. ft.
508 Empire Court, Roseville, CA 95747
MLS# 226112996Listed by: COMPASS - New
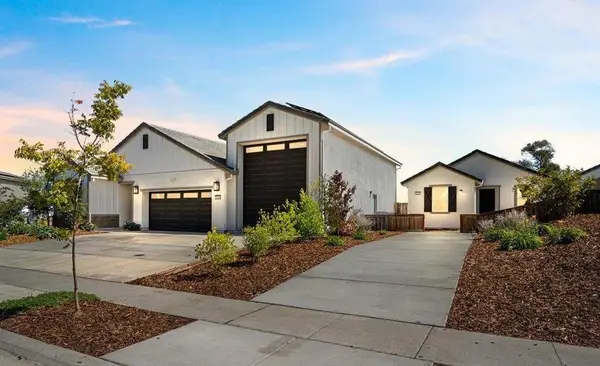 $999,000Active3 beds 2 baths2,441 sq. ft.
4840 Zinfest Lane, Roseville, CA 95747
MLS# 226116201Listed by: ARROW REALTY - New
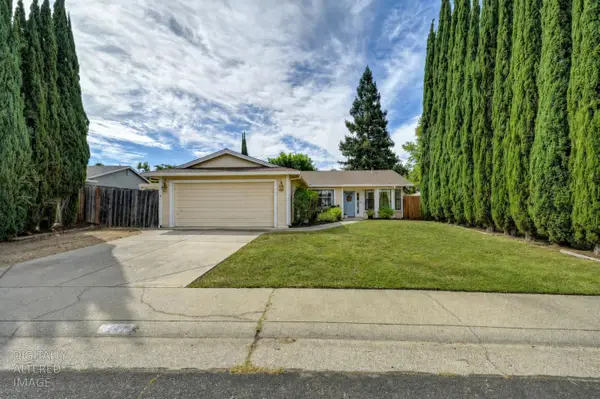 $625,000Active3 beds 2 baths1,471 sq. ft.
620 Grider Drive, Roseville, CA 95678
MLS# 226116381Listed by: TPR PROPERTIES - New
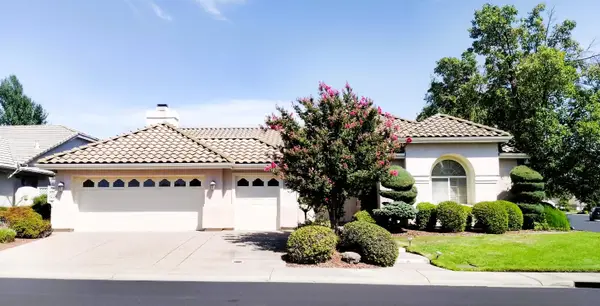 $650,000Active3 beds 3 baths2,287 sq. ft.
300 Savannah Court, Roseville, CA 95747
MLS# 226116603Listed by: KELLER WILLIAMS REALTY - New
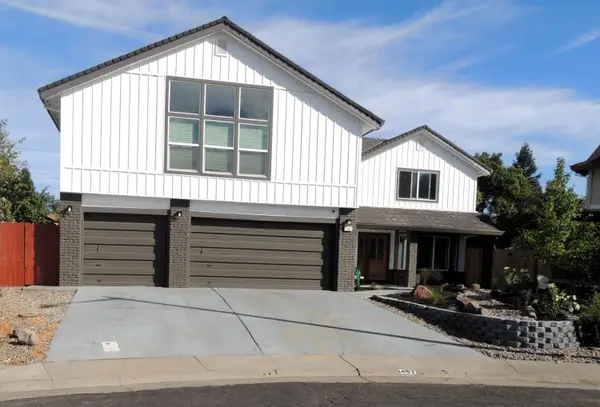 $850,000Active5 beds 3 baths3,046 sq. ft.
1457 Dorchester Drive, Roseville, CA 95678
MLS# 226116830Listed by: KELLER WILLIAMS REALTY - New
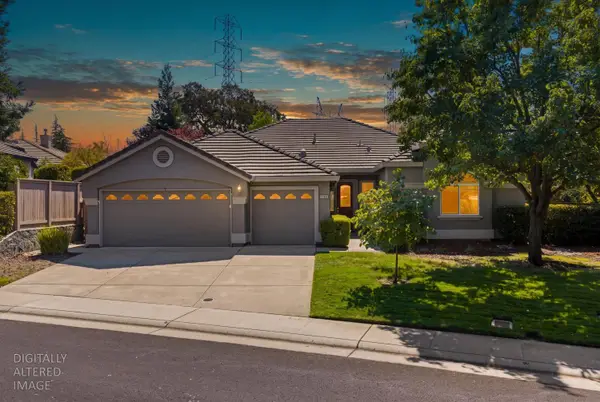 $790,000Active3 beds 3 baths2,673 sq. ft.
1168 Fleming, Roseville, CA 95747
MLS# 226116893Listed by: EXP REALTY OF CALIFORNIA INC. - New
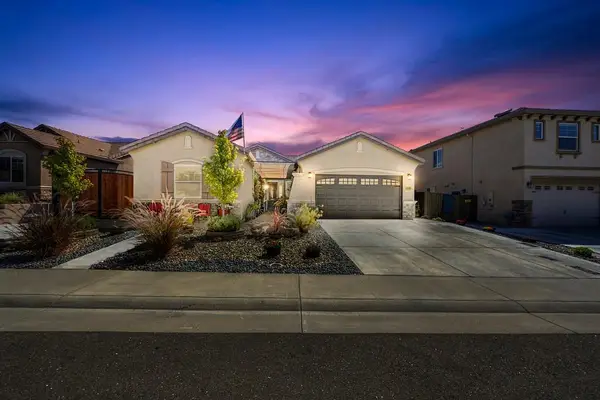 $835,000Active3 beds 2 baths1,942 sq. ft.
3105 Wiskel Way, Roseville, CA 95661
MLS# 226116425Listed by: EXP REALTY OF CALIFORNIA, INC. - New
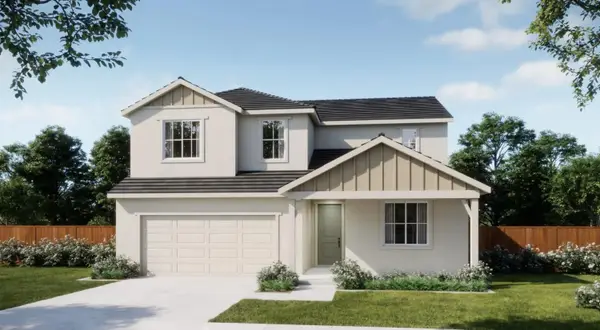 $687,200Active4 beds 3 baths2,173 sq. ft.
1606 Reverly Drive, Lincoln, CA 95648
MLS# 226116780Listed by: THE NEW HOME COMPANY


Protect your home and budget from life's surprises with an Assurant Home Warranty, backed by a partner that supports you through every step of homeownership. Explore Plans.
© 2023 - 2026 ERA Franchise Systems LLC. All rights reserved. ERA Franchise Systems LLC fully supports the principles of the Fair Housing Act and the Equal Opportunity Act. ERA, ERA Real Estate powered, and their respective logos are registered service marks of ERA Franchise Systems LLC. Each office is independently owned and operated.