
909 El Rancho Court, Roseville, CA 95661
Local realty services provided by:ERA Carlile Realty Group
Listed by: paul west
Office: west real estate
MLS#:226117252
Source:MFMLS
Price summary
- Price:$739,000
- Price per sq. ft.:$358.04
About this home
Welcome to the charming and highly desirable community of Creekside Estates! This beautiful CUSTOM BUILT HOME was thoughtfully designed with comfort, style, and spacious living in mind. Step inside to an expansive open floor plan highlighted by a stunning vaulted, open-beam ceiling in the family room, creating a warm and inviting space for everyday living and entertaining. With an abundance of space throughout, this home offers endless possibilities to make it your own. The generous lot provides plenty of room for outdoor entertaining, recreation, and relaxation. Enjoy sunny days by the beautiful in-ground pool with child-safety features, perfect for creating lasting memories with family and friends. Car enthusiasts and those needing extra storage will appreciate the oversized three-car garage and deep driveway, offering plenty of room for multiple vehicles and more. Spacious, distinctive, and filled with potential, this Creekside Estates home offers an incredible opportunity at an amazing price. Come see everything this special property has to offer!...
Contact an agent
Home facts
- Year built:1984
- Subdivision & Development:Creekside Estates
- Listing ID #:226117252
- Added:1 day(s) ago
- Updated:October 01, 2026 at 01:10 PM
Rooms and interior
- Bedrooms:3
- Total bathrooms:3
- Full bathrooms:2
- Flooring:Carpet, Laminate
- Kitchen Description:Dishwasher, Disposal
- Living area:2,064 sq. ft.
Heating and cooling
- Cooling:Ceiling Fan(s), Central
- Heating:Central
Structure and exterior
- Roof:Composition Shingle
- Year built:1984
- Building area:2,064 sq. ft.
- Lot area:0.38 Acres
- Lot Features:Auto Sprinkler F&R, Cul-De-Sac, Curb(s)/Gutter(s), Dead End, Landscape Back, Landscape Front
- Construction Materials:Concrete, Frame, Wood
- Foundation Description:Slab
- Levels:1 Story
Utilities
- Sewer:Public Sewer
Finances and disclosures
- Price:$739,000
- Price per sq. ft.:$358.04
Features and amenities
- Appliances:Dishwasher, Disposal
- Laundry features:Cabinets, Ground Floor
- Amenities:Cathedral Ceiling, Open Beam Ceiling
Parking
- Garage spaces:3
 MetroList MLS 2026. This information is being provided by MetroList MLS. All measurements and calculations of area are approximate. Information provided by Seller/Other sources, not verified by Broker. All interested persons should independently verify accuracy of information. Provided properties may or may not be listed by the office/agent presenting the information. Data Updated: October 1, 2026. Information being provided is for consumers' personal, non-commercial use and may not be used for any purpose other than to identify prospective properties consumers may be interested in purchasing. Information deemed reliable but not guaranteed. Any offer of compensation is made only to Participants of MLS where the subject listing is filed and in accordance with such MLS's regulations or rules.
New listings near 909 El Rancho Court
- Open Fri, 5 to 6:30pmNew
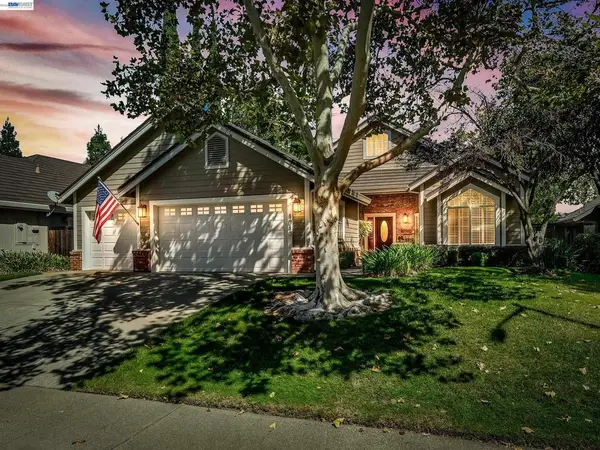 $699,000Active3 beds 2 baths1,743 sq. ft.
4040 Tilden Dr, Roseville, CA 95661
MLS# 41149898Listed by: SEAN PROCTOR REAL ESTATE - New
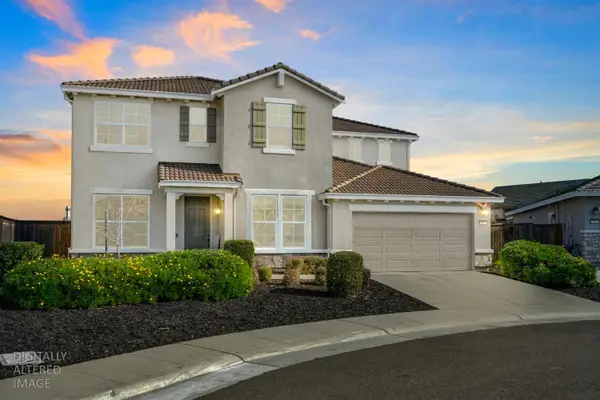 $799,990Active4 beds 4 baths3,129 sq. ft.
7860 Mount Evans Circle, Roseville, CA 95747
MLS# 226109629Listed by: GUIDE REAL ESTATE - New
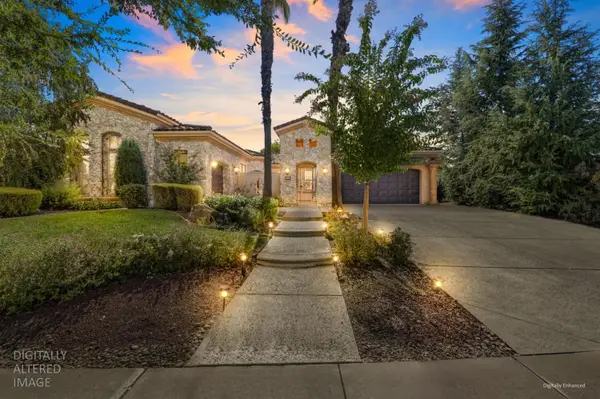 $1,150,000Active3 beds 4 baths3,626 sq. ft.
4095 Kingsbarns Drive, Roseville, CA 95747
MLS# 226121940Listed by: GUIDE REAL ESTATE - New
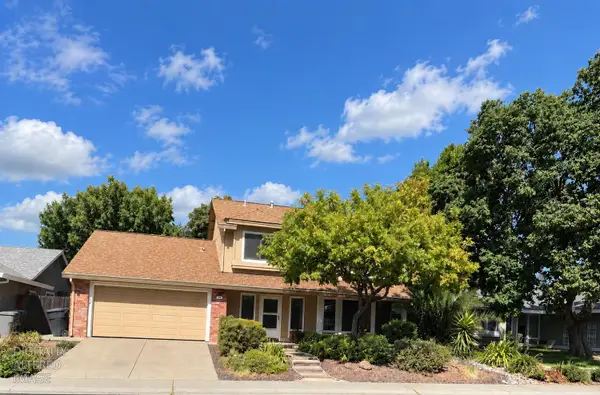 $579,000Active3 beds 3 baths1,802 sq. ft.
1332 Pilgrims Drive, Roseville, CA 95747
MLS# 226122154Listed by: SUN REAL ESTATE TEAM - New
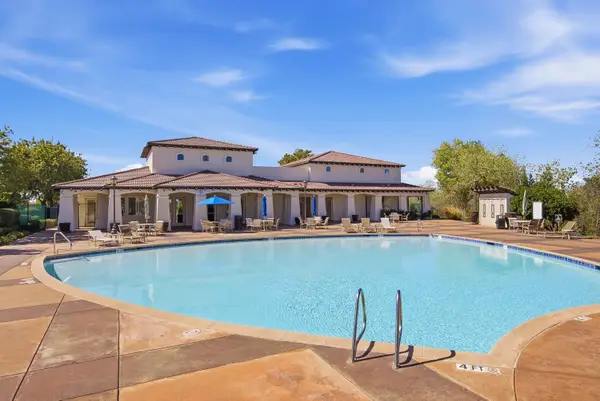 $465,000Active2 beds 2 baths1,142 sq. ft.
1501 Secret Ravine Pw #1617, Roseville, CA 95661
MLS# 226122598Listed by: REALTY ONE GROUP COMPLETE - New
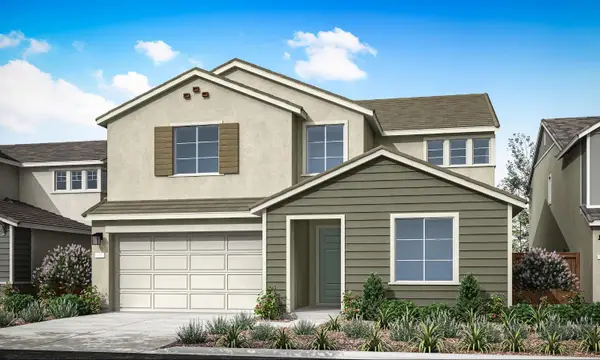 $909,397Active5 beds 5 baths3,542 sq. ft.
5040 Canteen Drive, Roseville, CA 95747
MLS# 226122497Listed by: TRI POINTE HOMES, INC. - New
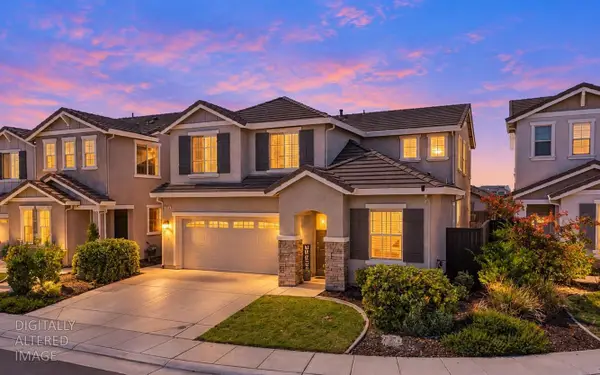 $660,000Active4 beds 3 baths2,341 sq. ft.
925 Marine Blue Court, Roseville, CA 95747
MLS# 226121762Listed by: STREAMHAVEN ESTATES - New
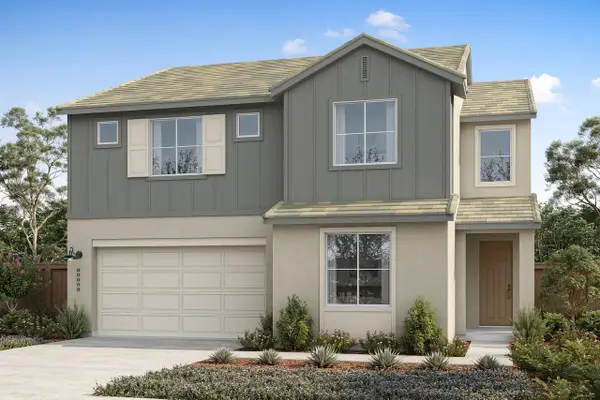 $815,521Active5 beds 3 baths3,049 sq. ft.
5040 Timber Way, Roseville, CA 95747
MLS# 226122469Listed by: TRI POINTE HOMES, INC. - New
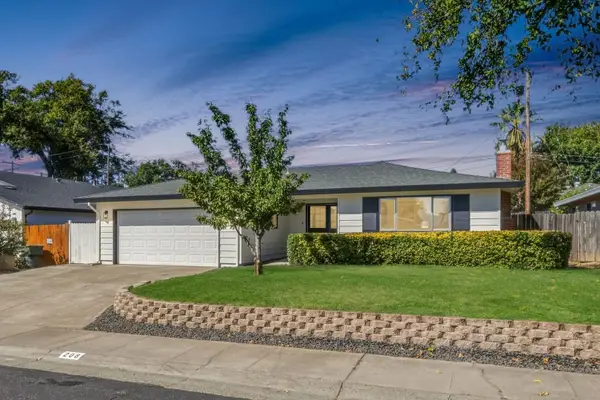 $579,500Active4 beds 2 baths1,565 sq. ft.
208 Baldwin Avenue, Roseville, CA 95678
MLS# 226121805Listed by: EXP REALTY OF NORTHERN CALIFORNIA, INC.


Protect your home and budget from life's surprises with an Assurant Home Warranty, backed by a partner that supports you through every step of homeownership. Explore Plans.
© 2023 - 2026 ERA Franchise Systems LLC. All rights reserved. ERA Franchise Systems LLC fully supports the principles of the Fair Housing Act and the Equal Opportunity Act. ERA, ERA Real Estate powered, and their respective logos are registered service marks of ERA Franchise Systems LLC. Each office is independently owned and operated.