
11261 Kensington, Rossmoor, CA 90720
Local realty services provided by:ERA North Orange County Real Estate
11261 Kensington,Rossmoor, CA 90720
$2,190,000
- 5 Beds
- 3 Baths
- 2,939 sq. ft.
- Single family
- Active
Listed by: kathleen tomblin, kevin tomblin
Office: the westwood real estate group
MLS#:PW26149867
Source:San Diego MLS via CRMLS
Price summary
- Price:$2,190,000
- Price per sq. ft.:$745.15
About this home
Welcome to this beautifully updated Tudor-style home in the heart of Rossmoor. Offering 2,939 square feet of thoughtfully designed living space on an oversized 8,415-square-foot lot, this exceptional property has been lovingly expanded, updated, and meticulously maintained by the original owners family for more than 65 years. Step through the mahogany arched front door into a warm and inviting interior featuring soaring wood-beamed ceilings and an open-concept floor plan. The spacious living room is highlighted by a striking floor-to-ceiling stone accent wall and a custom fireplace mantel, creating the perfect gathering space. The remodeled kitchen blends timeless charm with everyday functionality, showcasing custom wood cabinetry, Corian countertops, a handcrafted wood range hood, double ovens, a gas cooktop, and a built-in wine refrigerator. Upstairs, youll find two generously sized custom rooms and a convenient Jack-and-Jill bathroom. In addition to the bedroom, there is a spacious bonus room offering incredible flexibility with a beautiful turret,stained-glass windows, a wet bar, and the option to serve as a family room, fifth bedroom, guest suite, office, or private in-law quarters. Step outside to your own peaceful backyard retreat, where mature fruit trees provide year-round privacy and shade, creating the perfect setting for relaxing or entertaining family and friends. Other amenities include a new 50 year roof and a three zone air conditioning system. Ideally located within the award-winning Los Alamitos Unified School District and just minutes from shopping, dinin...
Contact an agent
Home facts
- Year built:1960
- Listing ID #:PW26149867
- Added:82 day(s) ago
- Updated:October 01, 2026 at 03:01 PM
Rooms and interior
- Bedrooms:5
- Total bathrooms:3
- Full bathrooms:3
- Flooring:Carpet, Linoleum/Vinyl, Tile
- Kitchen Description:Dishwasher, Double Oven, Gas Stove, Refrigerator
- Living area:2,939 sq. ft.
Heating and cooling
- Cooling:Central Forced Air
- Heating:Forced Air Unit
Structure and exterior
- Roof:Composition
- Year built:1960
- Building area:2,939 sq. ft.
- Architectural Style:Tudor/French Normandy
- Construction Materials:Stucco
- Exterior Features:Patio
- Levels:2 Story
Utilities
- Water:Private, Water Connected
- Sewer:Public Sewer, Sewer Connected
Finances and disclosures
- Price:$2,190,000
- Price per sq. ft.:$745.15
Features and amenities
- Appliances:Dishwasher, Double Oven, Gas Stove, Refrigerator
Parking
- Total parking spaces:5
- Parking description:Garage
- Garage spaces:2
 This information is deemed reliable but not guaranteed. You should rely on this information only to decide whether or not to further investigate a particular property. BEFORE MAKING ANY OTHER DECISION, YOU SHOULD PERSONALLY INVESTIGATE THE FACTS (e.g. square footage and lot size) with the assistance of an appropriate professional. You may use this information only to identify properties you may be interested in investigating further. All uses except for personal, non-commercial use in accordance with the foregoing purpose are prohibited. Redistribution or copying of this information, any photographs or video tours is strictly prohibited. This information is derived from the Internet Data Exchange (IDX) service provided by San Diego MLS®. Displayed property listings may be held by a brokerage firm other than the broker and/or agent responsible for this display. The information and any photographs and video tours and the compilation from which they are derived is protected by copyright. Compilation © 2020 San Diego MLS®, Inc.
New listings near 11261 Kensington
- Open Thu, 10am to 1pmNew
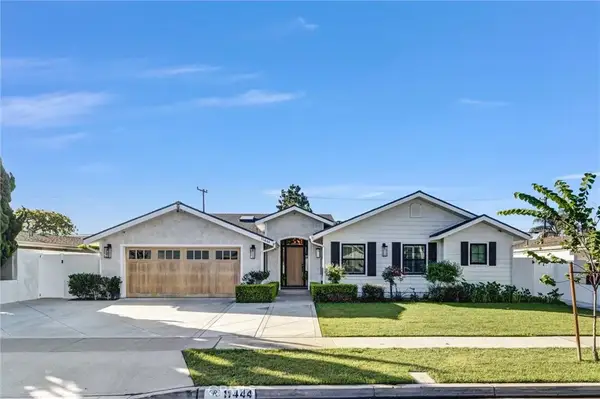 $2,995,000Active4 beds 5 baths2,965 sq. ft.
11444 Harrisburg Road, Los Alamitos, CA 90720
MLS# PW26202074Listed by: ALL COASTAL REAL ESTATE 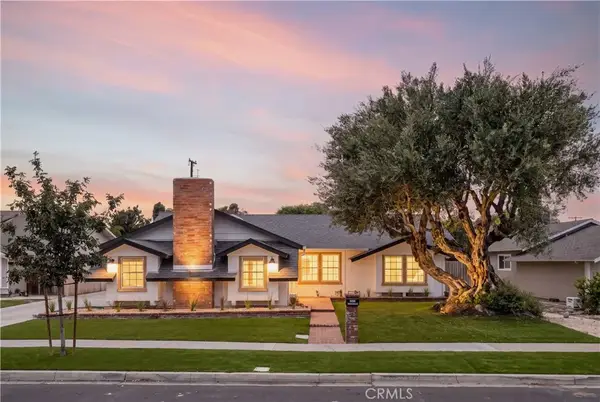 $1,768,000Active4 beds 3 baths1,967 sq. ft.
3001 Saint Albans, Los Alamitos, CA 90720
MLS# OC26201901Listed by: EXP REALTY OF CALIFORNIA INC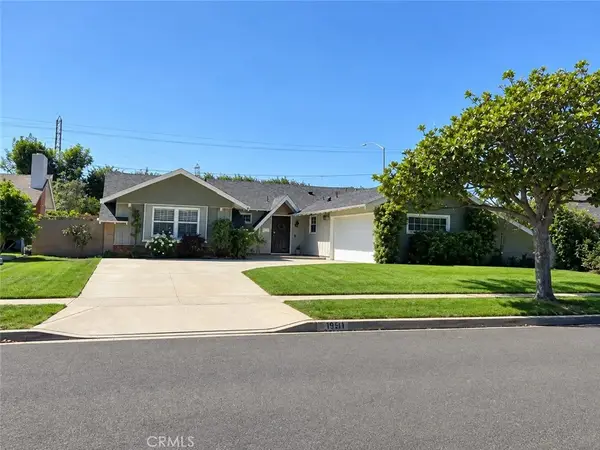 $1,200,000Active3 beds 2 baths1,447 sq. ft.
11591 Martha Ann, Los Alamitos, CA 90720
MLS# PW26174439Listed by: RIGHT MOVE REAL ESTATE $1,200,000Active3 beds 2 baths1,447 sq. ft.
11591 Martha Ann, Los Alamitos, CA 90720
MLS# PW26174439Listed by: RIGHT MOVE REAL ESTATE $1,849,000Active3 beds 2 baths1,609 sq. ft.
2681 Channing Way, Los Alamitos, CA 90720
MLS# PW26187997Listed by: RE/MAX R. E. SPECIALISTS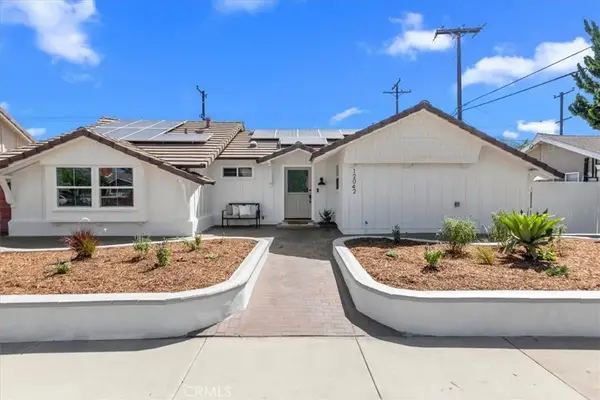 $1,549,999Active4 beds 2 baths1,702 sq. ft.
12042 Davenport, Los Alamitos, CA 90720
MLS# OC26190103Listed by: EQUITY PACIFIC COAST $1,549,000Active3 beds 2 baths1,735 sq. ft.
12391 Martha Ann, Los Alamitos, CA 90720
MLS# PW26182150Listed by: FIRST TEAM REAL ESTATE $1,800,000Active4 beds 2 baths2,087 sq. ft.
3352 Rowena, Los Alamitos, CA 90720
MLS# DW26168596Listed by: JEFFREY BUTLER, BROKER $1,799,000Active3 beds 2 baths1,700 sq. ft.
3221 Kempton Drive, Los Alamitos, CA 90720
MLS# NDP2607262Listed by: THE HAVENS GROUP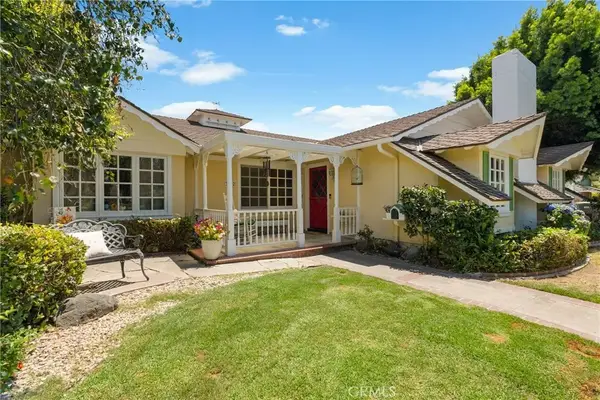 $1,899,000Active3 beds 2 baths2,047 sq. ft.
3052 Bostonian, Los Alamitos, CA 90720
MLS# PW26162898Listed by: BEACH EQUITIES


Protect your home and budget from life's surprises with an Assurant Home Warranty, backed by a partner that supports you through every step of homeownership. Explore Plans.
© 2023 - 2026 ERA Franchise Systems LLC. All rights reserved. ERA Franchise Systems LLC fully supports the principles of the Fair Housing Act and the Equal Opportunity Act. ERA, ERA Real Estate powered, and their respective logos are registered service marks of ERA Franchise Systems LLC. Each office is independently owned and operated.